INVESTOR SPECIAL! Introducing a modern Lennar built home in Fort Worth offering 3 bedrooms and 2 bathrooms with a functional open-concept design that creates an efficient flow through the main living spaces. The kitchen is equipped with expansive counter surfaces, providing ample room for cooking, meal preparation, and daily use. This property features brand-new flooring and NO CARPET, contributing to a clean, updated, and low-maintenance interior throughout the home. The primary suite includes an en-suite bathroom and a well-sized closet for everyday convenience. Secondary bedrooms are designed to accommodate a variety of uses such as guest rooms, home office, or additional living space. Located in a quiet residential area with close proximity to shopping, dining, schools, and major highways, this home offers accessibility while maintaining a neighborhood setting. Suitable for first time home buyers or investors seeking a newer construction property with modern finishes. This home is ready for its new owner, schedule your showing today!
For sale
$257,000
1412 Silver Oak Ln, Fort Worth, TX 76140
3beds
1,411sqft
:
Get pre-qualified$1,952/mo
Single Family Residence
Built in 2024
4,861 Square Feet Lot
$254,400 Zestimate®
$182/sqft
$42/mo HOA
What's special
Brand-new flooringWell-sized closetQuiet residential areaFunctional open-concept design
- 154 days |
- 313 |
- 38 |
Zillow last checked:
Listing updated:
Listed by:
Melanie Che 0736549 972-509-7100,
Seeto Realty 972-509-7100
Source: NTREIS,MLS#: 21183858
Facts & features
Interior
Bedrooms & bathrooms
- Bedrooms: 3
- Bathrooms: 2
- Full bathrooms: 2
Primary bedroom
- Features: Ceiling Fan(s), Steam Shower, Walk-In Closet(s)
- Level: First
- Dimensions: 11 x 10
Bedroom
- Features: Closet Cabinetry, Ceiling Fan(s)
- Level: First
- Dimensions: 13 x 10
Bedroom
- Features: Closet Cabinetry, Ceiling Fan(s)
- Level: First
- Dimensions: 11 x 10
Primary bathroom
- Features: Concrete Counters, Steam Shower, Tile Counters
- Level: First
- Dimensions: 13 x 10
Dining room
- Features: Butler's Pantry, Dumbwaiter
- Level: First
- Dimensions: 14 x 14
Living room
- Features: Built-in Features
- Level: First
- Dimensions: 16 x 14
Heating
- Central
Cooling
- Central Air, Ceiling Fan(s)
Appliances
- Included: Convection Oven, Dishwasher, Disposal, Microwave
- Laundry: Washer Hookup, Dryer Hookup, Laundry in Utility Room
Features
- Decorative/Designer Lighting Fixtures, Dumbwaiter, Eat-in Kitchen, Open Floorplan, Pantry, Tile Counters, Walk-In Closet(s)
- Flooring: Luxury Vinyl Plank, Wood
- Windows: Bay Window(s)
- Has basement: No
- Has fireplace: No
Interior area
- Total interior livable area: 1,411 sqft
Video & virtual tour
Property
Parking
- Total spaces: 2
- Parking features: Garage Faces Front, Garage, On Street
- Attached garage spaces: 2
Features
- Levels: One
- Stories: 1
- Pool features: None
- Fencing: Back Yard,Wood
Lot
- Size: 4,861 Square Feet
- Features: Cul-De-Sac
- Residential vegetation: Grassed
Details
- Parcel number: 05887607
Construction
Type & style
- Home type: SingleFamily
- Architectural style: Detached
- Property subtype: Single Family Residence
Materials
- Roof: Composition
Condition
- Year built: 2024
Utilities & green energy
- Sewer: Public Sewer
- Water: Public
- Utilities for property: Sewer Available, Water Available
Community & HOA
Community
- Features: Curbs, Sidewalks
- Security: Smoke Detector(s)
- Subdivision: South Oak Grove Estates Add
HOA
- Has HOA: Yes
- Services included: All Facilities
- HOA fee: $500 annually
- HOA name: Legacy Southwest Property Management
- HOA phone: 214-705-1615
Location
- Region: Fort Worth
Financial & listing details
- Price per square foot: $182/sqft
- Tax assessed value: $250,000
- Annual tax amount: $5,847
- Date on market: 2/20/2026
- Cumulative days on market: 303 days
- Listing terms: Cash,Conventional,FHA,VA Loan
Estimated market value
$254,400
$242,000 - $267,000
$1,952/mo
Price history
| Date | Event | Price |
|---|---|---|
| 2/20/2026 | Listed for sale | $257,000$182/sqft |
Source: NTREIS #21183858 Report a problem | ||
| 1/21/2026 | Listing removed | $257,000$182/sqft |
Source: NTREIS #21041121 Report a problem | ||
| 12/1/2025 | Price change | $257,000-3%$182/sqft |
Source: NTREIS #21041121 Report a problem | ||
| 10/6/2025 | Price change | $265,000-3.6%$188/sqft |
Source: NTREIS #21041121 Report a problem | ||
| 9/18/2025 | Price change | $274,900-1.4%$195/sqft |
Source: NTREIS #21041121 Report a problem | ||
| 8/24/2025 | Listed for sale | $278,900$198/sqft |
Source: NTREIS #21041121 Report a problem | ||
| 10/4/2024 | Listing removed | $2,050$1/sqft |
Source: Zillow Rentals Report a problem | ||
| 8/27/2024 | Price change | $2,050-4.7%$1/sqft |
Source: Zillow Rentals Report a problem | ||
| 8/7/2024 | Listed for rent | $2,150$2/sqft |
Source: Zillow Rentals Report a problem | ||
Public tax history
| Year | Property taxes | Tax assessment |
|---|---|---|
| 2025 | $5,847 +548.5% | $250,000 +567.8% |
| 2024 | $902 +429.5% | $37,437 +404.5% |
| 2023 | $170 +861.4% | $7,421 +1007.6% |
| 2022 | $18 -2.6% | $670 |
| 2021 | $18 -0.8% | $670 |
| 2020 | $18 -0.7% | $670 |
| 2019 | $18 -4.8% | $670 |
| 2018 | $19 +195.6% | $670 +200.4% |
| 2017 | $7 -54.5% | $223 -53.5% |
| 2016 | $14 -0.8% | $480 |
| 2015 | $15 | $480 |
| 2014 | $15 | $480 |
| 2013 | -- | $480 -80% |
| 2012 | -- | $2,400 |
| 2011 | -- | $2,400 |
| 2010 | -- | $2,400 |
| 2009 | -- | $2,400 -36% |
| 2008 | -- | $3,750 -1.8% |
| 2007 | -- | $3,820 |
| 2006 | -- | $3,820 +6.1% |
| 2005 | -- | $3,600 |
| 2004 | -- | $3,600 |
| 2003 | -- | $3,600 +3900% |
| 2002 | -- | $90 |
| 2001 | -- | $90 |
| 2000 | -- | $90 |
Find assessor info on the county website
Monthly payment
Est. payment
Payment breakdown
Explore the cost of this home by adjusting the details. Changes won't be saved.Climate risks
Neighborhood: 76140
Nearby schools
GreatSchools rating
- 3/10John And Polly Townley Elementary SchoolGrades: 1-5Distance: 0.5 mi
- 5/10Roy Johnson Sixth Grade CampusGrades: 6-8Distance: 1.5 mi
- 2/10Everman High SchoolGrades: 9-12Distance: 1.2 mi
Schools provided by the listing agent
- Elementary: Townley
- Middle: Charles Baxter
- High: Everman
- District: Everman ISD
Source: NTREIS. This data may not be complete. We recommend contacting the local school district to confirm school assignments for this home.
- $--3 bd2 ba1.2k sqft1408 Silver Oak Ln, Fort Worth, TX 76140Sold

- $--3 bd2 ba1.4k sqft1416 Silver Oak Ln, Fort Worth, TX 76140Sold

- $274,9763 bd3 ba1.3k sqft1404 Silver Oak Ln, Fort Worth, TX 76140Off Market
- $--3 bd3 ba1.3k sqft1420 Silver Oak Ln, Fort Worth, TX 76140Sold

- $--3 bd2 ba1.4k sqft1413 Silver Spruce Ln, Fort Worth, TX 76140Sold
- $--3 bd3 ba1.3k sqft1417 Silver Spruce Ln, Fort Worth, TX 76140Sold
- $--3 bd2 ba1.4k sqft1409 Silver Spruce Ln, Fort Worth, TX 76140Sold
- $256,0803 bd2 ba1.4k sqft1424 Silver Oak Ln, Fort Worth, TX 76140Off Market
A local agent can set up tours, give advice and negotiate with sellers.
Similar homes
- $254,9003 bd2 ba1.6k sqft1428 Palamedes Dr, Fort Worth, TX 76140For Sale
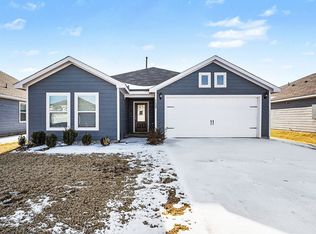 MLS ID #21165574, Robert Salmons. NTREIS
 - $295,0003 bd2 ba1.3k sqft1436 Mahogany Ln, Fort Worth, TX 76140For Sale
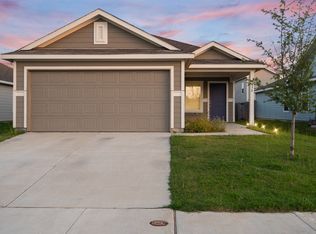 MLS ID #21289129, CHRISTIAN Martinez. NTREIS
 - from $287,9003 bd2 ba1.1k sqftRio Grande Plan, Logan Square, Fort Worth, TX 76140New Construction
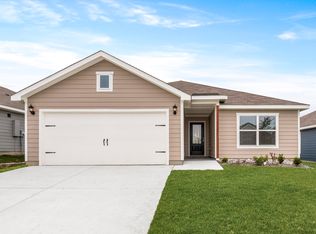 LGI Homes
 - $285,0003 bd3 ba1.7k sqft3141 Maple Orchard Ln, Fort Worth, TX 76140For Sale
 MLS ID #21249959, Christopher Marti. NTREIS
 - $275,0003 bd2 ba1.5k sqft104 Adams Dr, Crowley, TX 76036For SaleMLS ID #21336948, JASON Koford. NTREIS
- $293,5003 bd3 ba1.4k sqft3057 Maple Orchard Ln, Fort Worth, TX 76140For SaleMLS ID #21249934, Christopher Marti. NTREIS
- $293,5003 bd3 ba1.4k sqft3149 Maple Orchard Ln, Fort Worth, TX 76140For SaleMLS ID #21249719, Christopher Marti. NTREIS
- $249,0003 bd2 ba1.2k sqft3113 Maple Orchard Ln, Fort Worth, TX 76111For SaleMLS ID #21222998, Christopher Marti. NTREIS
- $294,5003 bd3 ba1.9k sqft3045 Maple Orchard Ln, Fort Worth, TX 76140For SaleMLS ID #21251823, Christopher Marti. NTREIS
- $268,5003 bd2 ba1.2k sqft3133 Maple Orchard Ln, Fort Worth, TX 76111For SaleMLS ID #21223034, Christopher Marti. NTREIS
- $239,9994 bd2 ba1.5k sqft1209 Glasgow Rd, Fort Worth, TX 76134For SaleMLS ID #21286588, Silvia Sandoval. NTREIS
- $350,0003 bd2 ba1.4k sqft6410 Renwood Rd, Fort Worth, TX 76140For SaleMLS ID #21311797, Pam Hudson. NTREIS
- $299,5004 bd3 ba2k sqft3049 Maple Orchard Ln, Fort Worth, TX 76140For SaleMLS ID #21250186, Christopher Marti. NTREIS
- $299,5004 bd3 ba2k sqft3109 Maple Orchard Ln, Fort Worth, TX 76140For SaleMLS ID #21250235, Christopher Marti. NTREIS
- $269,0003 bd2 ba1.3k sqft8408 Hollow Bend St, Fort Worth, TX 76123For SaleMLS ID #21166681, Robin Glaysher. NTREIS
- $280,0003 bd2 ba1.4k sqft4632 Benham Dr, Crowley, TX 76036For SaleMLS ID #21325853, Elizabeth Alvarado. NTREIS
- $294,9903 bd2 ba1.8k sqft3233 Guyana Rd, Fort Worth, TX 76123For SaleMLS ID #21316743, Jeff Robillard. NTREIS
- $289,9003 bd2 ba1.5k sqft8324 Hollow Bend St, Fort Worth, TX 76123For SaleMLS ID #21291334, Alison Davis. NTREIS
- $298,0003 bd3 ba1.9k sqft3153 Maple Orchard Ln, Fort Worth, TX 76111For SaleMLS ID #21250032, Christopher Marti. NTREIS
- $260,0003 bd2 ba1.3k sqft2801 NW 17th St, Fort Worth, TX 76106For SaleMLS ID #21253340, Peter Von Illyes. NTREIS
