Under contract-accepting backup offers. Rare opportunity to own an authentic log home in the heart of Isle of Pines! Combining timeless rustic charm with thoughtful modern updates, this beautifully maintained 3-bedroom, 2-bath retreat offers the perfect blend of rustic character and modern updates. This one-of-a-kind home feels like a peaceful country retreat while remaining just a short drive from Lake Nona, SR 417, shopping, dining, and Orlando International Airport. Step inside to find an updated kitchen with a large island that's perfect for gathering with family and friends, new appliances (2024), beautifully updated bathrooms, and wood and tile flooring throughout. Cozy up beside the wood-burning fireplace on cooler evenings or enjoy the abundance of natural light streaming through all-new windows. Major improvements include a roof (2024) and A/C (2023) H2O system (2023), Water Heater (2025). Outside, the lifestyle continues with a screened-in pool, a spacious front porch that's perfect for morning coffee while watching the local wildlife, including baby deer that visit often!, and a fully fenced side yard just off the kitchen that's ideal for dogs or little ones to play safely. Need room for your hobbies, toys, or future plans? In addition to the detached two-car garage, you'll find a second detached building currently housing three vehicles, it's ready to become a workshop, studio, home gym, additional storage, or potentially an accessory dwelling unit. This home is served by well and septic, offering lower monthly utility costs, and residents have the option to join the voluntary Isle of Pines Property Owners Association. For a small annual fee you can enjoy access to Lake Mary Jane with a private boat ramp and dock, community events, playground, trails, and more. If you've been dreaming of a home with character, privacy, room to spread out, and a little piece of Old Florida charm, this is one you won't want to miss.
Under contract
$495,000
14126 Winterset Dr, Orlando, FL 32832
3beds
1,960sqft
:
Get pre-qualified$3,278/mo
Single Family Residence
Built in 1985
0.33 Acres Lot
$-- Zestimate®
$253/sqft
$-- HOA
What's special
- 14 days |
- 520 |
- 34 |
Likely to sell faster than
Zillow last checked:
Listing updated:
Listed by:
Kerry Stafford 407-821-8600,
CHARLES RUTENBERG REALTY ORLANDO 407-622-2122
Source: Stellar MLS,MLS#: O6423922 Originating MLS: Orlando Regional
Originating MLS: Orlando Regional
Facts & features
Interior
Bedrooms & bathrooms
- Bedrooms: 3
- Bathrooms: 2
- Full bathrooms: 2
Rooms
- Room types: Attic, Storage Rooms
Primary bedroom
- Features: Walk-In Closet(s)
- Level: First
Bedroom 2
- Features: Built-in Closet
- Level: First
Bedroom 3
- Features: Built-in Closet
- Level: First
Dining room
- Level: First
Kitchen
- Level: First
Living room
- Level: First
Workshop
- Level: First
Heating
- Central, Electric
Cooling
- Central Air
Appliances
- Included: Dishwasher, Dryer, Electric Water Heater, Microwave, Refrigerator, Washer, Water Filtration System
- Laundry: Inside, Laundry Room
Features
- Ceiling Fan(s), Eating Space In Kitchen, High Ceilings, Kitchen/Family Room Combo, Living Room/Dining Room Combo, Open Floorplan, Primary Bedroom Main Floor, Solid Surface Counters, Solid Wood Cabinets, Stone Counters, Thermostat, Walk-In Closet(s)
- Flooring: Ceramic Tile, Hardwood
- Doors: Sliding Doors
- Windows: Window Treatments
- Has fireplace: Yes
- Fireplace features: Living Room, Masonry, Wood Burning
Interior area
- Total structure area: 3,220
- Total interior livable area: 1,960 sqft
Video & virtual tour
Property
Parking
- Total spaces: 5
- Parking features: Boat, Driveway, Garage Door Opener, RV Access/Parking, Split Garage
- Garage spaces: 5
- Has uncovered spaces: Yes
Features
- Levels: One
- Stories: 1
- Exterior features: Dog Run, Other, Rain Gutters, Storage
- Has private pool: Yes
- Pool features: Gunite, Heated, In Ground, Screen Enclosure
- On waterfront: Yes
- Waterfront features: Lake, Waterfront, Beach Access, Lake Privileges, Private Lake Dues Required, Skiing Allowed
- Body of water: LAKE MARY JANE
Lot
- Size: 0.33 Acres
- Residential vegetation: Mature Landscaping, Oak Trees
Details
- Additional structures: Storage, Workshop
- Parcel number: 252431388203090
- Zoning: R-1A
- Special conditions: None
Construction
Type & style
- Home type: SingleFamily
- Property subtype: Single Family Residence
Materials
- Log
- Foundation: Slab
- Roof: Shingle
Condition
- New construction: No
- Year built: 1985
Utilities & green energy
- Sewer: Septic Tank
- Water: Well
- Utilities for property: Cable Available, Electricity Connected, Private
Community & HOA
Community
- Features: Community Boat Ramp, Dock, Fishing, Lake, Private Boat Ramp, Water Access, Waterfront, Park, Playground
- Pet fee: $0 monthly
- Subdivision: ISLE OF PINES FIFTH ADD
HOA
- Has HOA: No
- Amenities included: Optional Additional Fees, Park, Playground, Recreation Facilities, Trail(s)
Location
- Region: Orlando
Financial & listing details
- Price per square foot: $253/sqft
- Tax assessed value: $438,044
- Annual tax amount: $4,413
- Date on market: 7/9/2026
- Cumulative days on market: 13 days
- Listing terms: Cash,Conventional,FHA,USDA Loan,VA Loan
- Ownership: Fee Simple
- Total actual rent: 0
- Electric utility on property: Yes
- Road surface type: Paved, Asphalt, Gravel
Estimated market value
Not available
Estimated sales range
Not available
Not available
Price history
| Date | Event | Price |
|---|---|---|
| 7/11/2026 | Contingent | $495,000$253/sqft |
Source:  Stellar MLS #O6423922 Report a problem Stellar MLS #O6423922 Report a problem | ||
| 7/9/2026 | Listed for sale | $495,000+45.6%$253/sqft |
Source: Stellar MLS #O6423922 Report a problem | ||
| 12/30/2020 | Sold | $340,000-2.6%$173/sqft |
Source:  DBAMLS #1068574 Report a problem DBAMLS #1068574 Report a problem | ||
| 11/4/2020 | Listed for sale | $349,000$178/sqft |
Source: Coldwell Banker Coast Realty #1068574 Report a problem | ||
| 10/2/2020 | Listing removed | $349,000$178/sqft |
Source: Coldwell Banker Coast Realty #1068574 Report a problem | ||
| 9/18/2020 | Price change | $349,000-3.1%$178/sqft |
Source: Coldwell Banker Coast Realty #1068574 Report a problem | ||
| 7/10/2020 | Price change | $360,000-4%$184/sqft |
Source: Coldwell Banker Coast Realty #1068574 Report a problem | ||
| 3/2/2020 | Listed for sale | $375,000+1667.7%$191/sqft |
Source: Coldwell Banker Coast Realty #1068574 Report a problem | ||
| 12/31/2008 | Sold | $21,214-88.2%$11/sqft |
Source: Public Record Report a problem | ||
| 4/29/2004 | Sold | $180,000+71.4%$92/sqft |
Source: Public Record Report a problem | ||
| 1/19/2000 | Sold | $105,000$54/sqft |
Source: Public Record Report a problem | ||
Public tax history
| Year | Property taxes | Tax assessment |
|---|---|---|
| 2024 | $4,190 +7.4% | $285,857 +3% |
| 2023 | $3,902 +2% | $277,531 +3% |
| 2022 | $3,826 -21.1% | $269,448 -7.1% |
| 2021 | $4,849 +87.3% | $290,132 +56% |
| 2020 | $2,589 +1.6% | $185,925 +2.3% |
| 2019 | $2,548 +1% | $181,745 +1.9% |
| 2018 | $2,524 0% | $178,356 -18.9% |
| 2017 | $2,524 +1.7% | $219,805 +2% |
| 2016 | $2,481 +1.1% | $215,412 +8.3% |
| 2015 | $2,454 -3.7% | $198,889 -2.4% |
| 2014 | $2,547 +2.3% | $203,841 +22.5% |
| 2013 | $2,490 +1.3% | $166,442 +1.9% |
| 2012 | $2,459 -3.2% | $163,291 -2.4% |
| 2011 | $2,541 -9% | $167,268 -10% |
| 2010 | $2,793 | $185,845 -4.7% |
| 2009 | -- | $195,089 -14.6% |
| 2008 | $3,169 -2.1% | $228,347 -14.1% |
| 2007 | $3,237 +24% | $265,854 +2.6% |
| 2006 | $2,610 +0.9% | $259,031 +67.4% |
| 2005 | $2,588 +75.7% | $154,762 +33.1% |
| 2004 | $1,473 +0.8% | $116,303 +16.2% |
| 2003 | $1,462 +3% | $100,071 +3.5% |
| 2002 | $1,419 -0.6% | $96,715 +6.3% |
| 2001 | $1,428 -17.2% | $90,948 +13.4% |
| 2000 | $1,726 | $80,230 |
Find assessor info on the county website
Monthly payment
Est. payment
Payment breakdown
Explore the cost of this home by adjusting the details. Changes won't be saved.Climate risks
Neighborhood: 32832
Nearby schools
GreatSchools rating
- 9/10Moss Park Elementary SchoolGrades: PK-5Distance: 4 mi
- 9/10Innovation MiddleGrades: 6-8Distance: 4.5 mi
- 6/10Innovation High SchoolGrades: 9-12Distance: 5.9 mi
Schools provided by the listing agent
- Elementary: Moss Park Elementary
- Middle: Innovation Middle School
- High: Innovation High
Source: Stellar MLS. This data may not be complete. We recommend contacting the local school district to confirm school assignments for this home.
- $100,000-- bd-- ba-- sqft14134 Winterset Dr, Orlando, FL 32832Off Market
- $469,3004 bd2 ba1.8k sqft14127 Conifer Dr, Orlando, FL 32832Off Market

- $562,5004 bd3 ba2.3k sqft14118 Winterset Dr, Orlando, FL 32832Off Market
- $640,0004 bd3 ba2.7k sqft13857 Marine Dr, Orlando, FL 32832Off Market
- $133,0003 bd2 ba2.1k sqft14135 Conifer Dr, Orlando, FL 32832Sold
- $133,0000.333 Acres14135 Conifer Dr LOT 314, Orlando, FL 32832Sold
- $484,2003 bd2 ba1.7k sqft14125 Winterset Dr, Orlando, FL 32832Off Market
- $625,9004 bd3 ba2.5k sqft13865 Marine Dr, Orlando, FL 32832Off Market
A local agent can set up tours, give advice and negotiate with sellers.
A local lender can help you make sure your offer is ready when you are.
Similar homes
- $545,0004 bd3 ba1.9k sqft14202 Nell Dr, Orlando, FL 32832For Sale
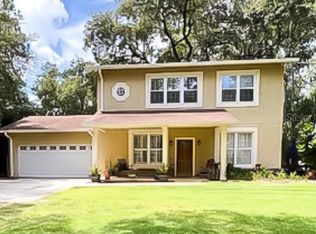
 MLS ID #O6396606, Domenique Lombardo, ROYALTY R E BOUTIQUE INC. Stellar MLS
 - $575,0003 bd2 ba2k sqft14335 Fresno Dr, Orlando, FL 32832For Sale
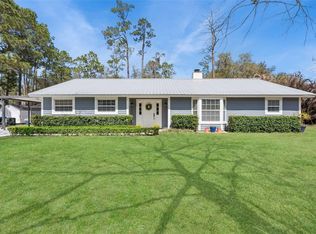 MLS ID #O6387237, Kevin Kendrick, EXP REALTY LLC. Stellar MLS
 - $390,0003 bd2 ba1.3k sqft14636 Bray Rd, Orlando, FL 32832For Sale
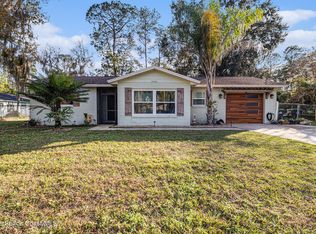 MLS ID #1066306, Megan Hedrick. Space Coast AOR
 - $500,4904 bd3 ba2.1k sqft5584 Fiona Ln, Saint Cloud, FL 34771New Construction
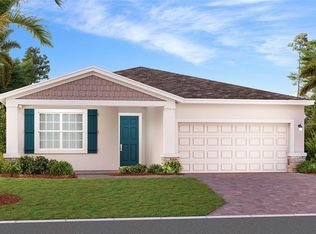 Stellar MLS
 - $525,0003 bd3 ba2.1k sqft3050 Voyager Ave, Saint Cloud, FL 34771For SaleMLS ID #O6422493, YI HAN, RATIO REAL ESTATE, LLC. Stellar MLS
- $529,9993 bd2 ba2k sqft6237 Citrus Grove Ct, Saint Cloud, FL 34771For SaleMLS ID #O6379055, Josie Kassem, CORNERSTONE TRUST, LLC. Stellar MLS
- from $489,9903 bd3 ba1.9k sqftJensen Plan, Weslyn Park, Saint Cloud, FL 34771New ConstructionM/I Homes
- from $524,9904 bd2 ba1.9k sqftBadland II Plan, Weslyn Park, Saint Cloud, FL 34771New ConstructionAshton Woods Homes
- from $512,9904 bd4 ba2.2k sqftPenta Plan, Weslyn Park at Sunbridge, Saint Cloud, FL 34771New ConstructionCraft Homes
- $533,0003 bd3 ba2.1k sqft6521 Rover Way, Saint Cloud, FL 34771For SaleMLS ID #O6423251, Alreyas Baksh, RIO HOMES AND INVESTMENTS LLC. Stellar MLS
- $540,0002 bd2 ba1.9k sqft6261 Citrus Grove Ct, Saint Cloud, FL 34771For SaleMLS ID #S5152330, Traci Prantner, ROCK WELL REAL ESTATE. Stellar MLS
- from $465,9902 bd2 ba1.9k sqftMainstay Plan, Del Webb Sunbridge, Saint Cloud, FL 34771New ConstructionDel Webb
- $512,9904 bd3 ba2.1k sqft3335 Addison Blvd, Saint Cloud, FL 34771New ConstructionMLS ID #O6425460, Ben Goldstein, LENNAR REALTY. Stellar MLS
- from $544,9903 bd3 ba2.2k sqftPlant II Plan, Weslyn Park, Saint Cloud, FL 34771New ConstructionAshton Woods Homes
- $440,0003 bd3 ba1.8k sqft6553 Cyrils Dr, Saint Cloud, FL 34771For SaleMLS ID #S5154185, Goldberg Mayol, FLORIDA REALTY INVESTMENTS. Stellar MLS
- $538,2404 bd4 ba2.9k sqft5534 Nina Way, Saint Cloud, FL 34771New ConstructionMLS ID #O6418493, Ben Goldstein, LENNAR REALTY. Stellar MLS
- $496,0005 bd3 ba2.4k sqft3063 Addison Blvd, Saint Cloud, FL 34771For SaleMLS ID #O6390533, Henry Buitrago, NONA LEGACY POWERED BY LA ROSA. Stellar MLS
- $422,4903 bd3 ba2k sqft5622 Ronin Dr, Saint Cloud, FL 34771New ConstructionMLS ID #O6426860, Ben Goldstein, LENNAR REALTY. Stellar MLS
- from $477,9903 bd3 ba2k sqftJuniper Plan, Weslyn Park at Sunbridge, Saint Cloud, FL 34771New ConstructionCraft Homes
- $500,4905 bd3 ba2.5k sqft5620 Fiona Ln, Saint Cloud, FL 34771New ConstructionMLS ID #O6425469, Ben Goldstein, LENNAR REALTY. Stellar MLS
