Awesome investment opportunity! Bring your ideas! This 3 bedroom home also has an apartment above the garage. Home is being sold 'as is', but has great potential for rental opportunities with a just a little work. This home is solidly built for long term use! The house has a large kitchen and dining area. Huge living room. 1 1/2 baths, and a full basement with laundry hookup and rec room. There is a nice private yard between the house and garage . The garage has an upstairs apartment with 2 bedrooms and a nice kitchen as well as a full bath. The laundry for this unit is in the garage lower level. Both units freshly painted and carpets removed!
Contingent
$250,000
1413 N Richmond Rd, McHenry, IL 60050
5beds
1,670sqft
Single Family Residence
Built in 1926
7,200 Square Feet Lot
$249,800 Zestimate®
$150/sqft
$-- HOA
What's special
Apartment above the garageCarpets removed
- 10 days
- 1,595
- 136
Likely to sell faster than
Zillow last checked:
Listing updated:
Listed by:
Jean Carlson (847)806-8440,
Berkshire Hathaway HomeServices Starck Real Estate
Source: MRED as distributed by MLS GRID,MLS#: 12781658
Facts & features
Interior
Bedrooms & bathrooms
- Bedrooms: 5
- Bathrooms: 3
- Full bathrooms: 2
- 1/2 bathrooms: 1
Rooms
- Room types: Bedroom 5, Kitchen
Primary bedroom
- Features: Flooring (Hardwood)
- Level: Second
- Area: 266 Square Feet
- Dimensions: 19X14
Bedroom 2
- Features: Flooring (Hardwood)
- Level: Second
- Area: 130 Square Feet
- Dimensions: 13X10
Bedroom 3
- Features: Flooring (Hardwood)
- Level: Main
- Area: 81 Square Feet
- Dimensions: 9X9
Bedroom 4
- Level: Attic
- Area: 110 Square Feet
- Dimensions: 11X10
Bedroom 5
- Level: Attic
- Area: 110 Square Feet
- Dimensions: 11X10
Dining room
- Level: Main
- Area: 143 Square Feet
- Dimensions: 13X11
Kitchen
- Features: Flooring (Tile)
- Level: Main
- Area: 110 Square Feet
- Dimensions: 11X10
Kitchen 2nd
- Level: Attic
- Area: 154 Square Feet
- Dimensions: 14X11
Laundry
- Level: Basement
- Area: 100 Square Feet
- Dimensions: 10X10
Living room
- Features: Flooring (Hardwood)
- Level: Main
- Area: 234 Square Feet
- Dimensions: 18X13
Heating
- Natural Gas
Cooling
- Central Air
Appliances
- Laundry: In Unit, In Garage
Features
- Bookcases
- Flooring: Hardwood, Wood
- Basement: Partially Finished,Full
Interior area
- Total structure area: 0
- Total interior livable area: 1,670 sqft
Video & virtual tour
Property
Parking
- Total spaces: 2
- Parking features: Asphalt, Garage Door Opener, Yes, Garage Owned, Detached, Garage
- Garage spaces: 2
- Has uncovered spaces: Yes
Accessibility
- Accessibility features: No Disability Access
Features
- Stories: 2
Lot
- Size: 7,200 Square Feet
- Dimensions: 144 x 50
- Features: Wooded
Details
- Parcel number: 0926327050
- Special conditions: None
Construction
Type & style
- Home type: SingleFamily
- Property subtype: Single Family Residence
Materials
- Vinyl Siding
- Foundation: Concrete Perimeter
- Roof: Asphalt
Condition
- New construction: No
- Year built: 1926
Utilities & green energy
- Sewer: Public Sewer
- Water: Public
Community & HOA
HOA
- Services included: None
Location
- Region: Mchenry
Financial & listing details
- Price per square foot: $150/sqft
- Tax assessed value: $203,484
- Annual tax amount: $5,429
- Date on market: 10/9/2026
- Ownership: Fee Simple
Estimated market value
$249,800
$237,000 - $262,000
$3,385/mo
Price history
| Date | Event | Price |
|---|---|---|
| 10/15/2026 | Contingent | $250,000$150/sqft |
Source:  MRED as distributed by MLS GRID #12781658 Report a problem | ||
| 10/9/2026 | Listed for sale | $250,000$150/sqft |
Source: MRED as distributed by MLS GRID #12781658 Report a problem | ||
Public tax history
| Year | Property taxes | Tax assessment |
|---|---|---|
| 2025 | $5,429 +3.1% | $67,828 +9% |
| 2024 | $5,265 +2.2% | $62,233 +11.6% |
| 2023 | $5,150 +4.8% | $55,754 +7.8% |
| 2022 | $4,913 +4.3% | $51,724 +7.4% |
| 2021 | $4,713 +3.1% | $48,169 +4.3% |
| 2020 | $4,571 | $46,161 +5.3% |
| 2019 | -- | $43,833 +4.8% |
| 2018 | $4,795 +3.4% | $41,845 +6.5% |
| 2017 | $4,636 +2.7% | $39,273 +7% |
| 2016 | $4,514 | $36,704 |
Find assessor info on the county website
Monthly payment
Est. payment
Payment breakdown
Explore the cost of this home by adjusting the details. Changes won't be saved.Climate risks
Neighborhood: 60050
Nearby schools
Schools provided by the listing agent
- District: 15
Source: MRED as distributed by MLS GRID. This data may not be complete. We recommend contacting the local school district to confirm school assignments for this home.

Similar homes
- $249,9002 bd1 ba1.3k sqft948 Wiltshire Dr, McHenry, IL 60050Re-activated
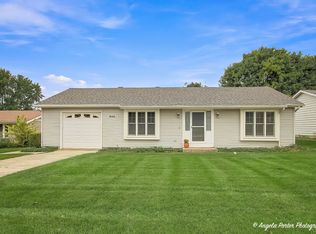 MLS ID #12781934, Melissa Kostelnik, ABR,SRES, RE/MAX Plaza. MRED as distributed by MLS GRID
- $254,9003 bd1 ba1k sqft1815 Beach Rd, McHenry, IL 60050Active
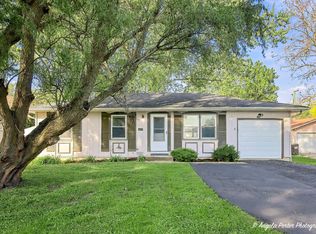 MLS ID #12782829, Dylan Strach, Dream Real Estate, Inc.. MRED as distributed by MLS GRID
- $275,0003 bd1 ba1.1k sqft214 Augusta Dr, McHenry, IL 60050New
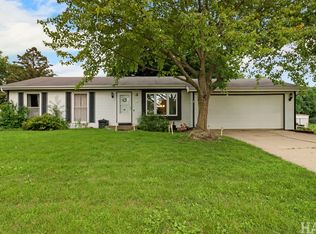 MLS ID #12787133, Dawn Bremer, CSC, Keller Williams Success Realty. MRED as distributed by MLS GRID
- $369,9004 bd3 ba2k sqft4901 Bonner Dr, McHenry, IL 60050New
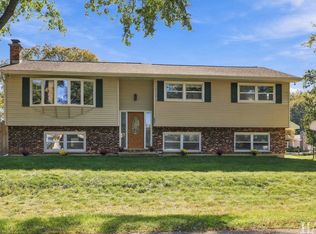 MLS ID #12780102, Kevin Kalbach, CRS, Realty Executives Cornerstone. MRED as distributed by MLS GRID
