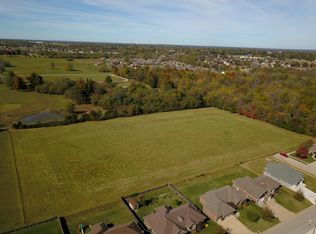
Take advantage of $15,000 in builder incentives to use toward a rate buy-down, closing costs, or custom upgrades--your choice! This beautiful Amber Basement Floor Plan offers 5 bedrooms, 3 bathrooms, and 2 spacious living areas designed with both comfort and style in mind. Featuring a walk-out basement, this home provides the perfect blend of open-concept living and functional space for families of all sizes. Located in the highly sought-after Olde Savannah neighborhood in Republic, Missouri, you'll enjoy a welcoming community atmosphere while being just minutes from Springfield. Republic's growing amenities, parks, and top-rated school system make this home an ideal choice for families wanting quality education paired with modern, convenient living. Don't miss the opportunity to call this popular floor plan your new home. With generous incentives, an incredible location, and thoughtful design, now is the perfect time to make your move!
Active
$392,520
1413 S Barnard Way, Republic, MO 65738
5beds
2,307sqft
Single Family Residence
Built in 2025
7,840 Square Feet Lot
$392,200 Zestimate®
$170/sqft
$-- HOA
What's special
- 291 days
- 60
- 4
Zillow last checked:
Listing updated:
Listed by:
Johnathan Little 417-413-4923,
Keller Williams Local
Source: SOMOMLS as distributed by MLS GRID,MLS#: 60310165
Facts & features
Interior
Bedrooms & bathrooms
- Bedrooms: 5
- Bathrooms: 3
- Full bathrooms: 3
Rooms
- Room types: Family Room, Pantry
Heating
- Central, Electric
Cooling
- Central Air
Appliances
- Included: Dishwasher, Free-Standing Electric Oven, Microwave, Disposal
- Laundry: Main Level
Features
- Walk-in Shower, Walk-In Closet(s), Granite Counters, High Ceilings
- Flooring: Luxury Vinyl
- Basement: Walk-Out Access,Partially Finished,Full
- Attic: Access Only:No Stairs
- Has fireplace: No
Interior area
- Total structure area: 2,840
- Total interior livable area: 2,307 sqft
- Finished area above ground: 1,420
- Finished area below ground: 887
Property
Parking
- Total spaces: 2
- Parking features: Garage Door Opener, Garage Faces Front
- Attached garage spaces: 2
Features
- Levels: Two
- Stories: 2
- Patio & porch: Deck
- Exterior features: Rain Gutters
Lot
- Size: 7,840 Square Feet
Details
- Parcel number: N/A
Construction
Type & style
- Home type: SingleFamily
- Architectural style: Craftsman
- Property subtype: Single Family Residence
Materials
- Foundation: Crawl Space
Condition
- New construction: Yes
- Year built: 2025
Utilities & green energy
- Sewer: Public Sewer
- Water: Public
Community & HOA
Community
- Subdivision: Olde Savannah
Location
- Region: Republic
Financial & listing details
- Price per square foot: $170/sqft
- Annual tax amount: $2,025
- Date on market: 11/18/2025
- Listing terms: Cash,VA Loan,USDA/RD,FHA,Conventional
Estimated market value
$392,200
$373,000 - $412,000
$2,639/mo
Price history
| Date | Event | Price |
|---|---|---|
| 11/25/2025 | Price change | $392,520-0.3%$170/sqft |
Source:  SOMOMLS as distributed by MLS GRID #60310165 Report a problem SOMOMLS as distributed by MLS GRID #60310165 Report a problem | ||
| 11/20/2025 | Listed for sale | $393,820$171/sqft |
Source: SOMOMLS as distributed by MLS GRID #60310165 Report a problem | ||
Public tax history
Tax history is unavailable.
Monthly payment
Est. payment
Payment breakdown
Explore the cost of this home by adjusting the details. Changes won't be saved.Climate risks
Neighborhood: 65738
Nearby schools
Schools provided by the listing agent
- Elementary: Republic
- Middle: Republic
- High: Republic
Source: SOMOMLS as distributed by MLS GRID. This data may not be complete. We recommend contacting the local school district to confirm school assignments for this home.
Similar homes
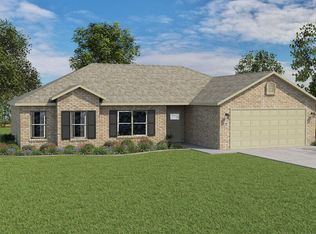
- $387,4684 bd3 ba2.1k sqft1401 S Barnard Way, Republic, MO 65738Active
 MLS ID #60310164, Johnathan Little, Keller Williams Local. SOMOMLS as distributed by MLS GRID
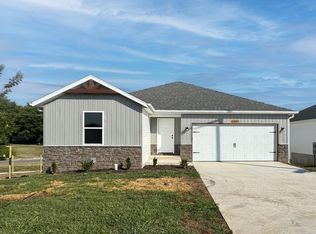
 - $394,6864 bd3 ba2.1k sqft1133 E Habersham Street, Republic, MO 65738Active
 MLS ID #60310088, Johnathan Little, Keller Williams Local. SOMOMLS as distributed by MLS GRID
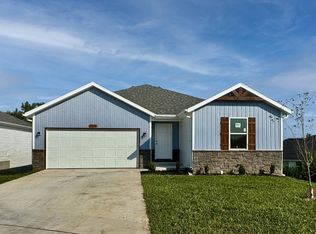
 - $399,9003 bd3 ba2.2k sqft1429 S Barnard Way, Republic, MO 65738Active
 MLS ID #60310166, Johnathan Little, Keller Williams Local. SOMOMLS as distributed by MLS GRID
 - $359,9005 bd3 ba2.1k sqft1183 E Habersham Street, Republic, MO 65738Active
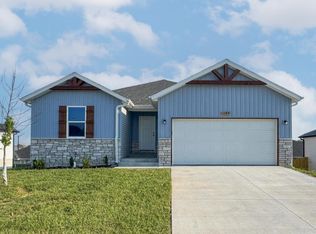 MLS ID #60310159, Johnathan Little, Keller Williams Local. SOMOMLS as distributed by MLS GRID
 - $399,9003 bd3 ba2.1k sqft1159 E Habersham Street, Republic, MO 65738ActiveMLS ID #60310101, Johnathan Little, Keller Williams Local. SOMOMLS as distributed by MLS GRID
- $310,0004 bd2 ba1.6k sqft1320 S Olde Savannah Avenue, Republic, MO 65738ActiveMLS ID #60332437, Tyler Fleetwood, Keller Williams Local. SOMOMLS as distributed by MLS GRID
- $385,0004 bd2 ba1.7k sqft3041 E Heritage Street, Republic, MO 65738ActiveMLS ID #60332309, Avery Grant, Alpha Realty MO, LLC. SOMOMLS as distributed by MLS GRID
- $434,0005 bd3 ba2.2k sqft2129 E Will Street, Republic, MO 65738ActiveSOMOMLS as distributed by MLS GRID
- $389,9004 bd3 ba1.8k sqft148 E Kelce Lane, Republic, MO 65738ActiveMLS ID #60314532, Adam Graddy, Keller Williams Local. SOMOMLS as distributed by MLS GRID
- $250,0003 bd2 ba1.4k sqft1295 S Whitaker Avenue, Republic, MO 65738ActiveMLS ID #60323056, Alexandra Smith, Century 21 Family Tree. SOMOMLS as distributed by MLS GRID
- $275,0003 bd2 ba1.4k sqft1217 E Macon Street, Republic, MO 65738ActiveMLS ID #60330942, Langston Group, Murney Associates - Primrose. SOMOMLS as distributed by MLS GRID
- $259,0003 bd2 ba1.4k sqft485 W Melody Lane, Republic, MO 65738ActiveMLS ID #60329993, Heath Jech, Keller Williams Local. SOMOMLS as distributed by MLS GRID
