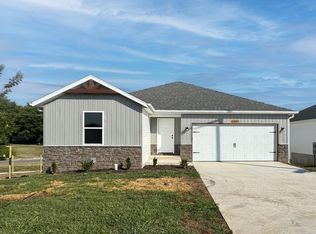
Take advantage of $15,000 in builder incentives to use toward a rate buy-down, closing costs, or custom upgrades--your choice! Step into the Obsidian Basement Floor Plan, a spacious and versatile home offering 3 bedrooms, 3 bathrooms, and multiple living areas designed for both comfort and functionality. With an impressive walk-out basement, this plan provides the perfect balance of open living, private bedroom spaces, and flexible lower-level areas ideal for entertainment, guests, or a growing family. Nestled in the desirable Olde Savannah neighborhood in Republic, Missouri, you'll enjoy a family-friendly atmosphere, convenient access to parks and amenities, and the benefits of Republic's highly rated school system. Thoughtful design, quality craftsmanship, and modern finishes make the Obsidian Plan a standout choice in today's market. With $15,000 in builder incentives, a prime location, and a highly functional basement layout, now is the perfect time to make this stunning home yours!
Active
$399,900
1429 S Barnard Way, Republic, MO 65738
3beds
2,295sqft
Single Family Residence
Built in 2025
0.27 Acres Lot
$399,500 Zestimate®
$174/sqft
$29/mo HOA
What's special
Open livingModern finishesPrivate bedroom spacesImpressive walk-out basement
- 291 days
- 28
- 1
Zillow last checked:
Listing updated:
Listed by:
Johnathan Little 417-413-4923,
Keller Williams Local
Source: SOMOMLS as distributed by MLS GRID,MLS#: 60310166
Facts & features
Interior
Bedrooms & bathrooms
- Bedrooms: 3
- Bathrooms: 3
- Full bathrooms: 3
Rooms
- Room types: Pantry
Heating
- Central, Electric
Cooling
- Central Air
Appliances
- Included: Dishwasher, Free-Standing Electric Oven, Microwave, Disposal
Features
- Walk-In Closet(s), Granite Counters, High Ceilings
- Flooring: Vinyl
- Has basement: No
- Attic: Access Only:No Stairs
- Has fireplace: No
Interior area
- Total structure area: 2,953
- Total interior livable area: 2,295 sqft
- Finished area above ground: 1,525
- Finished area below ground: 770
Property
Parking
- Total spaces: 2
- Parking features: Garage Door Opener, Garage Faces Front
- Attached garage spaces: 2
Features
- Levels: One
- Stories: 1
Lot
- Size: 0.27 Acres
Details
- Parcel number: N/A
Construction
Type & style
- Home type: SingleFamily
- Architectural style: Craftsman
- Property subtype: Single Family Residence
Materials
- Foundation: Crawl Space
Condition
- New construction: Yes
- Year built: 2025
Utilities & green energy
- Sewer: Public Sewer
- Water: Public
Community & HOA
Community
- Subdivision: Olde Savannah
HOA
- Services included: Common Area Maintenance
- HOA fee: $350 annually
Location
- Region: Republic
Financial & listing details
- Price per square foot: $174/sqft
- Annual tax amount: $2,025
- Date on market: 11/18/2025
- Listing terms: Cash,VA Loan,FHA,Conventional
Estimated market value
$399,500
$380,000 - $419,000
$2,458/mo
Price history
| Date | Event | Price |
|---|---|---|
| 1/26/2026 | Price change | $399,900-0.8%$174/sqft |
Source:  SOMOMLS as distributed by MLS GRID #60310166 Report a problem SOMOMLS as distributed by MLS GRID #60310166 Report a problem | ||
| 11/25/2025 | Price change | $403,085-0.6%$176/sqft |
Source: SOMOMLS as distributed by MLS GRID #60310166 Report a problem | ||
| 11/18/2025 | Listed for sale | $405,585$177/sqft |
Source: SOMOMLS as distributed by MLS GRID #60310166 Report a problem | ||
Public tax history
Tax history is unavailable.
Monthly payment
Est. payment
Payment breakdown
Explore the cost of this home by adjusting the details. Changes won't be saved.Climate risks
Neighborhood: 65738
Nearby schools
Schools provided by the listing agent
- Elementary: Republic
- Middle: Republic
- High: Republic
Source: SOMOMLS as distributed by MLS GRID. This data may not be complete. We recommend contacting the local school district to confirm school assignments for this home.
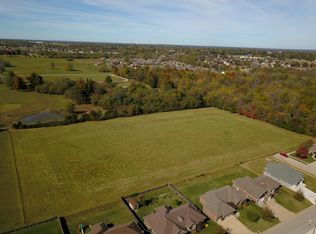
- $57,9002 bd1 ba1.1k sqft6354 S Farm Road 89, Republic, MO 65738Off Market
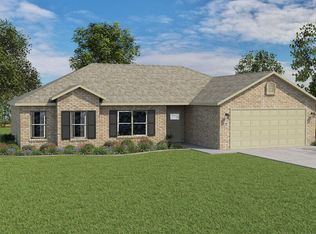
- $--3 bd2 ba1.4k sqft1447 S Barnard Way, Republic, MO 65738Sold
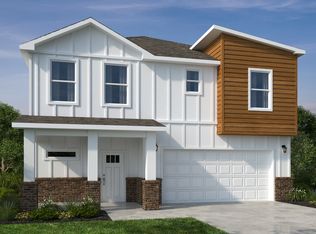
- $392,5205 bd3 ba2.3k sqft1413 S Barnard Way, Republic, MO 65738New Construction

- from $343,5573 bd3 ba2k sqft2000 Two Story Plan, Olde Savannah, Republic, MO 65738New Construction
Similar homes
- $399,9003 bd3 ba2.1k sqft1159 E Habersham Street, Republic, MO 65738Active

 MLS ID #60310101, Johnathan Little, Keller Williams Local. SOMOMLS as distributed by MLS GRID
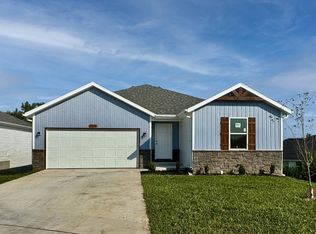
 - $394,6864 bd3 ba2.1k sqft1133 E Habersham Street, Republic, MO 65738Active
 MLS ID #60310088, Johnathan Little, Keller Williams Local. SOMOMLS as distributed by MLS GRID
 - $387,4684 bd3 ba2.1k sqft1401 S Barnard Way, Republic, MO 65738Active
 MLS ID #60310164, Johnathan Little, Keller Williams Local. SOMOMLS as distributed by MLS GRID
 - $392,5205 bd3 ba2.3k sqft1413 S Barnard Way, Republic, MO 65738ActiveMLS ID #60310165, Johnathan Little, Keller Williams Local. SOMOMLS as distributed by MLS GRID
- $359,9005 bd3 ba2.1k sqft1183 E Habersham Street, Republic, MO 65738ActiveMLS ID #60310159, Johnathan Little, Keller Williams Local. SOMOMLS as distributed by MLS GRID
- $310,0004 bd2 ba1.6k sqft1320 S Olde Savannah Avenue, Republic, MO 65738ActiveMLS ID #60332437, Tyler Fleetwood, Keller Williams Local. SOMOMLS as distributed by MLS GRID
- $385,0004 bd2 ba1.7k sqft3041 E Heritage Street, Republic, MO 65738ActiveMLS ID #60332309, Avery Grant, Alpha Realty MO, LLC. SOMOMLS as distributed by MLS GRID
- $250,0003 bd2 ba1.4k sqft1295 S Whitaker Avenue, Republic, MO 65738ActiveMLS ID #60323056, Alexandra Smith, Century 21 Family Tree. SOMOMLS as distributed by MLS GRID
- $389,9004 bd3 ba1.8k sqft148 E Kelce Lane, Republic, MO 65738ActiveMLS ID #60314532, Adam Graddy, Keller Williams Local. SOMOMLS as distributed by MLS GRID
- $275,0003 bd2 ba1.4k sqft1217 E Macon Street, Republic, MO 65738ActiveMLS ID #60330942, Langston Group, Murney Associates - Primrose. SOMOMLS as distributed by MLS GRID
- $259,0003 bd2 ba1.4k sqft485 W Melody Lane, Republic, MO 65738ActiveMLS ID #60329993, Heath Jech, Keller Williams Local. SOMOMLS as distributed by MLS GRID
- $335,0004 bd2 ba1.7k sqft1424 N Carter Way, Republic, MO 65738ActiveMLS ID #60330559, Blake Cantrell, Blake Cantrell Real Estate LLC. SOMOMLS as distributed by MLS GRID
- $340,0004 bd2 ba1.7k sqft210 E Clayton Lane, Republic, MO 65738ActiveMLS ID #60329940, Blake Cantrell, Blake Cantrell Real Estate LLC. SOMOMLS as distributed by MLS GRID
- $257,0003 bd2 ba1.3k sqft646 E Woodland Street, Republic, MO 65738ActiveMLS ID #60329182, Brian J. Madison, Eftink Real Estate. SOMOMLS as distributed by MLS GRID
- $270,0003 bd2 ba1.5k sqft569 S Abigail Avenue, Republic, MO 65738ActiveMLS ID #60321600, Jill S Hood, Sturdy Real Estate. SOMOMLS as distributed by MLS GRID
- $414,9953 bd2 ba1.7k sqft2938 W Marty Street, Springfield, MO 65810ActiveMLS ID #60332589, Tyler Richardson, Keller Williams Local. SOMOMLS as distributed by MLS GRID
