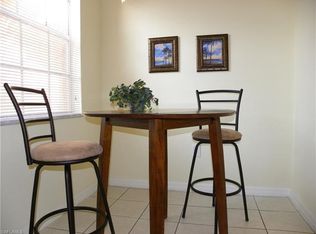
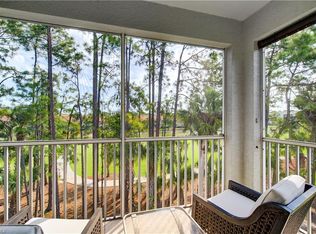
Enjoy sunsets and peaceful garden views from this beautifully maintained Engle Homes Sanibel III floor plan located on a quiet cul-de-sac in Reflection Lakes. This 3-bedroom, 2.5-bath townhome condo features an open-concept design with vaulted ceilings throughout the main living area and an extended screened lanai overlooking an expansive green space and privacy wall. The kitchen offers a breakfast nook, new stainless steel appliances, updated faucet and deep sink that overlooks the living and dining areas. Fresh interior paint, updated lighting, custom drapery and tasteful finishes are found throughout the home. The first-floor primary suite features vaulted ceilings, a walk-in closet, and an ensuite bath with dual sinks, updated mirrors, and lighting. Upstairs are two guest bedrooms and a full bath, providing ample space for family and visitors. Additional features include accordion and roll down hurricane shutters a one-car attached garage and an extended driveway accommodating 4-6 additional vehicles. Reflection Lakes is a pet-friendly community with no CDD fees and offers a clubhouse, heated resort-style pool, fitness center, bocce courts, library, billiards room, card room, and a full calendar of social activities. Conveniently located approximately 9 miles from Downtown Naples, Gulf beaches, shopping, dining, and entertainment.
For sale
$349,000
14130 Winchester CT #1502, NAPLES, FL 34114
3beds
1,507sqft
Townhouse
Built in 2006
-- sqft lot
$-- Zestimate®
$232/sqft
$695/mo HOA
What's special
One-car attached garageUpdated lightingFresh interior paintNew stainless steel appliances
- 45 days |
- 326 |
- 11 |
Zillow last checked:
Listing updated:
Listed by:
Nancy Bjork 410-207-8431,
John R Wood Properties,
Shannon Livingston 239-682-1812,
John R Wood Properties
Source: SWFLMLS,MLS#: 226020641 Originating MLS: Naples
Originating MLS: NaplesFacts & features
Interior
Bedrooms & bathrooms
- Bedrooms: 3
- Bathrooms: 3
- Full bathrooms: 2
- 1/2 bathrooms: 1
Rooms
- Room types: Screened Lanai/Porch, 3 Bed
Primary bedroom
- Dimensions: 16 x 11
Bedroom
- Dimensions: 13 x 10
Bedroom
- Dimensions: 12 x 10
Dining room
- Dimensions: 13 x 12
Garage
- Dimensions: 20 x 11
Kitchen
- Dimensions: 11 x 8
Other
- Dimensions: 24 x 12
Living room
- Dimensions: 16 x 12
Heating
- Central, Heat Pump
Cooling
- Ceiling Fan(s), Central Air, Heat Pump
Appliances
- Included: Dishwasher, Disposal, Dryer, Microwave, Range, Refrigerator/Icemaker, Washer
- Laundry: Inside
Features
- Fire Sprinkler, Pantry, Smoke Detectors, Volume Ceiling, Walk-In Closet(s), Window Coverings, Laundry in Residence, Screened Lanai/Porch
- Flooring: Carpet, Tile
- Windows: Window Coverings, Shutters Electric, Shutters - Manual
- Has fireplace: No
Interior area
- Total structure area: 2,132
- Total interior livable area: 1,507 sqft
Video & virtual tour
Property
Parking
- Total spaces: 1
- Parking features: Driveway, Attached
- Attached garage spaces: 1
- Has uncovered spaces: Yes
Features
- Levels: Two
- Stories: 2
- Patio & porch: Screened Lanai/Porch
- Pool features: Community
- Has view: Yes
- View description: Landscaped Area, Privacy Wall
- Waterfront features: None
Lot
- Features: Cul-De-Sac
Details
- Parcel number: 69060002144
Construction
Type & style
- Home type: Townhouse
- Property subtype: Townhouse
Materials
- Block, Stucco
- Foundation: Concrete Block
- Roof: Tile
Condition
- New construction: No
- Year built: 2006
Utilities & green energy
- Water: Assessment Paid, Central
Community & HOA
Community
- Features: Clubhouse, Pool, Fitness Center, Sidewalks, Street Lights, Gated
- Security: Security System, Smoke Detector(s), Gated Community, Fire Sprinkler System
- Subdivision: REFLECTION LAKES OF NAPLES
HOA
- Has HOA: Yes
- Amenities included: Barbecue, Bike And Jog Path, Billiard Room, Bocce Court, Clubhouse, Pool, Community Room, Fitness Center, Hobby Room, Internet Access, Library, Sidewalk, Streetlight
- HOA fee: $8,340 annually
Location
- Region: Naples
Financial & listing details
- Price per square foot: $232/sqft
- Tax assessed value: $322,428
- Annual tax amount: $1,580
- Date on market: 6/5/2026
- Lease term: Buyer Finance/Cash
- Road surface type: Paved
Estimated market value
Not available
Estimated sales range
Not available
Not available
Price history
| Date | Event | Price |
|---|---|---|
| 6/5/2026 | Listed for sale | $349,000+2.7%$232/sqft |
Source:  SWFLMLS #226020641 Report a problem SWFLMLS #226020641 Report a problem | ||
| 10/29/2021 | Listing removed | -- |
Source: SWFLMLS #221071388 Report a problem | ||
| 10/19/2021 | Pending sale | $339,900$226/sqft |
Source: SWFLMLS #221071388 Report a problem | ||
| 10/7/2021 | Listed for sale | $339,900+21%$226/sqft |
Source: SWFLMLS #221071388 Report a problem | ||
| 10/10/2006 | Sold | $281,000$186/sqft |
Source: Public Record Report a problem | ||
Public tax history
| Year | Property taxes | Tax assessment |
|---|---|---|
| 2025 | $1,613 +6.6% | $168,892 +2.9% |
| 2024 | $1,513 +22.5% | $164,132 +3% |
| 2023 | $1,235 -1.9% | $159,351 +3% |
| 2022 | $1,259 -0.5% | $154,710 +3% |
| 2021 | $1,266 +2.5% | $150,204 +1.4% |
| 2020 | $1,235 +2.3% | $148,130 +2.3% |
| 2019 | $1,207 +2.8% | $144,800 +1.9% |
| 2018 | $1,174 -15.4% | $142,100 +2.1% |
| 2017 | $1,387 +2.2% | $139,177 +2.1% |
| 2016 | $1,357 +3.3% | $136,314 +0.7% |
| 2015 | $1,314 -0.6% | $135,366 +11% |
| 2014 | $1,322 -0.1% | $121,924 +10% |
| 2013 | $1,323 -4.2% | $110,840 -3% |
| 2012 | $1,381 -4.1% | $114,270 -4.6% |
| 2011 | $1,439 -15.1% | $119,724 -7% |
| 2010 | $1,695 -12.1% | $128,736 -10% |
| 2009 | $1,928 | $143,040 -18% |
| 2008 | $1,928 +1659.4% | $174,440 -5.4% |
| 2007 | $110 | $184,440 +1992.8% |
| 2006 | -- | $8,813 |
Find assessor info on the county website
Monthly payment
Est. payment
Payment breakdown
Explore the cost of this home by adjusting the details. Changes won't be saved.Climate risks
Neighborhood: 34114
Nearby schools
GreatSchools rating
- 8/10Manatee Elementary SchoolGrades: PK-5Distance: 0.6 mi
- 7/10Manatee Middle SchoolGrades: 6-8Distance: 0.5 mi
- 5/10Lely High SchoolGrades: 9-12Distance: 3.9 mi
Schools provided by the listing agent
- Elementary: MANATEE ELEMENTARY SCHOOL
- Middle: MANATEE MIDDLE SCHOOL
- High: LELY HIGH SCHOOL
Source: SWFLMLS. This data may not be complete. We recommend contacting the local school district to confirm school assignments for this home.
- $300,0003 bd3 ba1.5k sqft14130 Winchester Ct APT 1503, Naples, FL 34114Sold

- $140,3663 bd2 ba1.5k sqft14135 Winchester Ct APT 402, Naples, FL 34114Off Market
- $140,3663 bd2 ba1.5k sqft14135 Winchester Ct APT 403, Naples, FL 34114Off Market
- $327,5003 bd3 ba1.5k sqft14120 Winchester Ct APT 1403, Naples, FL 34114Sold

- $392,5003 bd2 ba1.3k sqft14150 Winchester Ct APT 1701, Naples, FL 34114Sold
- $338,5003 bd3 ba1.7k sqft14090 Winchester Ct APT 1102, Naples, FL 34114Off Market
- $306,1003 bd2 ba1.7k sqft14090 Winchester Ct APT 1103, Naples, FL 34114Off Market
- $312,3003 bd2 ba1.3k sqft14090 Winchester Ct APT 1104, Naples, FL 34114Off Market
A local agent can set up tours, give advice and negotiate with sellers.
A local lender can help you make sure your offer is ready when you are.
Similar homes
- $375,0003 bd3 ba1.5k sqft14095 Winchester CT #603, NAPLES, FL 34114For Sale

 MLS ID #226020609, Nancy Bjork, John R Wood Properties. SWFLMLS
 - $379,0003 bd2 ba1.7k sqft9108 Capistrano ST S #7402, NAPLES, FL 34113For Sale
 MLS ID #225084241, Jeff Mann, Downing Frye Realty Inc.. SWFLMLS
 - $344,0002 bd2 ba1.5k sqft3950 Loblolly Bay DR #3-308, NAPLES, FL 34114For Sale
 MLS ID #226015686, Claire Gogan, EXP Realty LLC. SWFLMLS
 - $355,0002 bd2 ba1.4k sqft3993 Bishopwood CT E #9-204, NAPLES, FL 34114For Sale
 MLS ID #226007738, Karin Thomas, John R Wood Properties. SWFLMLS
 - $399,0002 bd2 ba1.3k sqft6840 Beach Resort DR #16, NAPLES, FL 34114For SaleMLS ID #226012093, Marie Orlando, Premiere Plus Realty Company. SWFLMLS
- $319,9002 bd2 ba1.4k sqft3996 Bishopwood CT E #103, NAPLES, FL 34114For SaleMLS ID #226017209, Aldo Quattrocchi, Sun Realty. SWFLMLS
- $339,0003 bd3 ba1.8k sqft2722 Citrus ST, NAPLES, FL 34120For SaleMLS ID #226024858, Frederick Haas, Jr, Marzucco Real Estate. SWFLMLS
- $360,0002 bd3 ba1.5k sqft9065 Albion LN N #4903, NAPLES, FL 34113For SaleMLS ID #225036614, Karen Minshew, William Raveis Real Estate. SWFLMLS
- $419,9002 bd2 ba1.3k sqft6750 Beach Resort DR #10, NAPLES, FL 34114For SaleMLS ID #225071708, Kathy Limyansky, Berkshire Hathaway FL Realty. SWFLMLS
- $369,9002 bd2 ba1.2k sqft7940 Mahogany Run LN #612, NAPLES, FL 34113For SaleMLS ID #226015804, Scott Cowan, Realty Of Naples FL, LLC. SWFLMLS
- $349,9003 bd2 ba1.6k sqft320 Robin Hood CIR #101, NAPLES, FL 34104For SaleMLS ID #226017273, Debbie Kroeger, Realty One Group MVP. SWFLMLS
- $315,0002 bd2 ba1.2k sqft3972 Bishopwood CT E #2-203, NAPLES, FL 34114For SaleMLS ID #226008373, Lisa Grear, PA, Berkshire Hathaway FL Realty. SWFLMLS
- $349,9003 bd2 ba1.5k sqft2370 Hidden Lake CT #8301, NAPLES, FL 34112For SaleMLS ID #225081497, J.R. Philp, Jr, Sellstate Prime Realty. SWFLMLS
- $499,0003 bd3 ba2.1k sqft9255 Museo CIR #102, NAPLES, FL 34114For SaleMLS ID #225081423, Lori Grandon, Downing Frye Realty Inc.. SWFLMLS
- $315,0002 bd2 ba1.3k sqft3990 Loblolly Bay DR #7-205, NAPLES, FL 34114For SaleMLS ID #225080250, Claire Gogan, EXP Realty LLC. SWFLMLS
- $379,9003 bd2 ba1.4k sqft5510 Greenwood CIR #3, NAPLES, FL 34112For SaleMLS ID #226021638, Carol Stuart, Premiere Plus Realty Company. SWFLMLS
- $350,0002 bd2 ba1.3k sqft2373 Hidden Lake CT #8110, NAPLES, FL 34112For SaleMLS ID #225082839, Norm Belott, Premiere Plus Realty Company. SWFLMLS
- $439,0003 bd3 ba2k sqft8993 Cambria CIR #1907, NAPLES, FL 34113For SaleMLS ID #226007243, Andrew Fox, Waterfront Realty Group Inc. SWFLMLS
- $319,0002 bd2 ba1.7k sqft105 Cypress View DR #105, NAPLES, FL 34113For SaleMLS ID #226004805, Kris Champeau, John R Wood Properties. SWFLMLS
- $288,0002 bd2 ba843 sqft1375 Mainsail DR #1702, NAPLES, FL 34114For SaleMLS ID #226020321, Shelly Cross, Premier Sotheby's Int'l Realty. SWFLMLS
