Welcome home to a place where the work has already been done and every detail feels warm, polished and ready to enjoy. Immaculately cared for since its 2024 completion, this beautiful Mobberly Farms home offers the fresh feel of new construction with thoughtful upgrades and finishing touches already in place.
From the moment you step inside, stylish accent walls and upgraded light fixtures add character and create an inviting atmosphere. The open-concept kitchen, dining and living spaces flow together beautifully, making the home equally comfortable for quiet evenings or gathering with friends. The kitchen stands out with a stunning backsplash, spacious island, generous pantry and top-of-the-line stainless steel appliances—including gas cooking—so you can unpack and begin enjoying your new home immediately.
The split-bedroom design gives everyone added privacy, while four versatile bedrooms provide plenty of flexibility for sleeping space, guests, a home office, workout room, playroom or whatever best fits your lifestyle. Tucked away from the secondary bedrooms, the peaceful primary suite offers a private place to unwind. Its ensuite bath includes dedicated vanity space, ample storage and access to an oversized primary closet with room to keep everything organized.
Outside, the fenced and landscaped backyard, covered patio and rain gutters are already complete—leaving you more time to relax, entertain and make the space your own.
Located in sought-after Mobberly Farms, you’ll enjoy a community pool, playground, dog park, parks, walking and biking paths, and open green spaces. Spend weekends exploring historic Pilot Point and Lake Ray Roberts while staying conveniently connected to Celina, Highway 380 and the Dallas North Tollway.
Move-in ready, beautifully upgraded and lovingly maintained—this isn’t just another floor plan. It’s a finished home ready to welcome you.
For sale
$300,000
14137 Golden Bridge Dr, Pilot Point, TX 76258
4beds
1,726sqft
Single Family Residence
Built in 2024
5,575 Square Feet Lot
$293,400 Zestimate®
$174/sqft
$67/mo HOA
What's special
Fenced and landscaped backyardGas cookingFour versatile bedroomsCovered patioTop-of-the-line stainless steel appliancesOversized primary closetStunning backsplash
- 8 days
- 84
- 6
Likely to sell faster than
Zillow last checked:
Listing updated:
Listed by:
Jessica Self 0792629 903-870-6956,
Texas Homes and Land Real Estate, LLC 903-870-6956
Source: NTREIS,MLS#: 21380424
Facts & features
Interior
Bedrooms & bathrooms
- Bedrooms: 4
- Bathrooms: 2
- Full bathrooms: 2
Primary bedroom
- Features: Closet Cabinetry, Ceiling Fan(s), En Suite Bathroom, Walk-In Closet(s)
- Level: First
- Dimensions: 13 x 15
Living room
- Features: Ceiling Fan(s)
- Level: First
- Dimensions: 18 x 14
Heating
- Central, Natural Gas
Cooling
- Central Air, Ceiling Fan(s), Electric
Appliances
- Included: Dishwasher, Electric Water Heater, Gas Cooktop, Disposal, Gas Oven, Microwave, Refrigerator
- Laundry: Washer Hookup, Dryer Hookup, ElectricDryer Hookup, Laundry in Utility Room
Features
- Decorative/Designer Lighting Fixtures, Eat-in Kitchen, Granite Counters, High Speed Internet, Kitchen Island, Open Floorplan, Pantry, Cable TV, Walk-In Closet(s)
- Flooring: Carpet, Ceramic Tile, Luxury Vinyl Plank
- Windows: Window Coverings
- Has basement: No
- Has fireplace: No
Interior area
- Total interior livable area: 1,726 sqft
Video & virtual tour
Property
Parking
- Total spaces: 2
- Parking features: Door-Single, Garage Faces Front
- Attached garage spaces: 2
Features
- Levels: One
- Stories: 1
- Patio & porch: Covered
- Pool features: None, Community
- Fencing: Back Yard,Wood
Lot
- Size: 5,575 Square Feet
- Features: Subdivision, Sprinkler System
Details
- Parcel number: R1037633
Construction
Type & style
- Home type: SingleFamily
- Architectural style: Traditional,Detached
- Property subtype: Single Family Residence
Materials
- Brick
- Foundation: Slab
- Roof: Composition
Condition
- Resale
- Year built: 2024
Utilities & green energy
- Utilities for property: Electricity Available, Electricity Connected, Natural Gas Available, Municipal Utilities, Sewer Available, Separate Meters, Water Available, Cable Available
Community & HOA
Community
- Features: Clubhouse, Fitness Center, Playground, Park, Pool, Sidewalks, Trails/Paths
- Security: Carbon Monoxide Detector(s), Fire Alarm, Smoke Detector(s)
- Subdivision: Mobberly Farms Ph 1g
HOA
- Has HOA: Yes
- Services included: All Facilities
- HOA fee: $800 annually
- HOA name: Essex Managment
- HOA phone: 972-428-2030
Location
- Region: Pilot Point
Financial & listing details
- Price per square foot: $174/sqft
- Annual tax amount: $5,630
- Date on market: 9/8/2026
- Listing terms: Cash,Conventional,1031 Exchange,FHA,VA Loan
- Exclusions: Personal Belongings
Estimated market value
$293,400
$279,000 - $308,000
$1,739/mo
Price history
| Date | Event | Price |
|---|---|---|
| 9/8/2026 | Listed for sale | $300,000+8.3%$174/sqft |
Source: NTREIS #21380424 Report a problem | ||
| 11/24/2024 | Listing removed | $276,999$160/sqft |
Source:  Lennar Homes Report a problem Lennar Homes Report a problem | ||
| 11/18/2024 | Price change | $276,999+1.8%$160/sqft |
Source: Lennar Homes Report a problem | ||
| 11/13/2024 | Price change | $271,999-9.2%$158/sqft |
Source: Lennar Homes Report a problem | ||
| 11/5/2024 | Price change | $299,499-2.4%$174/sqft |
Source: Lennar Homes Report a problem | ||
| 10/18/2024 | Listed for sale | $306,999$178/sqft |
Source: Lennar Homes Report a problem | ||
Public tax history
Tax history is unavailable.
Monthly payment
Est. payment
Payment breakdown
Explore the cost of this home by adjusting the details. Changes won't be saved.Climate risks
Neighborhood: 76258
Nearby schools
Schools provided by the listing agent
- Elementary: Pilot Point
- Middle: Pilot Point
- High: Pilot Point
- District: Pilot Point ISD
Source: NTREIS. This data may not be complete. We recommend contacting the local school district to confirm school assignments for this home.


Similar homes
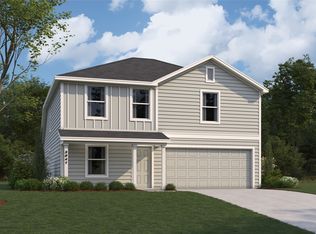
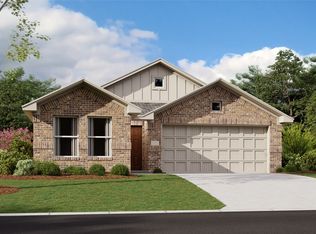
- from $289,9993 bd2 ba1.4k sqftIdlewood Plan, Mobberly Farms : Cottage Collection, Pilot Point, TX 76258New Construction
 Lennar Homes
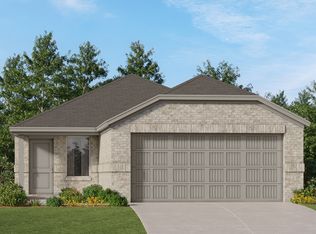
 - from $308,9994 bd2 ba1.6k sqftSentosa Plan, Creekview : Fossil Ridge Cottage, Pilot Point, TX 76258New Construction
 Lennar Homes
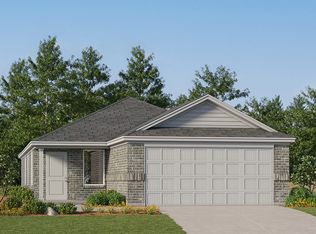
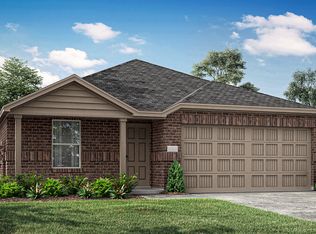
 - from $317,9994 bd2 ba1.7k sqftAgora III Plan, Mobberly Farms : Watermill Collection, Pilot Point, TX 76258New Construction
 Lennar Homes
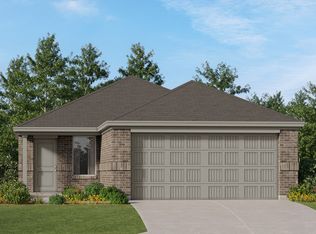
 - from $320,9994 bd3 ba1.9k sqftMorrow Plan, Creekview : Fossil Ridge Cottage, Pilot Point, TX 76258New Construction
 Lennar Homes
