Rare opportunity to secure a large .41-acre lot in one of East Nashville’s most sought-after redevelopment corridors. Zoned RS7.5 (Single Family 7,500 SF) and located within the Detached Accessory Dwelling Unit (DADU) Overlay, this property offers exceptional flexibility and long-term upside for builders, investors, or developers.
The property also benefits from the Urban Zoning Overlay (UZO), a highly desirable overlay that provides valuable development advantages, including no required parking minimums and the ability to build additional height on detached accessory structures and garages compared to non-UZO properties.
Ideally, a buyer would pursue subdividing the property into two buildable lots. Current subdivision standards requires 52 feet of street frontage per lot, while this parcel presently offers 100 feet of total street frontage. However, discussions with zoning indicate several nearby properties have recently received exceptions despite having similar or even smaller frontage widths, making it likely a comparable exception could potentially be approved. Buyer to independently verify all subdivision and development possibilities.
The existing home is likely best suited as a teardown and is being marketed primarily for land value and redevelopment potential. The original detached garage was previously converted into an apartment; however, electricity has been disconnected for many years. Additionally, the roof over the detached storage building/garage and the connecting storage area between the home and apartment has collapsed. The property does feature a basement along with some finished attic space.
With strong redevelopment activity throughout East Nashville and close proximity to downtown, restaurants, retail, entertainment, and major commuter routes, this property presents a compelling opportunity for investors and builders seeking value-add or redevelopment potential in a rapidly growing area.
Home is being sold as-is.
Under contract - showing
$549,900
1414 McAlpine Ave, Nashville, TN 37216
4beds
2,010sqft
:
Get pre-qualified$3,320/mo
Single Family Residence, Residential
Built in 1936
0.41 Acres Lot
$-- Zestimate®
$274/sqft
$-- HOA
What's special
- 68 days |
- 42 |
- 0 |
Likely to sell faster than
Zillow last checked:
Listing updated:
Listed by:
Melissa King 615-587-2561,
Benchmark Realty, LLC 615-432-2919,
Elyssia Sharrow 615-394-7890,
Benchmark Realty, LLC
Source: RealTracs MLS as distributed by MLS GRID,MLS#: 3230559
Facts & features
Interior
Bedrooms & bathrooms
- Bedrooms: 4
- Bathrooms: 2
- Full bathrooms: 2
- Main level bedrooms: 4
Heating
- Baseboard
Cooling
- Wall/Window Unit(s)
Appliances
- Included: Dishwasher
Features
- Flooring: Wood
- Basement: Partial
Interior area
- Total structure area: 2,010
- Total interior livable area: 2,010 sqft
- Finished area above ground: 2,010
Property
Parking
- Total spaces: 2
- Parking features: Detached
- Garage spaces: 1
- Carport spaces: 1
- Covered spaces: 2
Features
- Levels: One
- Stories: 1
Lot
- Size: 0.41 Acres
- Dimensions: 100 x 175
Details
- Parcel number: 06116032200
- Special conditions: Standard
Construction
Type & style
- Home type: SingleFamily
- Property subtype: Single Family Residence, Residential
Materials
- Stone
Condition
- New construction: No
- Year built: 1936
Utilities & green energy
- Sewer: Public Sewer
- Water: Public
- Utilities for property: Water Available
Community & HOA
Community
- Subdivision: Country Club Estates
HOA
- Has HOA: No
Location
- Region: Nashville
Financial & listing details
- Price per square foot: $274/sqft
- Tax assessed value: $595,400
- Annual tax amount: $4,189
- Date on market: 6/4/2026
Estimated market value
Not available
Estimated sales range
Not available
Not available
Price history
| Date | Event | Price |
|---|---|---|
| 6/13/2026 | Contingent | $549,900$274/sqft |
Source:  RealTracs MLS as distributed by MLS GRID #3230559 Report a problem RealTracs MLS as distributed by MLS GRID #3230559 Report a problem | ||
| 6/4/2026 | Listed for sale | $549,900$274/sqft |
Source: RealTracs MLS as distributed by MLS GRID #3230559 Report a problem | ||
Public tax history
| Year | Property taxes | Tax assessment |
|---|---|---|
| 2025 | $4,189 +29.8% | $148,850 +50.1% |
| 2024 | $3,227 | $99,175 |
| 2023 | $3,227 | $99,175 |
| 2022 | $3,227 -1% | $99,175 |
| 2021 | $3,261 +6.7% | $99,175 +37% |
| 2020 | $3,055 +33.8% | $72,375 |
| 2019 | $2,283 | $72,375 |
| 2018 | $2,283 +35.2% | $72,375 |
| 2017 | $1,689 | $72,375 +80.9% |
| 2016 | -- | $40,000 |
| 2015 | $1,689 -6.5% | $40,000 |
| 2014 | $1,806 | $40,000 |
| 2013 | -- | $40,000 -2.2% |
| 2012 | -- | $40,900 |
| 2011 | -- | $40,900 |
| 2010 | -- | $40,900 |
| 2009 | -- | $40,900 +11.1% |
| 2008 | -- | $36,800 |
| 2007 | -- | $36,800 |
| 2006 | -- | -- |
| 2005 | -- | -- |
| 2004 | -- | -- |
| 2003 | -- | -- |
| 2002 | -- | -- |
| 2001 | -- | -- |
| 2000 | -- | -- |
Find assessor info on the county website
Monthly payment
Est. payment
Payment breakdown
Explore the cost of this home by adjusting the details. Changes won't be saved.Climate risks
Neighborhood: Inglewood (Riverwood)
Nearby schools
GreatSchools rating
- 8/10Dan Mills Elementary SchoolGrades: PK-5Distance: 0.3 mi
- 6/10Isaac Litton Middle SchoolGrades: 6-8Distance: 1.1 mi
- 3/10Stratford Comp High SchoolGrades: 6-12Distance: 1.2 mi
Schools provided by the listing agent
- Elementary: Dan Mills Elementary
- Middle: Isaac Litton Middle
- High: Stratford STEM Magnet School Upper Campus
Source: RealTracs MLS as distributed by MLS GRID. This data may not be complete. We recommend contacting the local school district to confirm school assignments for this home.
- $521,0003 bd2 ba1.5k sqft1412 McAlpine Ave, Nashville, TN 37216Sold
- $436,7002 bd1 ba1.4k sqft1416 McAlpine Ave, Nashville, TN 37216Off Market
- $615,4003 bd2 ba1.6k sqft1415 Janie Ave, Nashville, TN 37216Off Market
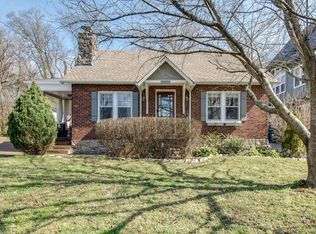
- $402,6002 bd1 ba1.2k sqft1420 McAlpine Ave, Nashville, TN 37216Off Market
- $762,6003 bd3 ba2.4k sqft1417 Janie Ave, Nashville, TN 37216Off Market
- $1,048,6004 bd3 ba3.2k sqft1406 McAlpine Ave, Nashville, TN 37216Off Market
- $381,7003 bd1 ba1k sqft1419 Janie Ave, Nashville, TN 37216Off Market
- $429,9002 bd1 ba1.3k sqft1413 Janie Ave, Nashville, TN 37216Off Market
A local agent can set up tours, give advice and negotiate with sellers.
A local lender can help you make sure your offer is ready when you are.
Similar homes
- $559,0003 bd2 ba2.2k sqft237 Shute Ln, Old Hickory, TN 37138For Sale
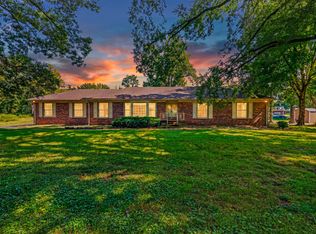
 MLS ID #3320007, William (Bill) C. Britt. RealTracs MLS as distributed by MLS GRID
 - $580,0003 bd3 ba1.5k sqft806 Fairwin Ave, Nashville, TN 37216Sold
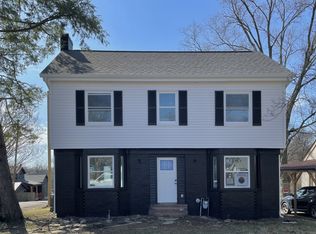 MLS ID #2622546, Rebekah Bell Sampson. RealTracs MLS as distributed by MLS GRID
 - $--3 bd1 ba1.5k sqft219 Emery Dr, Nashville, TN 37214Auction
 Auction.com 2
 - $349,0004 bd2 ba1.6k sqft3872 Hutson Ave, Nashville, TN 37216For Sale
 MLS ID #3285987, Justin Johnson. RealTracs MLS as distributed by MLS GRID
 - $--4 bd2 ba1.3k sqft3173 Gwynnwood Dr, Nashville, TN 37207AuctionAuction.com 2
- $--3 bd2 ba1.8k sqft3068 Buenaview Blvd, Nashville, TN 37218AuctionAuction.com 2
- $--4 bd2 ba1.5k sqft324 Kingview Dr, Nashville, TN 37218AuctionAuction.com 2
- $--4 bd2 ba1.9k sqft441 Douglas Bend Rd, Gallatin, TN 37066AuctionMLS ID #3499731, Lloyd Andrews. RealTracs MLS as distributed by MLS GRID
- $--3 bd1 ba1.9k sqft18 Peachtree St, Nashville, TN 37210AuctionAuction.com 2
- $--3 bd2 ba1.4k sqft214 Cindy Pl, Goodlettsville, TN 37072AuctionAuction.com 2
- $570,0004 bd4 ba2.6k sqft5005 Suter Dr, Nashville, TN 37211For SaleMLS ID #3244820, Mitzi Gentry. RealTracs MLS as distributed by MLS GRID
- $599,9004 bd2 ba1.8k sqft473 Sunliner Dr, Nashville, TN 37209For SaleMLS ID #3305523, Laron Pendergrass. RealTracs MLS as distributed by MLS GRID
- $430,0005 bd3 ba2.1k sqft232 Cumberland Ave, Madison, TN 37115For SaleMLS ID #3228394, Wael Shehata. RealTracs MLS as distributed by MLS GRID
- $339,0003 bd1 ba1.2k sqft4109 Edwards Ave, Nashville, TN 37216For SaleMLS ID #3251737, Cleta Delois Paige-Cain. RealTracs MLS as distributed by MLS GRID
- $650,0003 bd2 ba1.4k sqft2003 Hackberry Ln, Nashville, TN 37206For SaleMLS ID #3230215, Craig Stahl. RealTracs MLS as distributed by MLS GRID
- $--4 bd2 ba2.4k sqft146 Mankin St, La Vergne, TN 37086AuctionXome
- $419,5004 bd2 ba1.8k sqft1216 Vultee Blvd, Nashville, TN 37217For SaleMLS ID #3319242, Abdelaziz Haroon. RealTracs MLS as distributed by MLS GRID
- $449,7003 bd2 ba2.1k sqft1401 Joe Pyron Dr, Madison, TN 37115For SaleMLS ID #3216284, Brad Shoulders. RealTracs MLS as distributed by MLS GRID
- $439,9993 bd2 ba1.8k sqft456 Ewing Ln, Nashville, TN 37207For SaleMLS ID #3288371, Steven Forrest Hamblen. RealTracs MLS as distributed by MLS GRID
- $649,9004 bd3 ba2.9k sqft1010 Hearthside Ct S, Hendersonville, TN 37075For SaleMLS ID #3336428, Mitch Healey. RealTracs MLS as distributed by MLS GRID
