This Remodeled ranch sits on nearly 1/3 secluded acres and consists of 3 bedrooms and 2 baths, beautifully landscaped and ready to move in! Shannon Estates is a desirable location affording great schools in a quiet location with a limited voluntary HOA. The home is nicely laid out with a large remodeled kitchen, dining area and sunny living room, all with hardwood floors. The master bedroom with a 1/2 bath and walk in closet along with 2 nicely sized secondary bedrooms and full bath complete the living area. A large attached 2 car garage conveniently adjoins the kitchen for easy access. The updated fully landscaped backyard features a detached insulated and heated 576 SF workshop with an additional garden shed for all your gardening needs! Updated insulation and HVAC heating and central A/C make for a cozy home. Truly a unique opportunity in a great location!
For sale
Price cut: $10K (11/13)
$779,000
1414 Tipperary St, Boulder, CO 80303
3beds
1,260sqft
Single Family Residence
Built in 1973
0.32 Acres Lot
$-- Zestimate®
$618/sqft
$-- HOA
What's special
Updated fully landscaped backyardBeautifully landscapedAdditional garden shedLarge remodeled kitchenDining areaHardwood floorsUpdated insulation
- 48 days
- 724
- 65
Zillow last checked:
Listing updated:
Listed by:
Steve Knutson 303-931-9321,
Steve Knutson
Source: IRES as distributed by MLS GRID,MLS#: 1069640
Facts & features
Interior
Bedrooms & bathrooms
- Bedrooms: 3
- Bathrooms: 2
- Full bathrooms: 1
- 1/2 bathrooms: 1
- Main level bathrooms: 2
Primary bedroom
- Description: Carpet
- Features: Half Primary Bath
- Level: Main
- Area: 168 Square Feet
- Dimensions: 12 x 14
Bedroom 2
- Description: Carpet
- Level: Main
- Area: 165 Square Feet
- Dimensions: 11 x 15
Bedroom 3
- Description: Carpet
- Level: Main
- Area: 110 Square Feet
- Dimensions: 10 x 11
Dining room
- Description: Wood
- Level: Main
- Area: 112 Square Feet
- Dimensions: 8 x 14
Kitchen
- Description: Wood
- Level: Main
- Area: 140 Square Feet
- Dimensions: 10 x 14
Laundry
- Description: Tile
- Level: Main
- Area: 18 Square Feet
- Dimensions: 3 x 6
Living room
- Description: Wood
- Level: Main
- Area: 247 Square Feet
- Dimensions: 13 x 19
Heating
- Forced Air
Cooling
- Central Air
Appliances
- Included: Gas Range, Dishwasher, Refrigerator, Washer, Dryer, Microwave, Disposal
- Laundry: Washer/Dryer Hookup
Features
- Separate Dining Room, Workshop, Walk-In Closet(s)
- Flooring: Wood
- Doors: 6-Panel Doors
- Windows: Window Coverings
- Basement: None
Interior area
- Total structure area: 1,260
- Total interior livable area: 1,260 sqft
- Finished area above ground: 1,260
Property
Parking
- Total spaces: 2
- Parking features: RV Access/Parking, Attached, >8' Garage Door, Heated Garage, Oversized
- Attached garage spaces: 2
- Details: Attached
Features
- Levels: One
- Stories: 1
- Patio & porch: Patio
- Exterior features: Sprinkler System
- Fencing: Fenced,Wood
Lot
- Size: 0.32 Acres
- Features: Level, Paved, Curbs, Street Light, Fire Hydrant within 500 Feet
Details
- Additional structures: Storage
- Parcel number: R0039378
- Zoning: RR
- Special conditions: Private Owner
Construction
Type & style
- Home type: SingleFamily
- Architectural style: Contemporary
- Property subtype: Single Family Residence
Materials
- Frame, Brick, Composition
- Roof: Composition
Condition
- New construction: No
- Year built: 1973
Utilities & green energy
- Electric: Xcel
- Gas: Xcel
- Sewer: Septic Tank
- Utilities for property: Natural Gas Available, Electricity Available
Green energy
- Energy efficient items: Windows, Thermostat
Community & HOA
Community
- Security: Fire Alarm
- Subdivision: Shannon Estates
HOA
- Has HOA: No
Location
- Region: Boulder
Financial & listing details
- Price per square foot: $618/sqft
- Tax assessed value: $634,900
- Annual tax amount: $3,803
- Date on market: 9/29/2026
- Listing terms: Cash,Conventional,FHA,VA Loan
- Electric utility on property: Yes
- Road surface type: Asphalt
Estimated market value
Not available
Estimated sales range
Not available
Not available
Price history
| Date | Event | Price |
|---|---|---|
| 11/13/2026 | Price change | $779,000-1.3%$618/sqft |
Source:  REcolorado as distributed by MLS GRID #IR1069640 Report a problem | ||
| 9/29/2026 | Listed for sale | $789,000+209.4%$626/sqft |
Source:  IRES as distributed by MLS GRID #1069640 Report a problem | ||
| 9/10/2003 | Sold | $255,000$202/sqft |
Source: Public Record Report a problem | ||
Public tax history
| Year | Property taxes | Tax assessment |
|---|---|---|
| 2025 | $3,526 +1.8% | $39,681 -9.4% |
| 2024 | $3,462 +10.7% | $43,784 -1% |
| 2023 | $3,128 +5.4% | $44,209 +31.7% |
| 2022 | $2,967 +8.1% | $33,568 -2.8% |
| 2021 | $2,746 | $34,535 +9.5% |
| 2020 | $2,746 +21.2% | $31,546 |
| 2019 | $2,266 | $31,546 +15.5% |
| 2018 | $2,266 | $27,324 -9.5% |
| 2017 | $2,266 +7.1% | $30,208 +18.2% |
| 2016 | $2,116 +6% | $25,552 +30.9% |
| 2015 | $1,997 +2.3% | $19,518 |
| 2014 | $1,953 +21.8% | $19,518 |
| 2013 | $1,603 +1.2% | $19,518 -2.2% |
| 2012 | $1,584 -4.6% | $19,948 |
| 2011 | $1,661 +6.4% | -- |
| 2010 | $1,562 +0.6% | $21,260 |
| 2009 | $1,552 +2.8% | $21,260 -14.9% |
| 2008 | $1,511 +1.1% | $24,980 |
| 2007 | $1,495 +8.7% | $24,980 +3.6% |
| 2006 | $1,375 -1.1% | $24,110 |
| 2005 | $1,390 +0.6% | $24,110 -2.5% |
| 2004 | $1,381 +11.6% | $24,720 |
| 2003 | $1,238 +11% | $24,720 +28.7% |
| 2002 | $1,115 | $19,210 -90.8% |
| 2001 | -- | $209,900 |
Find assessor info on the county website
Monthly payment
Est. payment
Payment breakdown
Explore the cost of this home by adjusting the details. Changes won't be saved.Climate risks
Neighborhood: 80303
Nearby schools
Schools provided by the listing agent
- Elementary: Douglass
- Middle: Platt
- High: Centaurus
Source: IRES as distributed by MLS GRID. This data may not be complete. We recommend contacting the local school district to confirm school assignments for this home.


Similar homes
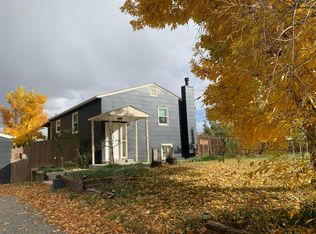
- $799,0003 bd2 ba1.7k sqft7618 Aberdeen Way, Boulder, CO 80301For Sale

 MLS ID #1067836, Lovato Properties, Compass - Boulder. IRES as distributed by MLS GRID
- $750,0004 bd2 ba1.6k sqft4547 Ashfield Dr, Boulder, CO 80301For Sale
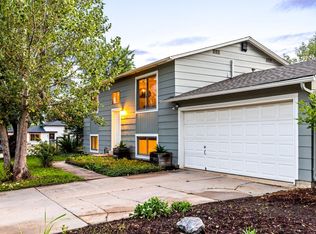 MLS ID #1071742, Jennifer Egbert, milehimodern - Boulder. IRES as distributed by MLS GRID
- $775,0003 bd2 ba1.5k sqft4725 Qualla Dr, Boulder, CO 80303For Sale
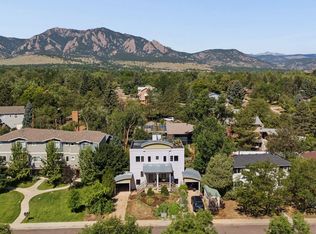 MLS ID #1064116, Andy Sepac, LIV Sotheby's Intl Realty. IRES as distributed by MLS GRID
- $750,0003 bd2 ba1.2k sqft805 Kimbark St, Lafayette, CO 80026For Sale
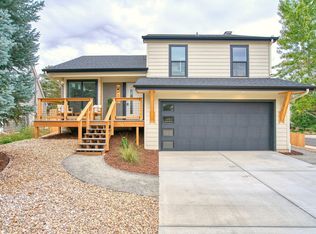 MLS ID #1069991, Anne Dorozenski, eXp Realty LLC. IRES as distributed by MLS GRID
- $608,0004 bd2 ba1.2k sqft410 Wellington Avenue, Lafayette, CO 80026For Sale
 MLS ID #8051728, Trelora Realty Team, Trelora Realty, Inc.. REcolorado as distributed by MLS GRID
- $635,0003 bd2 ba1.7k sqft4444 Glencove Place, Boulder, CO 80301For SaleMLS ID #2326020, Rishi Dhir, Westwater Realty. REcolorado as distributed by MLS GRID
- $750,0004 bd2 ba1.8k sqft684 W Aspen Way, Louisville, CO 80027For SaleMLS ID #2578674, Amy Figliola, Berkshire Hathaway HomeServices Colorado Real Estate, LLC - Brighton. REcolorado as distributed by MLS GRID
- $669,7003 bd2 ba1.7k sqft1100 Atlas Cir S, Lafayette, CO 80026For SaleMLS ID #1068479, Tammy Milano, WK Real Estate. IRES as distributed by MLS GRID
- $750,0004 bd2 ba1.8k sqft632 W Chestnut Court, Louisville, CO 80027For SaleMLS ID #3584532, Alex Miller, Real Broker, LLC DBA Real. REcolorado as distributed by MLS GRID
- $729,0004 bd2 ba1.5k sqft289 S Carter Ave, Louisville, CO 80027For SaleMLS ID #1070002, Barry Lewis, HomeSmart Westminster. IRES as distributed by MLS GRID
- $729,0003 bd2 ba1.3k sqft654 W Sandbar Cir, Louisville, CO 80027For SaleMLS ID #1067702, Ryan Harper, Epique Realty - Longmont. IRES as distributed by MLS GRID
- $639,0003 bd2 ba1.3k sqft425 London Ave, Lafayette, CO 80026For SaleMLS ID #1071568, Amanda Miller, RE/MAX Elevate. IRES as distributed by MLS GRID
- $725,0002 bd2 ba1.4k sqft645 Mead Ct, Louisville, CO 80027For SaleMLS ID #1069040, Deborah Caulfield, Berkshire Hathaway HomeServices Rocky Mountain, Realtors-Boulder. IRES as distributed by MLS GRID
- $695,0002 bd2 ba1.4k sqft549 W Sycamore Circle, Louisville, CO 80027For SaleMLS ID #9982169, Matt Mihalcin, Copper and Stone Realty. REcolorado as distributed by MLS GRID
- $587,0003 bd2 ba1.4k sqft1120 Somerset Street, Lafayette, CO 80026For SaleMLS ID #6044500, Hayley Sykes, Distinct Real Estate LLC. REcolorado as distributed by MLS GRID
- $679,0003 bd2 ba1.8k sqft113 Sandler Dr, Lafayette, CO 80026For SaleMLS ID #1069177, Michael Rothschild, Live West Realty. IRES as distributed by MLS GRID
- $500,0003 bd2 ba1.5k sqft1010 Malory Street, Lafayette, CO 80026For SaleMLS ID #2492887, Jared Faris, Elevate BNB Management. REcolorado as distributed by MLS GRID
- $395,0002 bd2 ba864 sqft60 S Boulder Cir #6016, Boulder, CO 80303For SaleMLS ID #1067494, Tara Littell, Compass - Boulder. IRES as distributed by MLS GRID
- $967,0003 bd1 ba927 sqft6903 Valmont Rd, Boulder, CO 80301For SaleMLS ID #1063236, Cheryl Shatz, RE/MAX Alliance-Boulder. IRES as distributed by MLS GRID
