Built in 2021, 1414 Van Zee Drive delivers newer construction space and finishes at a price point that's hard to match in Yolo County. At 2,147 sq ft on a single level, the floor plan is genuinely spacious anchored by an exceptionally large primary suite with walk-in closet, double vanity, glass-enclosed shower, and private water closet. The open-concept great room flows into a kitchen with white shaker cabinets, dark granite counters, large island with bar seating, gas range, stainless appliances, and pantry. Plantation shutters on every window throughout add privacy and a finished look most comparable listings don't have. The dedicated laundry room offers full upper cabinet storage. Additional upgrades include a Rheem tankless water heater, solar, and an attached two-car garage. The backyard features a wraparound concrete patio, lawn, and block wall perimeter with established roses and ivy. Ten minutes from Davis, 20 from Sacramento, 20 from Sacramento International Airport. Direct SR-113 access. 4 bed 2 bath 2,147 sq ft 7,882 sq ft lot Built 2021 Solar 2-Car Garage Single-Story
Pending
Price cut: $10K (6/22)
$625,000
1414 Van Zee Dr, Woodland, CA 95776
4beds
2,147sqft
Single Family Residence
Built in 2021
7,880 Square Feet Lot
$622,000 Zestimate®
$291/sqft
$-- HOA
What's special
Attached two-car garageExceptionally large primary suiteOpen-concept great roomPrivate water closetDark granite countersStainless appliancesGlass-enclosed shower
- 82 days |
- 89 |
- 1 |
Likely to sell faster than
Zillow last checked:
Listing updated:
Listed by:
Jeremy Higgins DRE #01484794 530-574-3329,
Compass
Source: MetroList Services of CA,MLS#: 226068069Originating MLS: MetroList Services, Inc.
Facts & features
Interior
Bedrooms & bathrooms
- Bedrooms: 4
- Bathrooms: 2
- Full bathrooms: 2
Primary bedroom
- Features: Ground Floor, Walk-In Closet
Primary bathroom
- Features: Shower Stall(s), Double Vanity
Dining room
- Features: Dining/Living Combo
Kitchen
- Features: Pantry Closet, Granite Counters, Island w/Sink
Heating
- Central
Cooling
- Ceiling Fan(s), Central Air
Appliances
- Included: Free-Standing Gas Range, Dishwasher, Disposal, Microwave, Tankless Water Heater
- Laundry: Cabinets, Electric Dryer Hookup, Hookups Only, Inside Room
Features
- Flooring: Simulated Wood, Tile
- Has fireplace: No
Interior area
- Total structure area: 0
- Total interior livable area: 2,147 sqft
Property
Parking
- Total spaces: 2
- Parking features: Attached, Garage Door Opener, Gentle Down Driveway/Sidewalks
- Attached garage spaces: 2
Features
- Levels: One
- Stories: 1
- Fencing: Back Yard
Lot
- Size: 7,880 Square Feet
- Features: Sprinklers In Front
Details
- Parcel number: 041301003000
- Zoning: R-5
- Special conditions: Probate Listing
Construction
Type & style
- Home type: SingleFamily
- Property subtype: Single Family Residence
Materials
- Frame
- Foundation: Slab
- Roof: Tile
Condition
- Year built: 2021
Utilities & green energy
- Electric: 220 Volts
- Sewer: Public Sewer
- Water: Public
- Utilities for property: Electric, Sewer In & Connected, Solar, Natural Gas Connected
Green energy
- Energy generation: Solar
Community & HOA
Location
- Region: Woodland
Financial & listing details
- Price per square foot: $291/sqft
- Tax assessed value: $588,790
- Annual tax amount: $10,021
- Price range: $625K - $625K
- Date on market: 5/28/2026
- Road surface type: Paved
Estimated market value
$622,000
$591,000 - $653,000
$3,141/mo
Price history
| Date | Event | Price |
|---|---|---|
| 6/23/2026 | Pending sale | $625,000$291/sqft |
Source: MetroList Services of CA #226068069 Report a problem | ||
| 6/22/2026 | Price change | $625,000-1.6%$291/sqft |
Source: MetroList Services of CA #226068069 Report a problem | ||
| 5/28/2026 | Listed for sale | $635,000+16.7%$296/sqft |
Source: MetroList Services of CA #226068069 Report a problem | ||
| 6/18/2021 | Sold | $544,000-1.2%$253/sqft |
Source: Public Record Report a problem | ||
| 2/16/2021 | Sold | $550,674$256/sqft |
Source: MetroList Services of CA #20046547 Report a problem | ||
Public tax history
| Year | Property taxes | Tax assessment |
|---|---|---|
| 2025 | $10,021 +3.2% | $588,790 +2% |
| 2024 | $9,715 +2.1% | $577,246 +2% |
| 2023 | $9,519 +3.2% | $565,929 +2% |
| 2022 | $9,220 +82.1% | $554,833 +260.8% |
| 2021 | $5,063 +244.3% | $153,785 +129.3% |
| 2020 | $1,471 | $67,070 |
Find assessor info on the county website
Monthly payment
Est. payment
Payment breakdown
Explore the cost of this home by adjusting the details. Changes won't be saved.Climate risks
Neighborhood: 95776
Nearby schools
GreatSchools rating
- 4/10Ramon S. Tafoya Elementary SchoolGrades: K-6Distance: 0.9 mi
- 6/10Douglass Middle SchoolGrades: 7-8Distance: 1.3 mi
- 6/10Pioneer High SchoolGrades: 9-12Distance: 0.6 mi
- $734,7005 bd3 ba3.1k sqft1410 Van Zee Dr, Woodland, CA 95776Off Market
- $750,0005 bd3 ba2.6k sqft1418 Van Zee Dr, Woodland, CA 95776Sold

- $740,0004 bd3 ba2.4k sqft1422 Van Zee Dr, Woodland, CA 95776Sold
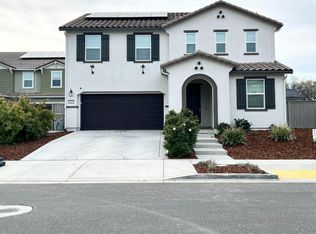
- $668,8003 bd3 ba2.4k sqft1406 Van Zee Dr, Woodland, CA 95776Off Market
- $776,1005 bd3 ba3k sqft1401 Thompson Way, Woodland, CA 95776Off Market
- $638,6003 bd2 ba2.1k sqft1402 Van Zee Dr, Woodland, CA 95776Off Market
- $764,4005 bd3 ba3k sqft1409 Van Zee Dr, Woodland, CA 95776Off Market
- $787,7005 bd3 ba3k sqft1426 Van Zee Dr, Woodland, CA 95776Off Market
A local agent can set up tours, give advice and negotiate with sellers.
Similar homes
- $624,9004 bd3 ba1.9k sqft805 Atwell Cir, Woodland, CA 95776For Sale
 MLS ID #226103763, Rachel Griffith. MetroList Services of CA
 - $640,0004 bd3 ba2.3k sqft824 Atwell Cir, Woodland, CA 95776For Sale
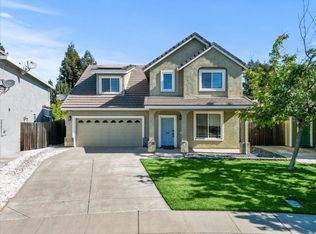 MLS ID #226099801, Brandy Godoy. MetroList Services of CA
 - $699,0004 bd3 ba2.5k sqft2212 Reinecke Ct, Woodland, CA 95776For Sale
 MLS ID #226101497, Lei Sun. MetroList Services of CA
 - $465,0004 bd3 ba1.7k sqft1459 Hoover Ct, Woodland, CA 95776For Sale
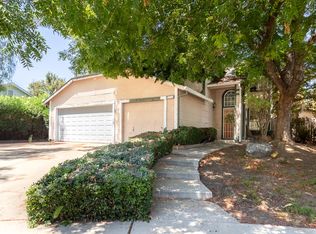 MLS ID #226099593, Shannon Danna. MetroList Services of CA
 - $689,0004 bd3 ba2.2k sqft1916 Henry Ct, Woodland, CA 95776For SaleMLS ID #226097884, Francisco Jimenez. MetroList Services of CA
- $649,0003 bd3 ba2.2k sqft2212 Ragen St, Woodland, CA 95776For SaleMLS ID #226088117, Boris Vasquez. MetroList Services of CA
- $598,0005 bd3 ba1.9k sqft2129 Hunt St, Woodland, CA 95776For SaleMLS ID #226059054, Wei Hong. MetroList Services of CA
- $510,0003 bd3 ba1.4k sqft1725 Bounds Ln, Woodland, CA 95776For SaleMLS ID #226087489, Lei Sun. MetroList Services of CA
- $757,0004 bd3 ba2.1k sqft2752 Brookshire Cir, Woodland, CA 95776For SaleMLS ID #226086499, Johnny Brooks. MetroList Services of CA
- $715,0004 bd3 ba2.4k sqft1732 Henigan Dr, Woodland, CA 95776For SaleMLS ID #226092063, Ginny Parks. MetroList Services of CA
- $619,0004 bd2 ba1.8k sqft1693 Bullock Dr, Woodland, CA 95776For SaleMLS ID #226042908, Van Le. MetroList Services of CA
- $815,0004 bd4 ba2.8k sqft2221 Millsap Ct, Woodland, CA 95776For SaleMLS ID #226053968, Pat Aukes. MetroList Services of CA
- $795,0004 bd3 ba2.9k sqft2459 Muller Pl, Woodland, CA 95776For SaleMLS ID #226080278, Leslie Blevins. MetroList Services of CA
- $779,9006 bd3 ba3k sqft1872 Olvera Dr, Woodland, CA 95776For SaleMLS ID #226072489, Anamika Singh. MetroList Services of CA
- $590,0004 bd3 ba2.2k sqft3760 Mirtoon Sea Ave, Sacramento, CA 95834For SaleMLS ID #226102763, Tiffany Tate. MetroList Services of CA
- $575,0004 bd3 ba2k sqft4952 Westlake Pkwy, Sacramento, CA 95835For SaleMLS ID #226101283, Ric Cheng. MetroList Services of CA
- $680,0004 bd2 ba1.8k sqft2995 Stable Dr, West Sacramento, CA 95691For SaleMLS ID #226102205, Debbie Bair. MetroList Services of CA
- $630,0004 bd3 ba2.5k sqft2700 Screech Owl Way, Sacramento, CA 95834For SaleMLS ID #226084006, Emily Davenport. MetroList Services of CA
- $599,0004 bd3 ba2.1k sqft3578 Candletree Way, Sacramento, CA 95835For SaleMLS ID #226069138, Daxian Ice Chen. MetroList Services of CA
- $599,0003 bd2 ba1.8k sqft4757 Savoie Way, Sacramento, CA 95835For SaleMLS ID #226089062, Marvin Hooker. MetroList Services of CA
Local buyer's agents are ready to help
