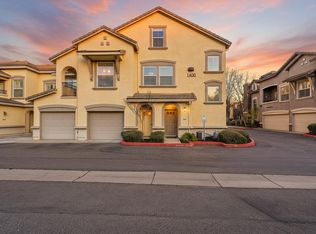
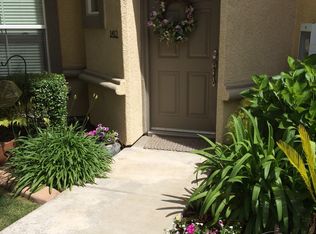
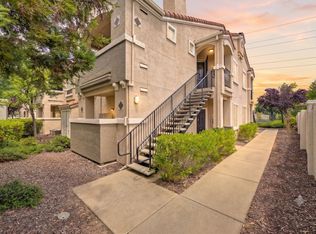
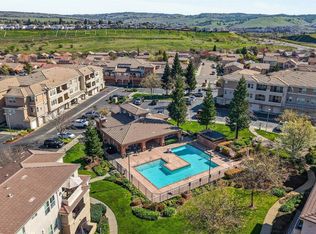
Welcome to the desirable Vessona gated community in Folsom. This tri-level, 1-bedroom, 1-bath condo offers approximately 1,185 square feet of living space, including a spacious loft that can be used as a home office, guest area, or possible second bedroom. The first level features the main entry and direct access to the private garage. The second level offers the main living space with an open floor plan, granite countertops, laminate wood flooring, a cozy fireplace, the bedroom, full bathroom, and a convenient laundry room. This level also features two private balconiesone accessible from the living room and the other from the bedroom. The upper level includes the spacious loft area, providing flexible space for a home office, guest area, hobby room, or possible second bedroom. Additional highlights include extra parking and access to community amenities including a gated entrance, clubhouse, swimming pool, and fitness center. Conveniently located near shopping, restaurants, parks, and commuter routes, this home offers a great opportunity for qualified buyers looking for affordable homeownership in Folsom. Affordable Housing Program restrictions and buyer qualification requirements apply.
Pending
$252,300
1414 Vessona Cir, Folsom, CA 95630
1beds
1,185sqft
:
Get pre-qualified$2,242/mo
Condominium
Built in 2006
-- sqft lot
$244,300 Zestimate®
$213/sqft
$550/mo HOA
What's special
Swimming poolGated entranceCozy fireplaceSpacious loftExtra parkingTwo private balconiesOpen floor plan
- 68 days |
- 994 |
- 42 |
Zillow last checked:
Listing updated:
Listed by:
Rob Wiley DRE #01141360 916-730-7016,
eXp Realty of Northern California, Inc.,
Eva Wiley DRE #01321360 916-284-2899,
eXp Realty of Northern California, Inc.
Source: MetroList Services of CA,MLS#: 226068358Originating MLS: MetroList Services, Inc.
Facts & features
Interior
Bedrooms & bathrooms
- Bedrooms: 1
- Bathrooms: 1
- Full bathrooms: 1
Rooms
- Room types: Loft, Dining Room, Kitchen, Laundry, Living Room
Dining room
- Features: Formal Area
Kitchen
- Features: Pantry Closet, Granite Counters
Heating
- Central
Cooling
- Central Air
Appliances
- Included: Free-Standing Gas Range, Range Hood, Dishwasher, Disposal
- Laundry: Laundry Room, Inside Room
Features
- Flooring: Carpet, Laminate, Tile
- Number of fireplaces: 1
- Fireplace features: Gas Starter
Interior area
- Total structure area: 0
- Total interior livable area: 1,185 sqft
Video & virtual tour
Property
Parking
- Total spaces: 3
- Parking features: Attached, Restrictions, Uncovered Parking Spaces 2+, Guest, Interior Access
- Attached garage spaces: 1
- Uncovered spaces: 2
Features
- Levels: Three Or More
- Stories: 3
- Entry location: Other
- Exterior features: Balcony
- Has private pool: Yes
- Pool features: Community
- Fencing: None
Details
- Parcel number: 07226800030004
- Zoning: R-4 PD
- Special conditions: Housing Assist Program
Construction
Type & style
- Home type: Condo
- Architectural style: Contemporary
- Property subtype: Condominium
- Attached to another structure: Yes
Materials
- Stucco, Frame
- Foundation: Slab
- Roof: Tile
Condition
- Year built: 2006
Utilities & green energy
- Electric: 220 Volts
- Sewer: Public Sewer
- Water: Public, Meter on Site
- Utilities for property: Public, Sewer In & Connected
Community & HOA
Community
- Features: Gated
- Subdivision: VESSONA
HOA
- Has HOA: Yes
- Amenities included: Pool, Fitness Center, Other
- Services included: Common Areas, Pool, Recreation Facility, Roof, Sewer, Trash, Water, Maintenance Grounds, Management
- HOA fee: $550 monthly
Location
- Region: Folsom
Financial & listing details
- Price per square foot: $213/sqft
- Tax assessed value: $171,218
- Annual tax amount: $1,918
- Price range: $252.3K - $252.3K
- Date on market: 5/29/2026
- Road surface type: Asphalt, Paved
Estimated market value
$244,300
$232,000 - $257,000
$1,881/mo
Price history
| Date | Event | Price |
|---|---|---|
| 7/17/2026 | Pending sale | $252,300$213/sqft |
Source: MetroList Services of CA #226068358 Report a problem | ||
| 5/29/2026 | Listed for sale | $252,300+101%$213/sqft |
Source: MetroList Services of CA #226068358 Report a problem | ||
| 3/6/2006 | Sold | $125,500$106/sqft |
Source: Public Record Report a problem | ||
Public tax history
| Year | Property taxes | Tax assessment |
|---|---|---|
| 2025 | $1,918 +2.1% | $171,218 +2% |
| 2024 | $1,879 +1.8% | $167,862 +2% |
| 2023 | $1,846 +1.5% | $164,571 +2% |
| 2022 | $1,819 +1.4% | $161,345 +2% |
| 2021 | $1,794 -17.2% | $158,182 +1% |
| 2020 | $2,168 -1.8% | $156,561 +2% |
| 2019 | $2,209 +1.6% | $153,493 +2% |
| 2018 | $2,174 +5.1% | $150,485 +2% |
| 2017 | $2,069 +10.2% | $147,535 +21.4% |
| 2016 | $1,877 +11.2% | $121,539 +4% |
| 2015 | $1,688 | $116,865 +2% |
| 2014 | $1,688 | $114,574 +17% |
| 2013 | -- | $97,926 +8% |
| 2012 | -- | $90,673 -5% |
| 2011 | -- | $95,446 -3% |
| 2010 | -- | $98,399 -9.1% |
| 2008 | -- | $108,204 -5.9% |
| 2007 | -- | $115,029 +519.2% |
| 2006 | -- | $18,578 |
Find assessor info on the county website
Monthly payment
Est. payment
Payment breakdown
Explore the cost of this home by adjusting the details. Changes won't be saved.Climate risks
Neighborhood: Broadstone
Nearby schools
GreatSchools rating
- 7/10Gold Ridge Elementary SchoolGrades: K-5Distance: 0.5 mi
- 8/10Sutter Middle SchoolGrades: 6-8Distance: 2.6 mi
- 10/10Folsom High SchoolGrades: 9-12Distance: 1 mi
- $459,0002 bd2 ba1.5k sqft1415 Vessona Cir, Folsom, CA 95630Pending
- $462,8002 bd2 ba1.7k sqft1412 Vessona Cir, Folsom, CA 95630Off Market
- $443,7002 bd2 ba1.5k sqft1413 Vessona Cir #1413, Folsom, CA 95630Off Market

- $423,7002 bd2 ba1.3k sqft1417 Vessona Cir, Folsom, CA 95630Off Market
- $465,5003 bd2 ba1.7k sqft1416 Vessona Cir, Folsom, CA 95630Off Market
- $441,5002 bd2 ba1.5k sqft1413 Vessona Cir, Folsom, CA 95630Off Market
- $473,4002 bd2 ba1.5k sqft1513 Vessona Cir, Folsom, CA 95630Off Market
- $458,8002 bd2 ba1.5k sqft1315 Vessona Cir, Folsom, CA 95630Off Market
A local agent can set up tours, give advice and negotiate with sellers.
Similar homes
- $285,0001 bd1 ba750 sqft885 Halidon Way APT 1428, Folsom, CA 95630For Sale
 MLS ID #226092309, Brian Martell. MetroList Services of CA
 - $279,9001 bd1 ba750 sqft885 Halidon Way APT 923, Folsom, CA 95630For Sale
 MLS ID #226082803, John Kellogg. MetroList Services of CA
 - $299,0002 bd2 ba1k sqft900 Moon Cir Unit 937, Folsom, CA 95630For Sale
 MLS ID #226027824, Matt McGill. MetroList Services of CA
 - $249,0002 bd1 ba861 sqft7445 Auburn Oaks Ct APT O, Citrus Heights, CA 95621For Sale
 MLS ID #226097742, Catrina Womack. MetroList Services of CA
 - $249,9002 bd1 ba960 sqft5333 Primrose Dr APT 38B, Fair Oaks, CA 95628For SaleMLS ID #226081370, Victor Demchuk. MetroList Services of CA
- $265,0002 bd2 ba1k sqft4801 Dover Ln Unit 504, Sacramento, CA 95842For SaleMLS ID #226096876, Kenneth McNinch. MetroList Services of CA
- $239,5002 bd2 ba939 sqft11150 Trinity River Dr APT 42, Rancho Cordova, CA 95670For SaleMLS ID #226092620, Heather Lee. MetroList Services of CA
- $265,0002 bd2 ba1k sqft11150 Trinity River Dr APT 39, Rancho Cordova, CA 95670For SaleMLS ID #226076297, Charlene Lindauer. MetroList Services of CA
- $272,0002 bd1 ba920 sqft237 Breuner Dr APT 4, Roseville, CA 95678For SaleMLS ID #226096493, Sheila Reynoso. MetroList Services of CA
- $265,0002 bd2 ba1.1k sqft2581 Fulton Square Lane #73, Sacramento, CA 95821For SaleMLS ID #226093270, Isaac Munene, Coldwell Banker Realty. BAREIS
- $249,0002 bd2 ba944 sqft5638 Hamilton St APT 55, Sacramento, CA 95842For SaleMLS ID #226079712, Charlotte Tjong. MetroList Services of CA
- $299,9502 bd2 ba898 sqft1211 Whitney Ranch Pkwy Unit 1032, Rocklin, CA 95765For SaleMLS ID #226098140, Teri Cheshire. MetroList Services of CA
- $205,0002 bd1 ba840 sqft5615 Revelstok Dr APT 2, Sacramento, CA 95842For SaleMLS ID #226098077, Christopher Meier. MetroList Services of CA
- $275,0002 bd1 ba920 sqft243 Breuner Dr APT 4, Roseville, CA 95678For SaleMLS ID #226094658, Kevin McDonald. MetroList Services of CA
- $239,0002 bd1 ba840 sqft10835 Coloma Rd Unit 3, Rancho Cordova, CA 95670For SaleMLS ID #226079176, Gelu Paduraru. MetroList Services of CA
- $259,9003 bd3 ba1.3k sqft7662 Lily Mar Ln, Antelope, CA 95843For SaleMLS ID #226095315, Anthony Scarpelli. MetroList Services of CA
- $235,0002 bd2 ba1.2k sqft1515 Hood Rd Unit C, Sacramento, CA 95825For SaleMLS ID #226091981, Halah Halabiya. MetroList Services of CA
- $239,9991 bd1 ba950 sqft2501 Fulton Square Ln APT 5, Sacramento, CA 95821For SaleMLS ID #226063205, Jasmine Sunkara. MetroList Services of CA
- $255,0002 bd2 ba1k sqft4840 Dover Ln Unit 406, Sacramento, CA 95842For SaleMLS ID #225100174, Wendolyn White. MetroList Services of CA
- $282,9992 bd2 ba994 sqft7711 Juan Way APT 22A, Fair Oaks, CA 95628For SaleMLS ID #226015649, Paula Gonzalez. MetroList Services of CA
Local buyer's agents are ready to help
