Stunning 4-bedroom, 3-bath home offering approximately 3,000 sq ft in a sought-after lake community, ideally located near shopping, dining, entertainment, top-rated schools, and convenient freeway access. This beautifully remodeled home features elegant wood flooring, granite countertops, a double refrigerator/freezer, custom built-in shelving, and numerous additional upgrades throughout. The spacious, thoughtfully designed layout is perfect for both everyday living and entertaining. Step outside to your own private backyard oasis, complete with a Pebble Tec pool, travertine decking, a charming gazebo, and lush, mature landscaping--creating the perfect setting for relaxation or hosting guests. Residents also enjoy access to exceptional community amenities, including a pool and a scenic isl including a pool and a scenic island area ideal for picnics, BBQs, and gatherings. Outdoor enthusiasts will appreciate the opportunities for fishing, boating, and biking right within the community. This is a must-see home--experience it in person to truly appreciate all it has to offer. A/C 2025
Contingent
Price cut: $35.9K (6/9)
$724,000
14146 N 90TH Lane, Peoria, AZ 85381
4beds
3,079sqft
:
Get pre-qualified$4,485/mo
Single Family Residence
Built in 2004
10,010 Square Feet Lot
$-- Zestimate®
$235/sqft
$172/mo HOA
What's special
Pebble tec poolTravertine deckingCustom built-in shelvingBeautifully remodeled homeLush mature landscapingGranite countertopsCharming gazebo
- 84 days |
- 493 |
- 38 |
Zillow last checked:
Listing updated:
Listed by:
John Uraine 602-919-9663,
West USA Realty
Source: ARMLS,MLS#: 7024934
Facts & features
Interior
Bedrooms & bathrooms
- Bedrooms: 4
- Bathrooms: 3
- Full bathrooms: 3
Heating
- Forced Air, ENERGY STAR Qualified Equipment, Electric
Cooling
- Central Air, Ceiling Fan(s), ENERGY STAR Qualified Equipment, Programmable Thmstat
Appliances
- Included: Water Softener Owned, Refrigerator, Dishwasher, Disposal, Electric Range, Electric Oven, Electric Cooktop, Built-In Electric Oven
Features
- Pantry, Granite Counters, Double Vanity, Master Downstairs, 9+ Flat Ceilings, No Interior Steps, Kitchen Island, Full Bth Master Bdrm, Separate Shwr & Tub
- Flooring: Tile, Wood
- Windows: Screens, Double Pane Windows
- Has basement: No
- Has fireplace: No
Interior area
- Total structure area: 3,079
- Total interior livable area: 3,079 sqft
Property
Parking
- Total spaces: 3
- Parking features: Attached, Garage Door Opener, Extended Length Garage, Direct Access, Attch'd Gar Cabinets
- Attached garage spaces: 3
Accessibility
- Accessibility features: Zero-Grade Entry, Accessible Hallway(s)
Features
- Stories: 1
- Patio & porch: Covered
- Exterior features: Rain Gutters
- Has private pool: Yes
- Pool features: Variable Speed Pump, Outdoor Pool, Play Pool
- Spa features: None
- Fencing: Perimeter,Block
Lot
- Size: 10,010 Square Feet
- Features: Grass Back, Synthetic Grass Frnt, Irrigation Front, Irrigation Back
Details
- Additional structures: Gazebo
- Parcel number: 23114337A
Construction
Type & style
- Home type: SingleFamily
- Architectural style: Ranch
- Property subtype: Single Family Residence
Materials
- Stucco, Wood Frame, Blown Cellulose, Painted
- Roof: Tile
Condition
- Year built: 2004
Utilities & green energy
- Sewer: Public Sewer
- Water: City Water
- Utilities for property: Phone Available
Green energy
- Energy efficient items: Solar Panels
Community & HOA
Community
- Features: Pool, Lake
- Subdivision: TUSCANY SHORES 1
HOA
- Has HOA: Yes
- Services included: Maintenance Grounds
- HOA fee: $120 monthly
- HOA name: Tuscany Shore
- HOA phone: 602-843-1333
- Second HOA fee: $310 semi-annually
- Second HOA name: Desert Harbor
- Second HOA phone: 623-877-1396
Location
- Region: Peoria
Financial & listing details
- Price per square foot: $235/sqft
- Tax assessed value: $331,900
- Annual tax amount: $2,384
- Date on market: 5/7/2026
- Cumulative days on market: 84 days
- Listing terms: Cash,Conventional,FHA,VA Loan
- Ownership: Fee Simple
- Road surface type: Asphalt
Estimated market value
Not available
Estimated sales range
Not available
Not available
Price history
| Date | Event | Price |
|---|---|---|
| 7/23/2026 | Contingent | $724,000$235/sqft |
Source:  ARMLS #7024934 Report a problem ARMLS #7024934 Report a problem | ||
| 6/9/2026 | Price change | $724,000-4.7%$235/sqft |
Source: ARMLS #7024934 Report a problem | ||
| 5/7/2026 | Listed for sale | $759,900$247/sqft |
Source: ARMLS #7024934 Report a problem | ||
Public tax history
| Year | Property taxes | Tax assessment |
|---|---|---|
| 2022 | -- | $33,190 +7.1% |
| 2021 | $2,773 +3.3% | $31,000 -4.6% |
| 2020 | $2,686 +4.3% | $32,510 +3.8% |
| 2019 | $2,576 | $31,330 +7.3% |
| 2018 | $2,576 -0.1% | $29,200 +4.5% |
| 2017 | $2,579 +8.3% | $27,950 +4.1% |
| 2016 | $2,382 +8.4% | $26,860 -3.7% |
| 2015 | $2,197 | $27,890 +36.1% |
| 2014 | -- | $20,490 +14.9% |
| 2013 | -- | $17,830 -9.7% |
| 2012 | -- | $19,750 -7.1% |
| 2011 | -- | $21,250 -10.3% |
| 2010 | -- | $23,700 -30.5% |
| 2009 | -- | $34,090 -16.2% |
| 2008 | -- | $40,700 +7% |
| 2007 | -- | $38,050 +80.3% |
| 2006 | -- | $21,100 +2.4% |
| 2005 | -- | $20,600 +230.1% |
| 2004 | -- | $6,240 |
Find assessor info on the county website
Monthly payment
Est. payment
Payment breakdown
Explore the cost of this home by adjusting the details. Changes won't be saved.Climate risks
Neighborhood: Desert Harbor
Nearby schools
GreatSchools rating
- 7/10Desert Harbor Elementary SchoolGrades: PK-8Distance: 0.9 mi
- 7/10Centennial High SchoolGrades: 9-12Distance: 1.2 mi
Schools provided by the listing agent
- Elementary: Desert Harbor Elementary School
- Middle: Desert Harbor Elementary School
- High: Centennial High School
- District: Peoria Unified School District
Source: ARMLS. This data may not be complete. We recommend contacting the local school district to confirm school assignments for this home.
- $648,200-- bd-- ba3k sqft14146 N 90th Ln, Peoria, AZ 85381Off Market
- $608,6004 bd3 ba3k sqft14170 N 90th Ln, Peoria, AZ 85381Off Market

- $274,0003 bd2 ba2.7k sqft14122 N 90th Ln, Peoria, AZ 85381Off Market

- $655,000-- bd4 ba2.9k sqft14194 N 90th Ln, Peoria, AZ 85381Off Market
- $565,0003 bd3 ba2.4k sqft14098 N 90th Ln, Peoria, AZ 85381Off Market
- $709,7003 bd2 ba2.7k sqft14143 N 90th Ln, Peoria, AZ 85381Off Market
- $575,0003 bd3 ba2.7k sqft14163 N 90th Ln, Peoria, AZ 85381Sold
- $588,600-- bd3 ba2.7k sqft14163 N 90th Ln, Peoria, AZ 85381Off Market
A local agent can set up tours, give advice and negotiate with sellers.
Similar homes
- $725,0005 bd3 ba2.8k sqft7672 W FETLOCK Trail, Peoria, AZ 85383For Sale
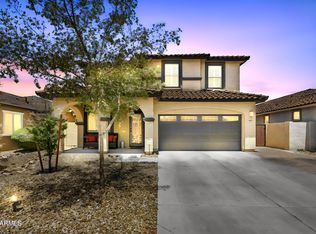 MLS ID #7057297, Anne Sheldon, Compass. ARMLS
 - $575,0004 bd2 ba2.4k sqft7150 W DREYFUS Drive, Peoria, AZ 85381For Sale
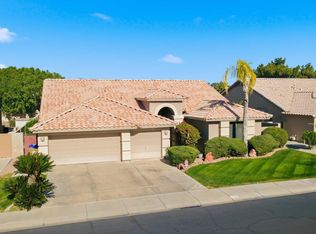 MLS ID #6963610, Suhaila Ibrahim, Realty ONE Group. ARMLS
 - $715,0003 bd3 ba2.4k sqft9400 W VILLA CHULA --, Peoria, AZ 85383For Sale
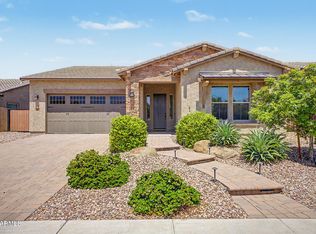 MLS ID #7021448, Robert Reece, Good Oak Real Estate. ARMLS
 - $725,9674 bd2 ba2.1k sqft26261 N 106TH Drive, Peoria, AZ 85383For Sale
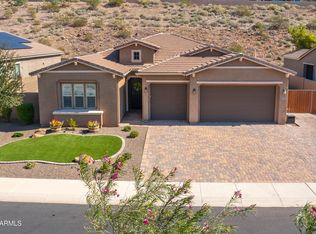 MLS ID #7027585, Denise Caldwell, Realty ONE Group. ARMLS
 - $670,0004 bd3 ba2.4k sqft7426 W MAYA Way, Peoria, AZ 85383For SaleMLS ID #7052602, Kristine Lopez, eXp Realty. ARMLS
- $749,0004 bd3 ba2.5k sqft12512 W LAMAR Court, Glendale, AZ 85307For SaleMLS ID #6989236, Kimberli Horyza, Compass. ARMLS
- $624,9994 bd4 ba2.9k sqft9895 W VIA DEL SOL --, Peoria, AZ 85383For SaleMLS ID #7048639, Kathleen Ticknor, Jason Mitchell Real Estate. ARMLS
- $649,9904 bd3 ba2.9k sqft12332 W Milton Drive, Peoria, AZ 85383For SaleMLS ID #7050232, Sabrina Copus, Realty ONE Group. ARMLS
- $750,0003 bd3 ba2k sqft7844 W MOLLY Drive, Peoria, AZ 85383For SaleMLS ID #7038524, Tara Tometich, Citiea. ARMLS
- $699,0005 bd4 ba4k sqft14350 W CHOLLA Street, Surprise, AZ 85379For SaleMLS ID #7037460, Samantha Barr, eXp Realty. ARMLS
- $675,0005 bd3 ba3.3k sqft29752 N 69TH Drive, Peoria, AZ 85383For SaleMLS ID #7049741, Tammie Fischer, Orchard Brokerage. ARMLS
- $1,049,9005 bd3 ba3.4k sqft9358 W FOOTHILL Drive, Peoria, AZ 85383For SaleMLS ID #7057462, Brittnee Reed, HomeSmart. ARMLS
- $655,0004 bd2 ba2.3k sqft6528 W VIA MONTOYA Drive, Glendale, AZ 85310For SaleMLS ID #7054239, Adreina Caballero, Caballero Realty. ARMLS
- $579,0004 bd3 ba1.9k sqft22188 N 101ST Drive, Peoria, AZ 85383For SaleMLS ID #7024947, Tabor M Swallows-Vinck, Swallows & Associates Realty. ARMLS
- $775,0004 bd3 ba2.9k sqft25203 N 42ND Avenue N, Phoenix, AZ 85083For SaleMLS ID #7000684, Janet Yahner, My Home Group Real Estate. ARMLS
- $769,0004 bd4 ba3.1k sqft23769 N 169TH Avenue, Surprise, AZ 85387For SaleMLS ID #6998270, Carol Silvers, EPIC Home Realty. ARMLS
- $785,0005 bd4 ba3.7k sqft6894 W MAZATZAL Drive, Peoria, AZ 85383For SaleMLS ID #7015815, Arthur Darrell Estavillo, Cactus Realty Consultants. ARMLS
- $800,0004 bd5 ba3.2k sqft11614 W MONTANSORO Lane, Peoria, AZ 85383For SaleMLS ID #6992574, Nathan C Martinez, RE/MAX Fine Properties. ARMLS
- $825,0003 bd4 ba3.3k sqft7242 W ROWEL Road, Peoria, AZ 85383For SaleMLS ID #6972450, Jenny T Smith, RE/MAX Fine Properties. ARMLS
- $789,0004 bd4 ba4.5k sqft18336 W Banff Lane, Surprise, AZ 85388For SaleMLS ID #6958670, Richard Chavez, West USA Realty. ARMLS
