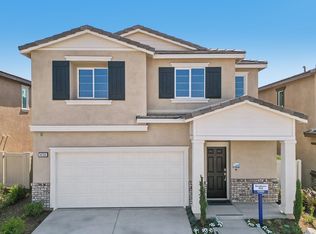
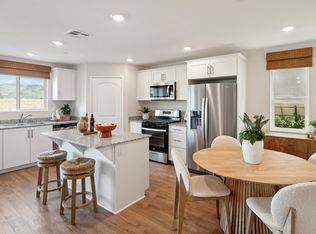
NEW CONSTRUCTION - SINGLE-FAMILY HOMES – NEW COMMUNITY! **Former Model Home** The perfect 3-bedroom home awaits you in this Residence 1575 plan, featuring 1,575 sq. ft, 3 bedrooms, 2.5 baths with Loft! Carefully, crafted spaces are around every corner, making this floor plan live large with an open-concept Great Room and Kitchen, gorgeous cabinetry, premier, stainless-steel appliances, corner pantry and large, eat-in kitchen space. The nicely-sized Loft space on the second floor serves as a great spot for movie night, studying or lounging, and separates the two spacious bedrooms, convenient laundry room and secondary bathroom on one side, from the gorgeous, expansive Primary Suite retreat. You'll love the luxurious and large Primary Bathroom complete with dual-sink vanity with stone counters, walk-in shower and extra-large walk-in closet. Other amazing standard features include America’s Smart Home Technology for home automation at your fingertips, LED recessed lighting and more!
Pending
Listed by: D R Horton America's Builder • Rebecca Flores • Contact: 9514157084
Price cut: $15K (10/6)
$560,000
14148 Pandora St, Moreno Valley, CA 92555
3beds
1,575sqft
Single Family Residence
Built in 2024
4,151 Square Feet Lot
$559,700 Zestimate®
$356/sqft
$132/mo HOA
What's special
- 102 days
- 162
- 15
Zillow last checked:
Listing updated:
Listed by:
Rebecca Flores DRE #01976027 9514157084,
D R Horton America's Builder,
Roberto Gonzalez DRE #01450587,
D R Horton America's Builder
Source: CRMLS,MLS#: SW26148362 Originating MLS: California Regional MLS
Originating MLS: California Regional MLSFacts & features
Interior
Bedrooms & bathrooms
- Bedrooms: 3
- Bathrooms: 3
- Full bathrooms: 2
- 1/2 bathrooms: 1
- Main level bathrooms: 1
Rooms
- Room types: Bedroom, Entry/Foyer, Great Room, Kitchen, Laundry, Loft, Primary Bathroom, Primary Bedroom, Other
Bedroom
- Features: All Bedrooms Up
Bathroom
- Features: Closet, Dual Sinks, Stone Counters, Separate Shower, Tub Shower, Walk-In Shower
Kitchen
- Features: Granite Counters, Kitchen/Family Room Combo
Other
- Features: Walk-In Closet(s)
Heating
- Heat Pump
Cooling
- Central Air, Electric
Appliances
- Included: Dishwasher, Electric Oven, Gas Cooktop, Microwave, Refrigerator, Water Heater, Dryer, Washer
- Laundry: Washer Hookup, Gas Dryer Hookup, Inside, Upper Level
Features
- Eat-in Kitchen, Granite Counters, Open Floorplan, Pantry, Recessed Lighting, Smart Home, Unfurnished, Wired for Data, All Bedrooms Up, Loft, Walk-In Closet(s)
- Flooring: Carpet, Vinyl
- Doors: Panel Doors
- Windows: Low-Emissivity Windows, Screens
- Has fireplace: No
- Fireplace features: None
- Common walls with other units/homes: No Common Walls
Interior area
- Total interior livable area: 1,575 sqft
Property
Parking
- Total spaces: 2
- Parking features: Direct Access, Garage Faces Front, Garage
- Attached garage spaces: 2
Features
- Levels: Two
- Stories: 2
- Entry location: 1
- Pool features: None
- Spa features: None
- Fencing: Vinyl
Lot
- Size: 4,151 Square Feet
- Features: Back Yard, Front Yard, Yard
Details
- Parcel number: 486620022
- Special conditions: Standard
Construction
Type & style
- Home type: SingleFamily
- Architectural style: See Remarks
- Property subtype: Single Family Residence
Materials
- Drywall, Stucco
- Foundation: Slab
- Roof: Concrete,Tile
Condition
- Under Construction
- New construction: Yes
- Year built: 2024
Details
- Builder name: D.R. Horton
Utilities & green energy
- Sewer: Public Sewer
- Water: Public
Community & HOA
Community
- Features: Storm Drain(s), Street Lights, Suburban
- Security: Fire Detection System, Fire Sprinkler System, Smoke Detector(s)
HOA
- Has HOA: Yes
- Amenities included: Management
- HOA fee: $132 monthly
- HOA name: Stella Pointe and Bella Sera Homeowners Associati
- HOA phone: 949-833-2600
Location
- Region: Moreno Valley
Financial & listing details
- Price per square foot: $356/sqft
- Tax assessed value: $347,418
- Date on market: 7/8/2026
- Cumulative days on market: 102 days
- Listing terms: Cash,Conventional,1031 Exchange,FHA,VA Loan
- Inclusions: Inclusions: Back yard landscaping/hardscaping, refrigerator, washer/dryer.
- Exclusions: Exclusions: Decor, fixtures, indoor and outdoor furniture, and solar
Estimated market value
$559,700
$532,000 - $588,000
$3,242/mo
Price history
| Date | Event | Price |
|---|---|---|
| 10/19/2026 | Pending sale | $560,000$356/sqft |
Source:  CRMLS #SW26148362 Report a problem CRMLS #SW26148362 Report a problem | ||
| 10/6/2026 | Price change | $560,000-2.6%$356/sqft |
Source: CRMLS #SW26148362 Report a problem | ||
| 10/1/2026 | Price change | $575,000-4.2%$365/sqft |
Source: CRMLS #SW26148362 Report a problem | ||
| 9/24/2026 | Price change | $599,999-5.2%$381/sqft |
Source: CRMLS #SW26148362 Report a problem | ||
| 9/9/2026 | Price change | $633,088-3.1%$402/sqft |
Source: CRMLS #SW26148362 Report a problem | ||
| 9/8/2026 | Price change | $653,088+3.2%$415/sqft |
Source: CRMLS #SW26148362 Report a problem | ||
| 8/26/2026 | Price change | $633,088-3.1%$402/sqft |
Source: CRMLS #SW26148362 Report a problem | ||
| 7/8/2026 | Listed for sale | $653,088$415/sqft |
Source: CRMLS #SW26148362 Report a problem | ||
Public tax history
| Year | Property taxes | Tax assessment |
|---|---|---|
| 2026 | -- | $347,418 +4.2% |
| 2025 | $7,694 +136.1% | $333,544 +778.1% |
| 2024 | $3,259 | $37,985 |
Find assessor info on the county website
Monthly payment
Est. payment
Payment breakdown
Explore the cost of this home by adjusting the details. Changes won't be saved.Climate risks
Neighborhood: La Jolla
- $---- bd-- ba-- sqftHomes Available Soon, Bella Sera, Moreno Valley, CA 92555New Construction
- $---- bd-- ba-- sqftHomes Available Soon, Stella Pointe, Moreno Valley, CA 92555New Construction
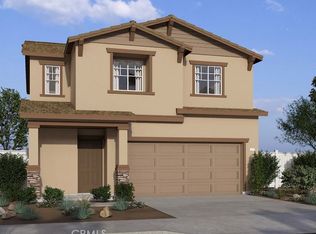
- $630,0004 bd2 ba1.7k sqft14156 Pandora St, Moreno Valley, CA 92555Sold
- $585,3944 bd3 ba1.8k sqft14143 Pandora St, Moreno Valley, CA 92555Sold
Similar homes
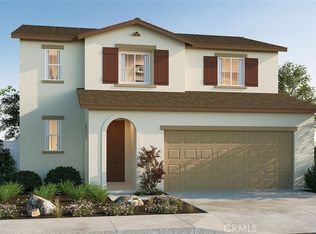
- $589,6353 bd3 ba1.7k sqft27207 Stardust Ave, Moreno Valley, CA 92555New Construction
 CRMLS
CRMLS - $424,0002 bd3 ba1.3k sqft16018 Lasselle St Unit 3, Moreno Valley, CA 92551For Sale
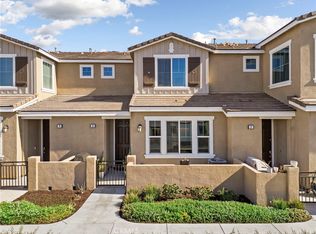 MLS ID #IG26215063, Tessa Wilkerson, Fiv Realty Co.. CRMLS
 - $649,0005 bd3 ba2.1k sqft10380 Prospector Ln, Moreno Valley, CA 92557For Sale
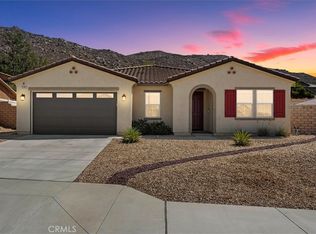 MLS ID #IG26218546, Brandon Rivinius, RELIABLE REALTY GROUP, INC.. CRMLS
 - $575,0003 bd2 ba1.8k sqft1619 Velum Ct, Beaumont, CA 92223For Sale
 MLS ID #IV26201688, LINDA HIXSON, CENTRAL REALTY GROUP. CRMLS
Local buyer's agents are ready to help
