Nestled on 3 1/2 acres along a quiet, county-maintained dead-end road, this well-kept country property offers a rare combination of privacy, usable space, and comfortable Upper Peninsula living. A blacktop circle drive winds through the spacious grounds and around an established apple orchard, creating a welcoming first impression. Inside, the home features three bedrooms on the main level, an open kitchen and dining area with new countertops, a dedicated office space, and a spacious family room with a brand-new gas fireplace. New flooring throughout the home provides a fresh, updated feel, while an upstairs private loft-style fourth bedroom adds character and flexibility. A deck overlooking the property is perfectly positioned for enjoying beautiful evening sunsets and the peaceful surroundings. Outside, the property truly stands out with a 32' x 40' garage with power and a second 31' x 24' powered garage, providing plenty of room for vehicles, recreational equipment, hobbies, storage, or workshop space. Two additional storage buildings offer even more flexibility. Additional features include an updated propane forced-air furnace, partial basement, and whole-home backup generator for added peace of mind. With approximately 3 acres, an established apple orchard, sunset views, substantial garage and storage space, and the privacy of a dead-end road, this property offers room to spread out while providing the features needed for comfortable year-round living in the Upper Peninsula.
Contingent
$329,900
1415 13th Ln, Bark River, MI 49807
4beds
2,159sqft
Single Family Residence
Built in 1939
3.49 Acres Lot
$323,200 Zestimate®
$153/sqft
$-- HOA
What's special
Brand-new gas fireplacePartial basementDedicated office spaceBlacktop circle driveSpacious groundsTwo additional storage buildingsQuiet county-maintained dead-end road
- 41 days
- 82
- 2
Zillow last checked:
Listing updated:
Listed by:
SCOTT MOSIER 906-280-0903,
KEY REALTY DELTA COUNTY LLC 906-233-7455
Source: MiRealSource,MLS#: 50221771 Originating MLS: Upper Peninsula Assoc of Realtors
Facts & features
Interior
Bedrooms & bathrooms
- Bedrooms: 4
- Bathrooms: 1
- Full bathrooms: 1
- Main level bathrooms: 1
- Main level bedrooms: 3
Rooms
- Room types: Breezeway, Entry, Family Room, Bedroom, Living Room, Bonus Room, Bathroom
Bedroom 1
- Features: Luxury Vinyl
- Level: Main
- Area: 140
- Dimensions: 14 x 10
Bedroom 2
- Features: Luxury Vinyl
- Level: Main
- Area: 182
- Dimensions: 14 x 13
Bedroom 3
- Features: Carpet
- Level: Main
- Area: 117
- Dimensions: 13 x 9
Bedroom 4
- Features: Luxury Vinyl
- Level: Upper
- Area: 325
- Dimensions: 25 x 13
Bathroom 1
- Features: Vinyl
- Level: Main
- Area: 50
- Dimensions: 10 x 5
Dining room
- Level: Main
- Area: 156
- Dimensions: 13 x 12
Family room
- Features: Luxury Vinyl
- Level: Main
- Area: 576
- Dimensions: 24 x 24
Kitchen
- Level: Main
- Area: 169
- Dimensions: 13 x 13
Living room
- Features: Luxury Vinyl
- Level: Main
- Area: 126
- Dimensions: 14 x 9
Heating
- Forced Air, Propane, Space Heater
Cooling
- Central Air
Appliances
- Included: Dishwasher, Range/Oven, Refrigerator, Water Softener Owned, Gas Water Heater
- Laundry: In Basement
Features
- Sump Pump
- Flooring: Carpet, Vinyl
- Windows: Storms/Screens
- Basement: Block,Concrete,Partial,Sump Pump,Crawl Space
- Number of fireplaces: 1
- Fireplace features: Family Room, Gas
Interior area
- Total structure area: 2,159
- Total interior livable area: 2,159 sqft
- Finished area above ground: 2,159
- Finished area below ground: 0
Property
Parking
- Total spaces: 4
- Parking features: 3 or More Spaces, Covered, Garage, Driveway, Detached, Electric in Garage, Garage Door Opener, Workshop in Garage
- Garage spaces: 4
Accessibility
- Accessibility features: Accessible Doors
Features
- Levels: One and One Half
- Stories: 1.5
- Patio & porch: Deck, Porch
- Has view: Yes
- View description: Rural View
- Waterfront features: None
- Frontage type: Road
- Frontage length: 160
Lot
- Size: 3.49 Acres
- Dimensions: 300 x 510 x 94 x 43 x 168 x 510
- Features: Deep Lot - 150+ Ft., Wooded, Rural
Details
- Additional structures: Barn(s), Shed(s), Garage(s), Second Garage, Workshop
- Parcel number: Part of 00210500600
- Zoning description: Agricultural,Residential
- Special conditions: Private,Standard
Construction
Type & style
- Home type: SingleFamily
- Architectural style: Conventional Frame
- Property subtype: Single Family Residence
Materials
- Aluminum Siding, Wood Siding
- Foundation: Basement, Concrete Perimeter
Condition
- Year built: 1939
Utilities & green energy
- Electric: 200+ Amp Service, Circuit Breakers
- Sewer: Septic Tank
- Water: Drilled Well
- Utilities for property: Electricity Connected
Green energy
- Energy efficient items: HVAC, Water Heater
Community & HOA
Community
- Subdivision: No
HOA
- Has HOA: No
Location
- Region: Bark River
Financial & listing details
- Price per square foot: $153/sqft
- Tax assessed value: $283,600
- Annual tax amount: $1,692
- Date on market: 9/14/2026
- Cumulative days on market: 42 days
- Listing agreement: Exclusive Right To Sell
- Listing terms: Cash,Conventional,Conventional Blend
Estimated market value
$323,200
$307,000 - $339,000
$2,006/mo
Price history
| Date | Event | Price |
|---|---|---|
| 9/18/2026 | Contingent | $329,900$153/sqft |
Source:  MiRealSource #50221771 Report a problem | ||
| 9/14/2026 | Listed for sale | $329,900$153/sqft |
Source: MiRealSource #50221771 Report a problem | ||
Public tax history
| Year | Property taxes | Tax assessment |
|---|---|---|
| 2026 | $1,692 +2.9% | $141,800 +11.2% |
| 2025 | $1,645 -64.8% | $127,500 +7.1% |
| 2024 | $4,672 +219.8% | $119,100 +11.8% |
| 2023 | $1,461 -2.9% | $106,500 +9.7% |
| 2022 | $1,505 +1.7% | $97,100 +5.8% |
| 2021 | $1,480 | $91,800 -5.5% |
| 2020 | -- | $97,100 +8.4% |
| 2019 | -- | $89,600 +18.8% |
| 2018 | -- | $75,400 +5.2% |
| 2017 | -- | $71,700 -14.3% |
| 2016 | -- | $83,700 +4.5% |
| 2014 | -- | $80,100 +1.1% |
| 2013 | -- | $79,200 +83.5% |
| 2012 | -- | $43,150 +2.7% |
| 2011 | -- | $42,016 |
Find assessor info on the county website
Monthly payment
Est. payment
Payment breakdown
Explore the cost of this home by adjusting the details. Changes won't be saved.Climate risks
Neighborhood: 49807
Nearby schools
Schools provided by the listing agent
- District: Bark River Harris School Distr
Source: MiRealSource. This data may not be complete. We recommend contacting the local school district to confirm school assignments for this home.
Similar homes
- $398,0003 bd2 ba2.3k sqft3715 1375th Rd, Escanaba, MI 49829For Sale
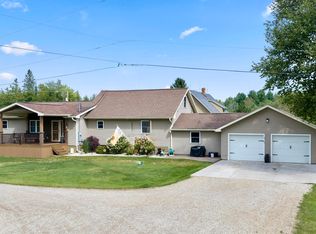
 MLS ID #50220516, RENEE KADISH, UPWARDS REAL ESTATE. MiRealSource
- $345,0003 bd3 ba2.4k sqft25 Sandy Ln, Gladstone, MI 49837For Sale
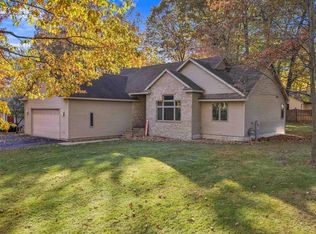 MLS ID #50225494, SAMARA BRUNETTE, UPWARDS REAL ESTATE. MiRealSource
- $--3 bd2 ba1.3k sqft5594 Rivers 22nd Rd, Gladstone, MI 49837Auction
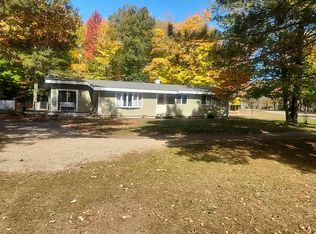 Auction.com 2
- $269,9004 bd3 ba2.7k sqft6614 P Rd, Gladstone, MI 49837For Sale
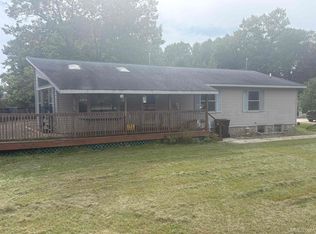 MLS ID #50223742, ARTHUR VANDAMME, COLDWELL BANKER SCHMIDT ESCANABA. MiRealSource
- $399,0004 bd4 ba2.8k sqft709 Loueda St, Gladstone, MI 49837For SaleMLS ID #50216937, JAMIE BEAVER, KEY REALTY DELTA COUNTY LLC. MiRealSource
- $415,0002 bd2 ba1.7k sqft1622 Truax 24th Rd, Cornell, MI 49818For SaleMLS ID #50217059, PAIGE PAPINEAU, KEY REALTY DELTA COUNTY LLC. MiRealSource
- $279,9004 bd2 ba2.1k sqft706 Bay St, Escanaba, MI 49829For SaleMLS ID #50221404, TAMMY GARLING, KEY REALTY DELTA COUNTY LLC. MiRealSource
- $345,0002 bd1 ba1.1k sqft8166 N 3rd Ln, Gladstone, MI 49837For SaleMLS ID #50208136, SCOTT MOSIER, KEY REALTY DELTA COUNTY LLC. MiRealSource
- $439,0003 bd2 ba2.6k sqft3819 County Road 416 Rd #20, Gladstone, MI 49837For SaleMLS ID #50223407, CHRISTINA KING-CARON, UPWARDS REAL ESTATE. MiRealSource
- $295,0005 bd3 ba2.4k sqft202 Stephenson Ave, Escanaba, MI 49829For SaleMLS ID #50222076, LORI J RYMKOS, PREMIER REAL ESTATE, INC.. MiRealSource
- $289,9001 bd1 ba1.2k sqftN9650 M 35 Hwy, Stephenson, MI 49887For SaleMLS ID #50221407, TAMMY GARLING, KEY REALTY DELTA COUNTY LLC. MiRealSource
- $490,0002 bd2 ba1.8k sqft9999 I Rd, Cornell, MI 49818For SaleMLS ID #50221548, RENEE KADISH, UPWARDS REAL ESTATE. MiRealSource
- $299,9003 bd2 ba2.2k sqft417 Elm St, Gladstone, MI 49837For SaleMLS ID #50219529, SAMARA BRUNETTE, UPWARDS REAL ESTATE. MiRealSource
- $249,0003 bd2 ba1.2k sqft7792 Lake Bluff 19.4 Rd, Gladstone, MI 49837For SaleMLS ID #50224285, AMY SCHIEDING, RE/MAX SUPERIORLAND. MiRealSource
- $359,9004 bd3 ba1.8k sqft41 Tipperary Rd, Gladstone, MI 49837New ConstructionMLS ID #50215574, SAMARA BRUNETTE, UPWARDS REAL ESTATE. MiRealSource
- $199,9004 bd2 ba1.8k sqft609 N 18th St, Escanaba, MI 49829For SaleMLS ID #50221387, MELISSA SCHUSTER, KEY REALTY DELTA COUNTY LLC. MiRealSource
- $213,0005 bd1 ba1.9k sqft1725 1st Ave S, Escanaba, MI 49829For SaleMLS ID #50218017, CHRISTINA KING-CARON, UPWARDS REAL ESTATE. MiRealSource
- $389,9004 bd3 ba2k sqft39 Tipperary Rd, Gladstone, MI 49837New ConstructionMLS ID #50220158, SAMARA BRUNETTE, UPWARDS REAL ESTATE. MiRealSource
- $419,9004 bd3 ba1.8k sqft523 S 32nd St, Escanaba, MI 49829New ConstructionMLS ID #50220058, SAMARA BRUNETTE, UPWARDS REAL ESTATE. MiRealSource
