Located in a desirable neighborhood, this well-maintained 3 bedroom, 2 full bath split-bedroom ranch offers a spacious and functional layout with plenty of updates throughout. The large kitchen provides ample cabinet and counter space and comes complete with all kitchen appliances. The inviting family room features soaring cathedral ceilings that create an open and airy feel perfect for everyday living or entertaining. Freshly painted with all new flooring throughout, this home is truly move-in ready. The private primary suite includes a walk-in closet and full bath, while the split-bedroom design offers added privacy from the additional bedrooms. A great opportunity for buyers looking for comfortable one-level living with modern updates.
Pending
$234,900
1415 Apex Dr, Kendallville, IN 46755
3beds
1,380sqft
:
Get pre-qualified$1,481/mo
Single Family Residence
Built in 2010
0.32 Acres Lot
$262,000 Zestimate®
$--/sqft
$-- HOA
What's special
Open and airy feelPrivate primary suiteInviting family roomSpacious and functional layoutSoaring cathedral ceilingsAll new flooring throughoutFreshly painted
- 71 days |
- 38 |
- 3 |
Likely to sell faster than
Zillow last checked:
Listing updated:
Listed by:
Paul E Eisaman Cell:260-414-7198,
Eisaman Real Estate Inc
Source: IRMLS,MLS#: 202620423
Facts & features
Interior
Bedrooms & bathrooms
- Bedrooms: 3
- Bathrooms: 2
- Full bathrooms: 2
- Main level bedrooms: 3
Bedroom 1
- Level: Main
Bedroom 2
- Level: Main
Kitchen
- Level: Main
- Area: 260
- Dimensions: 20 x 13
Living room
- Level: Main
- Area: 272
- Dimensions: 17 x 16
Heating
- Natural Gas, Forced Air
Cooling
- Central Air
Appliances
- Included: Dishwasher, Microwave, Refrigerator, Electric Oven
Features
- Has basement: No
- Has fireplace: No
Interior area
- Total structure area: 1,380
- Total interior livable area: 1,380 sqft
- Finished area above ground: 1,380
- Finished area below ground: 0
Video & virtual tour
Property
Parking
- Total spaces: 2
- Parking features: Attached
- Attached garage spaces: 2
Features
- Levels: One
- Stories: 1
Lot
- Size: 0.32 Acres
- Dimensions: 103X137
- Features: Level
Details
- Parcel number: 570732300181.000020
Construction
Type & style
- Home type: SingleFamily
- Property subtype: Single Family Residence
Materials
- Brick, Vinyl Siding
- Foundation: Slab
Condition
- New construction: No
- Year built: 2010
Utilities & green energy
- Sewer: City
- Water: City
Community & HOA
Community
- Subdivision: High Pointe Glen
Location
- Region: Kendallville
Financial & listing details
- Tax assessed value: $232,600
- Annual tax amount: $2,006
- Date on market: 5/28/2026
- Listing terms: Conventional,VA Loan
Estimated market value
$262,000
$249,000 - $275,000
$1,797/mo
Price history
| Date | Event | Price |
|---|---|---|
| 5/31/2026 | Pending sale | $234,900 |
Source:  IRMLS #202620423 Report a problem IRMLS #202620423 Report a problem | ||
| 5/28/2026 | Listed for sale | $234,900+60.2% |
Source: IRMLS #202620423 Report a problem | ||
| 7/3/2018 | Sold | $146,600-2.2%$106/sqft |
Source: Agent Provided Report a problem | ||
| 5/14/2018 | Listed for sale | $149,900$109/sqft |
Source: North Eastern Group Realty #201819783 Report a problem | ||
Public tax history
| Year | Property taxes | Tax assessment |
|---|---|---|
| 2025 | $2,026 +7.1% | $232,600 +12% |
| 2024 | $1,893 -1% | $207,600 +3.9% |
| 2023 | $1,912 +6% | $199,900 +7.1% |
| 2022 | $1,804 +18.1% | $186,700 +7.3% |
| 2021 | $1,528 +3.2% | $174,000 +9.4% |
| 2020 | $1,480 +1.7% | $159,000 +5.2% |
| 2019 | $1,455 +10.8% | $151,200 +2.6% |
| 2018 | $1,313 +13.3% | $147,400 +3.1% |
| 2017 | $1,158 -7.4% | $142,900 +5.3% |
| 2016 | $1,251 +7.7% | $135,700 +3% |
| 2014 | $1,162 -2.5% | $131,800 -1% |
| 2013 | $1,191 +27.2% | $133,100 +12.2% |
| 2012 | $937 -7.9% | $118,600 -3% |
| 2011 | $1,016 +7308.7% | $122,300 +3394.3% |
| 2010 | $14 -83.1% | $3,500 |
| 2009 | $81 | $3,500 |
Find assessor info on the county website
Monthly payment
Est. payment
Payment breakdown
Explore the cost of this home by adjusting the details. Changes won't be saved.Climate risks
Neighborhood: 46755
Nearby schools
GreatSchools rating
- 5/10North Side Elementary SchoolGrades: PK-5Distance: 1.5 mi
- 4/10East Noble Middle SchoolGrades: 6-8Distance: 0.8 mi
- 6/10East Noble High SchoolGrades: 9-12Distance: 1.6 mi
Schools provided by the listing agent
- Elementary: North Side
- Middle: East Noble
- High: East Noble
- District: East Noble Schools
Source: IRMLS. This data may not be complete. We recommend contacting the local school district to confirm school assignments for this home.
- $253,8003 bd2 ba1.4k sqft1417 Apex Dr, Kendallville, IN 46755Off Market
- $235,0003 bd2 ba1.3k sqft1419 Apex Dr, Kendallville, IN 46755Sold

- $257,2003 bd2 ba1.4k sqft307 Glory Ave, Kendallville, IN 46755Off Market
- $248,2003 bd2 ba1.4k sqft1414 Apex Dr, Kendallville, IN 46755Off Market
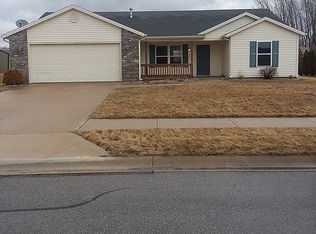
- $263,8003 bd2 ba1.4k sqft1412 Apex Dr, Kendallville, IN 46755Off Market
- $240,1003 bd2 ba1.3k sqft1416 Apex Dr, Kendallville, IN 46755Off Market
- $277,3004 bd2 ba1.4k sqft311 Glory Ave, Kendallville, IN 46755Off Market
- $289,2004 bd2 ba1.9k sqft1418 Apex Dr, Kendallville, IN 46755Off Market
A local agent can set up tours, give advice and negotiate with sellers.
A local lender can help you make sure your offer is ready when you are.
Similar homes
- $252,0003 bd2 ba1.3k sqft2021 Granny Smith Pl, Kendallville, IN 46755For Sale
 MLS ID #202630720, Vicki Topp, Trueblood Real Estate, LLC.. IRMLS
 - $248,0003 bd2 ba1.6k sqft729 Dowling St, Kendallville, IN 46755For Sale
 MLS ID #202630906, Monica Newport, M2 Real Estate Group. IRMLS
 - $275,0004 bd2 ba1.7k sqft200 Crescent Ave, Kendallville, IN 46755For Sale
 MLS ID #202628740, Alyssa Schendel, North Eastern Group Realty. IRMLS
 - $239,9003 bd2 ba1.3k sqft2014 Cortland Ln, Kendallville, IN 46755For Sale
 MLS ID #202618782, Jim Owen, CENTURY 21 Bradley Realty, Inc. IRMLS
 - $240,0003 bd2 ba1.1k sqft319 Cranberry Run, Avilla, IN 46710For SaleMLS ID #202631617, Victoria Casper, RE/MAX Results. IRMLS
- $269,9003 bd2 ba1.2k sqft804 Knights Xing, Kendallville, IN 46755For SaleMLS ID #202624781, Tina Houser, The LT Group Real Estate. IRMLS
- $244,9005 bd2 ba1.9k sqft706 Richmond St, Kendallville, IN 46755For SaleMLS ID #202622353, Trey Forbes, Weichert Realtors - Hoosier Heartland. IRMLS
- $284,9003 bd2 ba1.2k sqft260 E Airport Rd, Kendallville, IN 46755For SaleMLS ID #202624874, Terri L Deming, Weichert Realtors - Hoosier Heartland. IRMLS
- from $222,1003 bd2 ba1.4k sqftLancia's Franklin II Plan, Noble Creek, Kendallville, Kendallville, IN 46755New ConstructionLancia Homes
- $195,0003 bd1 ba1.1k sqft544 Dowling St, Kendallville, IN 46755For SaleMLS ID #202618050, Anita Hess, Weichert Realtors - Hoosier Heartland. IRMLS
- from $230,2004 bd3 ba1.7k sqftLancia's Lincoln III Plan, Noble Creek, Kendallville, Kendallville, IN 46755New ConstructionLancia Homes
- from $240,9004 bd3 ba1.9k sqftLancia's Wilshire 5 Plan, Noble Creek, Kendallville, Kendallville, IN 46755New ConstructionLancia Homes
- from $249,2003 bd3 ba1.8k sqftLancia's Springfield I Plan, Noble Creek, Kendallville, Kendallville, IN 46755New ConstructionLancia Homes
- $289,9003 bd2 ba1.3k sqft210 Knoll Ridge Blvd, Kendallville, IN 46755For SaleMLS ID #202605595, Twylia Gottfried, CENTURY 21 Bradley Realty, Inc. IRMLS
- $232,0003 bd2 ba1.3k sqft12331 Hummingbird Cv, Fort Wayne, IN 46845For SaleMLS ID #202631834, Alyssa Schendel, North Eastern Group Realty. IRMLS
- from $208,8003 bd2 ba1.3k sqftLancia's Jordan Plan, Noble Creek, Kendallville, Kendallville, IN 46755New ConstructionLancia Homes
- $240,0003 bd2 ba1.3k sqft615 Seville Ct, Ligonier, IN 46767For SaleMLS ID #202631271, Philip Musselman, Hosler Realty Inc. IRMLS
- from $259,9004 bd3 ba1.9k sqftLancia's Springfield II Plan, Noble Creek, Kendallville, Kendallville, IN 46755New ConstructionLancia Homes
- $309,0714 bd3 ba1.7k sqft803 Noble Creek Pkwy, Kendallville, IN 46755New ConstructionIRMLS
- $189,0003 bd2 ba1.5k sqft103 W Miller St, Ligonier, IN 46767For SaleMLS ID #202631534, Joni Hire Ponsler, Coldwell Banker Real Estate Group. IRMLS
