Spacious and well-designed 4,000+ sq. ft. home offering 5 bedrooms and 4 bathrooms with comfortable living throughout. The desirable main-level primary suite and option for main-level laundry provide added convenience. The inviting living room features vaulted ceilings, an open staircase, and a cozy gas fireplace, creating a warm and spacious atmosphere. The kitchen boasts beautiful wood floors, abundant cabinetry, a center island, stainless steel appliances, and a stylish backsplash. Enjoy gathering in the large lower-level family room, perfect for entertaining or relaxing. Additional highlights include a maintenance-free deck, patio, and attached 3-car garage, providing plenty of space both inside and out.
Pending
$479,900
1415 Cottage Ln SE, Owatonna, MN 55060
5beds
4,114sqft
Single Family
Built in 2003
0.26 Acres Lot
$475,000 Zestimate®
$117/sqft
$-- HOA
What's special
- 36 days |
- 789 |
- 17 |
Zillow last checked:
Listing updated:
Listed by:
Tracy Petersohn 507-254-2602,
Tracy Sells LLC
Source: NorthstarMLS as distributed by MLS GRID,MLS#: 7093542
Facts & features
Interior
Bedrooms & bathrooms
- Bedrooms: 5
- Bathrooms: 4
- Full bathrooms: 2
- 3/4 bathrooms: 1
- 1/2 bathrooms: 1
Bedroom
- Level: Main
- Area: 211 Square Feet
- Dimensions: 12 x 17'7
Bedroom 2
- Level: Upper
- Area: 129.25 Square Feet
- Dimensions: 11 x 11'9
Bedroom 3
- Level: Upper
- Area: 122.4 Square Feet
- Dimensions: 10'5 x 11'9
Bedroom 4
- Level: Lower
- Area: 137 Square Feet
- Dimensions: 12 x 11'5
Bedroom 5
- Level: Lower
- Area: 139.75 Square Feet
- Dimensions: 13 x 10'9
Bathroom
- Level: Main
Bathroom
- Level: Main
Bathroom
- Level: Upper
Bathroom
- Level: Lower
Dining room
- Level: Main
- Area: 140 Square Feet
- Dimensions: 10 x 14
Family room
- Level: Lower
- Area: 408 Square Feet
- Dimensions: 34 x 12
Kitchen
- Level: Main
- Area: 210 Square Feet
- Dimensions: 15 x 14
Living room
- Level: Main
- Area: 307.95 Square Feet
- Dimensions: 15'1 x 20'5
Heating
- Forced Air
Cooling
- Central Air
Appliances
- Included: Dishwasher, Dryer, Microwave, Range, Refrigerator, Stainless Steel Appliance(s), Washer, Water Softener Owned
- Laundry: Lower Level, Main Level
Features
- Basement: Finished
- Number of fireplaces: 1
- Fireplace features: Gas
Interior area
- Total structure area: 3,696
- Total interior livable area: 4,114 sqft
- Finished area above ground: 2,312
- Finished area below ground: 1,802
Property
Parking
- Total spaces: 3
- Parking features: Attached
- Attached garage spaces: 3
Accessibility
- Accessibility features: None
Features
- Levels: Modified Two Story
- Stories: 2
- Patio & porch: Deck, Patio
Lot
- Size: 0.26 Acres
Details
- Foundation area: 1902
- Parcel number: 175580401
- Zoning description: Residential-Single Family
Construction
Type & style
- Home type: SingleFamily
- Property subtype: Single Family
Materials
- Roof: Asphalt
Condition
- New construction: No
- Year built: 2003
Utilities & green energy
- Gas: Natural Gas
- Sewer: City Sewer/Connected
- Water: City Water/Connected
Community & HOA
Community
- Subdivision: Meadow Lands 14
HOA
- Has HOA: No
Location
- Region: Owatonna
Financial & listing details
- Price per square foot: $117/sqft
- Tax assessed value: $409,400
- Annual tax amount: $5,846
- Date on market: 6/16/2026
- Cumulative days on market: 33 days
Estimated market value
$475,000
$451,000 - $499,000
$2,851/mo
Price history
| Date | Event | Price |
|---|---|---|
| 7/9/2026 | Pending sale | $479,900$117/sqft |
Source:  NorthstarMLS as distributed by MLS GRID #7093542 Report a problem NorthstarMLS as distributed by MLS GRID #7093542 Report a problem | ||
| 6/19/2026 | Listed for sale | $479,900+225.4%$117/sqft |
Source: NorthstarMLS as distributed by MLS GRID #7093542 Report a problem | ||
| 2/19/2010 | Sold | $147,500$36/sqft |
Source:  Lake Superior Area Realtors as distributed by MLS GRID #1233609 Report a problem Lake Superior Area Realtors as distributed by MLS GRID #1233609 Report a problem | ||
Public tax history
| Year | Property taxes | Tax assessment |
|---|---|---|
| 2025 | $5,846 +0.4% | $409,400 +2.4% |
| 2024 | $5,822 -0.8% | $400,000 +3% |
| 2023 | $5,870 +12.6% | $388,500 +4.3% |
| 2022 | $5,212 +1.2% | $372,400 +21.7% |
| 2021 | $5,148 +1.6% | $305,900 +2.4% |
| 2020 | $5,066 +10.7% | $298,600 +8% |
| 2019 | $4,578 +2.6% | $276,556 +3.6% |
| 2018 | $4,464 +19.9% | $266,854 +2.7% |
| 2017 | $3,724 | $259,798 +16.9% |
| 2016 | -- | $222,264 |
| 2015 | -- | -- |
| 2014 | -- | -- |
| 2013 | -- | -- |
| 2012 | -- | -- |
| 2011 | -- | -- |
| 2010 | -- | -- |
Find assessor info on the county website
Monthly payment
Est. payment
Payment breakdown
Explore the cost of this home by adjusting the details. Changes won't be saved.Climate risks
Neighborhood: 55060
Nearby schools
GreatSchools rating
- 7/10Lincoln Elementary SchoolGrades: K-5Distance: 0.6 mi
- 6/10Owatonna Junior High SchoolGrades: 6-8Distance: 2.4 mi
- 8/10Owatonna Senior High SchoolGrades: 9-12Distance: 0.4 mi
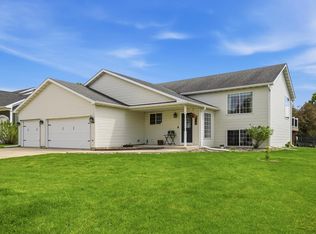
- $369,9004 bd2 ba2k sqft1385 Cottage Ln SE, Owatonna, MN 55060Sold
- $370,0002 bd1 ba1.7k sqft1435 Cottage Ln SE, Owatonna, MN 55060Off Market
- $440,1004 bd3 ba2.9k sqft1410 Clover Ln SE, Owatonna, MN 55060Off Market
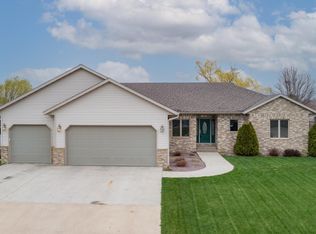
- $417,5004 bd4 ba3k sqft1390 Clover Ln SE, Owatonna, MN 55060Off Market
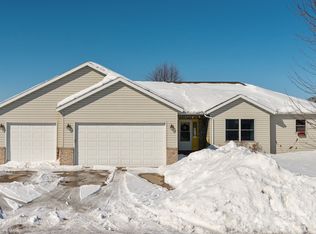
- $417,8005 bd3 ba2.6k sqft1430 Clover Ln SE, Owatonna, MN 55060Off Market
- $387,5005 bd3 ba2.2k sqft1365 Cottage Ln SE, Owatonna, MN 55060Off Market
- $389,4003 bd3 ba2.5k sqft1420 Cottage Ln SE, Owatonna, MN 55060Off Market
- $420,4005 bd3 ba2.3k sqft1390 Cottage Ln SE, Owatonna, MN 55060Off Market
A local agent can set up tours, give advice and negotiate with sellers.
A local lender can help you make sure your offer is ready when you are.
Similar homes
- $454,9005 bd4 ba3.3k sqft1540 Greenleaf Rd SE, Owatonna, MN 55060For Sale

 MLS ID #7077638, Justin Ohnstad, Dwell Realty Group LLC. NorthstarMLS as distributed by MLS GRID
 - $449,9005 bd3 ba3.1k sqft1447 Nottingham Dr SE, Owatonna, MN 55060For Sale
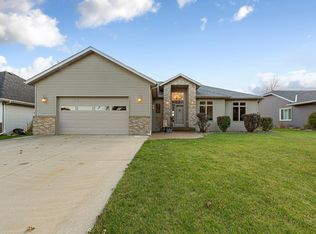 MLS ID #7078355, Darcy K Ihrke, Berkshire Hathaway HomeServices Advantage Real Estate. NorthstarMLS as distributed by MLS GRID
 - $479,5004 bd4 ba3.3k sqft2570 Fox Hollow Ln, Owatonna, MN 55060For Sale
 MLS ID #7073532, Darcy K Ihrke, Berkshire Hathaway HomeServices Advantage Real Estate. NorthstarMLS as distributed by MLS GRID
 - $415,0003 bd3 ba2.8k sqft1555 Greenleaf Rd, Owatonna, MN 55060For Sale
 MLS ID #7091950, Nancy Sletten, Berkshire Hathaway HomeServices Advantage Real Estate. NorthstarMLS as distributed by MLS GRID
 - $512,0006 bd5 ba4.2k sqft358 E Main St, Owatonna, MN 55060For SaleMLS ID #7095480, Darcy K Ihrke, Berkshire Hathaway HomeServices Advantage Real Estate. NorthstarMLS as distributed by MLS GRID
- $410,0005 bd3 ba3.6k sqft2100 Linn Dr, Owatonna, MN 55060For SaleMLS ID #7063764, Michaela Finholdt, eXp Realty. NorthstarMLS as distributed by MLS GRID
- $519,9004 bd4 ba3.7k sqft1280 Ridge Rd, Owatonna, MN 55060For SaleMLS ID #7068423, Stephanie Dietz, RE/MAX Venture. NorthstarMLS as distributed by MLS GRID
- $440,0007 bd3 ba3.6k sqft414 W Holly St, Owatonna, MN 55060For SaleMLS ID #7065029, Michelle Jandt, eXp Realty. NorthstarMLS as distributed by MLS GRID
- $--4 bd3 ba3k sqft2045 Willowridge Pl NE, Owatonna, MN 55060AuctionAuction.com 1
- $575,0005 bd4 ba4.5k sqft1929 Woodcrest Dr NE, Owatonna, MN 55060For SaleMLS ID #7050558, Harlee Ashtyn Vokon, eXp Realty. NorthstarMLS as distributed by MLS GRID
- $389,9004 bd3 ba2.9k sqft525 16th St SW, Owatonna, MN 55060For SaleMLS ID #7094504, Tracy Petersohn, Tracy Sells LLC. NorthstarMLS as distributed by MLS GRID
- $575,0005 bd3 ba3.1k sqft1920 Wolf Berry Pl NE, Owatonna, MN 55060For SaleMLS ID #7088012, Brandon Fandel, Berkshire Hathaway HomeServices Advantage Real Estate. NorthstarMLS as distributed by MLS GRID
- $389,0004 bd3 ba3.3k sqft1260 Truman Ave, Owatonna, MN 55060For SaleMLS ID #7075030, Debra L. Schmidt, Help-U-Sell Heritage Real Est.. NorthstarMLS as distributed by MLS GRID
- $379,0004 bd2 ba2.2k sqft315 Hazeltine Ave NE, Owatonna, MN 55060For SaleMLS ID #7091414, Jeff Olsen, Coldwell Banker Realty. NorthstarMLS as distributed by MLS GRID
- $399,5005 bd4 ba2.6k sqft1680 Woodlawn Ave, Owatonna, MN 55060For SaleMLS ID #7049571, Sophie Starks, Berkshire Hathaway HomeServices Advantage Real Estate. NorthstarMLS as distributed by MLS GRID
- $325,0003 bd3 ba2k sqft320 Jenny Ln, Owatonna, MN 55060For SaleMLS ID #7110431, Matthew Kern, RE/MAX Venture. NorthstarMLS as distributed by MLS GRID
- $389,5004 bd3 ba2.3k sqft1455 Sunset Dr SW, Owatonna, MN 55060For SaleMLS ID #7058317, Rebecca M. Hermanson-Hill, Berkshire Hathaway HomeServices Advantage Real Estate. NorthstarMLS as distributed by MLS GRID
- $349,9004 bd2 ba2.1k sqft720 Richway Ln SE, Owatonna, MN 55060For SaleMLS ID #7080757, Debra L. Schmidt, Help-U-Sell Heritage Real Est.. NorthstarMLS as distributed by MLS GRID
- $420,0003 bd3 ba2.4k sqft847 17th St NE, Owatonna, MN 55060For SaleMLS ID #7066240, Noel J. Quale, Toot’s Suite, Inc.. NorthstarMLS as distributed by MLS GRID
- $434,5004 bd3 ba2.2k sqft1330 Greenleaf Rd, Owatonna, MN 55060New ConstructionMLS ID #6769271, Sandra E McConn Halla, Berkshire Hathaway HomeServices Advantage Real Estate. NorthstarMLS as distributed by MLS GRID
