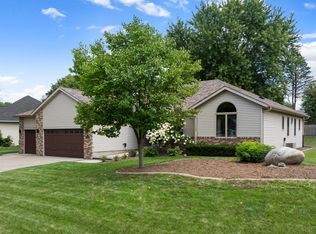
Need more space? This home has it. Designed with multiple living areas, including a four-season porch/den, it offers the flexibility today's buyers are looking for. In-floor heat in select spaces and three heating and cooling zones provide added comfort throughout the home. The heated, insulated four-stall garage is a rare feature with plenty of room for vehicles, toys, or workshop space. Outside, enjoy the deck with an electric awning, making outdoor entertaining even more enjoyable. Major updates—including all new windows, a tankless water heater, and a 2022 furnace, make this home even more appealing. (Some photos are AI staged)
Pending
Price cut: $24K (7/11)
$575,000
1929 Woodcrest Dr NE, Owatonna, MN 55060
5beds
4,550sqft
Single Family
Built in 2003
0.39 Acres Lot
$562,400 Zestimate®
$126/sqft
$-- HOA
What's special
All new windowsHeated insulated four-stall garageTankless water heater
- 144 days
- 489
- 5
Zillow last checked:
Listing updated:
Listed by:
Harlee Ashtyn Vokon 507-456-3623,
eXp Realty
Source: NorthstarMLS as distributed by MLS GRID,MLS#: 7050558
Facts & features
Interior
Bedrooms & bathrooms
- Bedrooms: 5
- Bathrooms: 4
- Full bathrooms: 2
- 3/4 bathrooms: 1
- 1/2 bathrooms: 1
Bedroom
- Level: Main
- Area: 386.78 Square Feet
- Dimensions: 16.6 x 23.3
Bedroom 2
- Level: Main
- Area: 157.08 Square Feet
- Dimensions: 13.2 x 11.9
Bedroom 3
- Level: Lower
- Area: 201.84 Square Feet
- Dimensions: 17.4 x 11.6
Bedroom 4
- Level: Lower
- Area: 246.13 Square Feet
- Dimensions: 16.3 x 15.1
Bedroom 5
- Level: Lower
- Area: 280.44 Square Feet
- Dimensions: 12.3 x 22.8
Primary bathroom
- Level: Main
- Area: 179.55 Square Feet
- Dimensions: 10.5 x 17.1
Bathroom
- Level: Main
- Area: 49.47 Square Feet
- Dimensions: 9.7 x 5.1
Bathroom
- Level: Main
- Area: 31.02 Square Feet
- Dimensions: 4.7 x 6.6
Bathroom
- Level: Lower
- Area: 106.24 Square Feet
- Dimensions: 12.8 x 8.3
Dining room
- Level: Main
- Area: 235.6 Square Feet
- Dimensions: 15.2 x 15.5
Family room
- Level: Lower
- Area: 1134.84 Square Feet
- Dimensions: 38.6 x 29.4
Other
- Level: Main
- Area: 161.06 Square Feet
- Dimensions: 13.3 x 12.11
Foyer
- Level: Main
- Area: 57.51 Square Feet
- Dimensions: 7.10 x 8.10
Kitchen
- Level: Main
- Area: 471 Square Feet
- Dimensions: 30 x 15.7
Laundry
- Level: Main
- Area: 89.18 Square Feet
- Dimensions: 9.8 x 9.1
Living room
- Level: Main
- Area: 773.85 Square Feet
- Dimensions: 24.1 x 32.11
Office
- Level: Main
- Area: 170.8 Square Feet
- Dimensions: 12.2 x 14
Storage
- Level: Lower
- Area: 526.88 Square Feet
- Dimensions: 26.2 x 20.11
Heating
- Forced Air, In-Floor Heating, Zoned
Cooling
- Central Air
Appliances
- Included: Air-To-Air Exchanger, Cooktop, Dishwasher, Double Oven, Dryer, Electric Water Heater, Microwave, Refrigerator, Tankless Water Heater, Washer
- Laundry: Laundry Room, Main Level, Sink
Features
- Basement: Daylight,Finished,Storage Space
- Number of fireplaces: 2
- Fireplace features: Family Room, Living Room
Interior area
- Total structure area: 4,910
- Total interior livable area: 4,550 sqft
- Finished area above ground: 2,546
- Finished area below ground: 2,004
Video & virtual tour
Property
Parking
- Total spaces: 4
- Parking features: Attached, Concrete, Garage, Garage Door Opener, Heated Garage, Insulated Garage
- Attached garage spaces: 4
- Has uncovered spaces: Yes
Accessibility
- Accessibility features: None
Features
- Levels: One
- Stories: 1
- Patio & porch: Covered, Deck
Lot
- Size: 0.39 Acres
- Dimensions: 114 x 150
- Features: Tree Coverage - Light
Details
- Additional structures: Storage Shed
- Foundation area: 2546
- Parcel number: 175360204
- Zoning description: Residential-Single Family
Construction
Type & style
- Home type: SingleFamily
- Property subtype: Single Family
Materials
- Roof: Asphalt
Condition
- New construction: No
- Year built: 2003
Utilities & green energy
- Electric: 200+ Amp Service
- Gas: Natural Gas
- Sewer: City Sewer/Connected
- Water: City Water/Connected
Community & HOA
Community
- Subdivision: Maple Creek Estates Add
HOA
- Has HOA: No
Location
- Region: Owatonna
Financial & listing details
- Price per square foot: $126/sqft
- Tax assessed value: $555,000
- Annual tax amount: $8,508
- Date on market: 4/8/2026
- Cumulative days on market: 145 days
Estimated market value
$562,400
$534,000 - $591,000
$3,157/mo
Price history
| Date | Event | Price |
|---|---|---|
| 8/15/2026 | Pending sale | $575,000$126/sqft |
Source: eXp Realty #7050558 Report a problem | ||
| 7/11/2026 | Price change | $575,000-4%$126/sqft |
Source:  NorthstarMLS as distributed by MLS GRID #7050558 Report a problem NorthstarMLS as distributed by MLS GRID #7050558 Report a problem | ||
| 6/4/2026 | Price change | $599,000-4.2%$132/sqft |
Source: NorthstarMLS as distributed by MLS GRID #7050558 Report a problem | ||
| 5/12/2026 | Price change | $625,000-3.8%$137/sqft |
Source: NorthstarMLS as distributed by MLS GRID #7050558 Report a problem | ||
| 4/8/2026 | Listed for sale | $650,000+34.9%$143/sqft |
Source: NorthstarMLS as distributed by MLS GRID #7050558 Report a problem | ||
| 3/5/2021 | Sold | $482,000-3.4%$106/sqft |
Source: NorthstarMLS as distributed by MLS GRID #5561112 Report a problem | ||
| 2/19/2021 | Pending sale | $499,000$110/sqft |
Source: NorthstarMLS as distributed by MLS GRID #5561112 Report a problem | ||
| 2/12/2021 | Listed for sale | $499,000$110/sqft |
Source: NorthstarMLS as distributed by MLS GRID #5561112 Report a problem | ||
| 2/9/2021 | Pending sale | $499,000$110/sqft |
Source: NorthstarMLS as distributed by MLS GRID #5561112 Report a problem | ||
| 10/7/2019 | Price change | $499,000-5.8%$110/sqft |
Source: ERA Gillespie Real Estate #5217619 Report a problem | ||
| 4/22/2019 | Listed for sale | $529,900+18%$116/sqft |
Source: ERA Gillespie Real Estate #5217619 Report a problem | ||
| 9/30/2010 | Sold | $449,000$99/sqft |
Source:  Lake Superior Area Realtors as distributed by MLS GRID #1548768 Report a problem Lake Superior Area Realtors as distributed by MLS GRID #1548768 Report a problem | ||
Public tax history
| Year | Property taxes | Tax assessment |
|---|---|---|
| 2025 | $8,196 +1.1% | $555,000 +2.6% |
| 2024 | $8,106 +3.5% | $541,000 +1.5% |
| 2023 | $7,832 -1.4% | $532,900 +8% |
| 2022 | $7,944 -3.5% | $493,600 +8.6% |
| 2021 | $8,230 -0.7% | $454,500 -2.1% |
| 2020 | $8,290 +11.2% | $464,200 +6.1% |
| 2019 | $7,454 +4.5% | $437,374 +4.5% |
| 2018 | $7,134 +3.5% | $418,362 +5% |
| 2017 | $6,890 | $398,566 +2.7% |
| 2016 | -- | $388,080 |
| 2015 | -- | -- |
| 2014 | -- | -- |
| 2013 | -- | -- |
| 2012 | -- | -- |
| 2011 | -- | -- |
| 2010 | -- | -- |
Find assessor info on the county website
Monthly payment
Est. payment
Payment breakdown
Explore the cost of this home by adjusting the details. Changes won't be saved.Climate risks
Neighborhood: 55060
- $591,9003 bd2 ba4.5k sqft1921 Woodcrest Dr NE, Owatonna, MN 55060Off Market
- $504,3004 bd3 ba3.5k sqft1937 Woodcrest Dr NE, Owatonna, MN 55060Off Market
- $527,2004 bd3 ba3.1k sqft1973 Woodcrest Dr NE, Owatonna, MN 55060Off Market

- $600,5006 bd4 ba4.7k sqft1957 Woodcrest Dr NE, Owatonna, MN 55060Off Market
Similar homes
- $509,0004 bd3 ba3.2k sqft659 Crestview Ln, Owatonna, MN 55060For Sale
 MLS ID #7128541, Darren Johnson, RE/MAX Venture. NorthstarMLS as distributed by MLS GRID
 - $499,9004 bd4 ba3.7k sqft1280 Ridge Rd, Owatonna, MN 55060For Sale
 MLS ID #7068423, Stephanie Dietz, RE/MAX Venture. NorthstarMLS as distributed by MLS GRID
 - $494,9005 bd3 ba3.4k sqft375 Hickory Ln NE, Owatonna, MN 55060For Sale
 MLS ID #7113584, Jason Sarazine, Worth Clark Realty. NorthstarMLS as distributed by MLS GRID
 - $389,9005 bd4 ba2.6k sqft1680 Woodlawn Ave, Owatonna, MN 55060For Sale
 MLS ID #7126780, Sophie Starks, Berkshire Hathaway HomeServices Advantage Real Estate. NorthstarMLS as distributed by MLS GRID
 - $475,0005 bd4 ba3.1k sqft620 Countryview Ave NE, Owatonna, MN 55060For SaleMLS ID #7113182, Diane Holland, RE/MAX Venture. NorthstarMLS as distributed by MLS GRID
- $434,9004 bd4 ba2.9k sqft1624 Prairie Ln NE, Owatonna, MN 55060For SaleMLS ID #7120345, Kasey Anderson, eXp Realty. NorthstarMLS as distributed by MLS GRID
- $512,0006 bd5 ba4.2k sqft358 E Main St, Owatonna, MN 55060For SaleMLS ID #7095480, Darcy K Ihrke, Berkshire Hathaway HomeServices Advantage Real Estate. NorthstarMLS as distributed by MLS GRID
- $699,9006 bd4 ba3.8k sqft135 Stoneridge Ln NE, Owatonna, MN 55060For SaleMLS ID #7105002, Chad Hacker, Coldwell Banker River Valley, REALTORS. NorthstarMLS as distributed by MLS GRID
- $379,9005 bd3 ba2.7k sqft1688 Wedgewood Dr NE, Owatonna, MN 55060For SaleMLS ID #7119166, Ben Gillard, RE/MAX Venture. NorthstarMLS as distributed by MLS GRID
- $445,0005 bd4 ba3.3k sqft1540 Greenleaf Rd SE, Owatonna, MN 55060For SaleMLS ID #7077638, Justin Ohnstad, Dwell Realty Group LLC. NorthstarMLS as distributed by MLS GRID
- $590,0005 bd3 ba2.5k sqft1239 Bellflower Ln, Owatonna, MN 55060New ConstructionMLS ID #7010812, Jack W Barkley, Edina Realty, Inc.. NorthstarMLS as distributed by MLS GRID
- $590,0005 bd3 ba2.5k sqft1270 Bellflower Ln, Owatonna, MN 55060New ConstructionMLS ID #7010801, Jack W Barkley, Edina Realty, Inc.. NorthstarMLS as distributed by MLS GRID
- $600,0005 bd3 ba2.5k sqft1227 Bellflower Ln, Owatonna, MN 55060New ConstructionMLS ID #7010790, Jack W Barkley, Edina Realty, Inc.. NorthstarMLS as distributed by MLS GRID
- $449,9005 bd3 ba3.1k sqft1447 Nottingham Dr, Owatonna, MN 55060For SaleMLS ID #7078355, Darcy K Ihrke, Berkshire Hathaway HomeServices Advantage Real Estate. NorthstarMLS as distributed by MLS GRID
- $734,5004 bd3 ba3.8k sqft2865 Northridge Ln NE, Owatonna, MN 55060For SaleMLS ID #7103127, Rebecca M. Hermanson-Hill, Berkshire Hathaway HomeServices Advantage Real Estate. NorthstarMLS as distributed by MLS GRID
- $399,9004 bd3 ba2.7k sqft719 Harriet Ave, Owatonna, MN 55060For SaleMLS ID #7117978, Matthew Kern, RE/MAX Venture. NorthstarMLS as distributed by MLS GRID
- $448,5004 bd3 ba2.6k sqft1985 Raspberry Ridge Pl NE, Owatonna, MN 55060For SaleMLS ID #6820635, Rebecca M. Hermanson-Hill, Berkshire Hathaway HomeServices Advantage Real Estate. NorthstarMLS as distributed by MLS GRID
- $415,0003 bd3 ba2.8k sqft1555 Greenleaf Rd, Owatonna, MN 55060For SaleMLS ID #7091950, Nancy Sletten, Berkshire Hathaway HomeServices Advantage Real Estate. NorthstarMLS as distributed by MLS GRID
- $399,9005 bd3 ba3.6k sqft2100 Linn Dr, Owatonna, MN 55060For SaleMLS ID #7063764, Michaela Finholdt, eXp Realty. NorthstarMLS as distributed by MLS GRID
