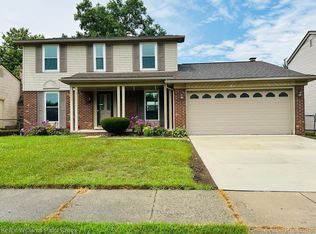
WELCOME HOME to this Move-in-Ready 3 Bedroom/1.5 Bath Colonial in Plymouth/Canton Schools! This Home was just Professionally Painted inside and outside with New Carpet throughout. Beautiful Hardwood Floors in Foyer and Kitchen. Additional updates include: New Gas Range 2026, Furnace and Water Heater 2024, Roof 2023, and newer replacement Windows. The Main Level features a Living Room and Formal Dining Room, Spacious Eat-In Kitchen, Bathroom, and Family Room with Fireplace and Sliding Door to Deck and the Spacious Backyard. The Upper Level has a Large Primary Bedroom with Walk-in-Closet, 2 additional Bedrooms and a Full-Bathroom. The Basement offers plenty of storage or additional space. The Yard is nicely landscaped and the large Backyard is perfect for entertaining, playing or relaxing. Nice Subdivision Park is right around the corner. All information deemed reliable but not guaranteed. Buyer should verify all measurements.
Pending
Price cut: $10K (9/28)
$375,000
1415 Walnut Ridge Cir, Canton, MI 48187
3beds
1,704sqft
Single Family Residence
Built in 1978
8,276 Square Feet Lot
$372,400 Zestimate®
$220/sqft
$10/mo HOA
What's special
Spacious backyardNewer replacement windowsNew carpet throughoutFamily room with fireplaceFormal dining roomSpacious eat-in kitchenSliding door to deck
- 38 days
- 107
- 2
Zillow last checked:
Listing updated:
Listed by:
Julie Dart 734-383-0111,
Metro West Real Estate LLC 734-261-3434
Source: MichRIC,MLS#: 26051177
Facts & features
Interior
Bedrooms & bathrooms
- Bedrooms: 3
- Bathrooms: 2
- Full bathrooms: 1
- 1/2 bathrooms: 1
Primary bedroom
- Level: Upper
- Area: 198
- Dimensions: 18.00 x 11.00
Bedroom 2
- Level: Upper
- Area: 135
- Dimensions: 13.50 x 10.00
Bedroom 3
- Level: Upper
- Area: 110
- Dimensions: 11.00 x 10.00
Family room
- Level: Main
- Area: 252
- Dimensions: 18.00 x 14.00
Living room
- Description: Living Room/Dining Room
- Level: Main
- Area: 310.5
- Dimensions: 23.00 x 13.50
Heating
- Forced Air
Cooling
- Central Air
Appliances
- Included: Dishwasher, Disposal, Dryer, Range, Refrigerator, Washer
- Laundry: In Basement
Features
- Ceiling Fan(s), Eat-in Kitchen
- Flooring: Carpet, Ceramic Tile, Wood
- Basement: Full
- Number of fireplaces: 1
- Fireplace features: Family Room, Living Room
Interior area
- Total structure area: 1,704
- Total interior livable area: 1,704 sqft
- Finished area below ground: 0
Property
Parking
- Total spaces: 2
- Parking features: Garage Door Opener, Attached
- Garage spaces: 2
Features
- Stories: 2
Lot
- Size: 8,276 Square Feet
- Dimensions: 60 x 138
Details
- Parcel number: 71053040124000
Construction
Type & style
- Home type: SingleFamily
- Architectural style: Colonial,Traditional
- Property subtype: Single Family Residence
Materials
- Aluminum Siding, Brick
- Roof: Shingle
Condition
- New construction: No
- Year built: 1978
Utilities & green energy
- Sewer: Public Sewer
- Water: Public
- Utilities for property: Natural Gas Connected, Cable Connected
Community & HOA
HOA
- Has HOA: Yes
- Services included: Other, Snow Removal
- HOA fee: $125 annually
Location
- Region: Canton
Financial & listing details
- Price per square foot: $220/sqft
- Tax assessed value: $101,667
- Annual tax amount: $6,180
- Date on market: 9/25/2026
- Listing terms: Cash,FHA,VA Loan,Conventional
- Road surface type: Paved
Estimated market value
$372,400
$354,000 - $391,000
$2,448/mo
Price history
| Date | Event | Price |
|---|---|---|
| 10/4/2026 | Pending sale | $375,000$220/sqft |
Source:  MichRIC #26051177 Report a problem | ||
| 9/28/2026 | Price change | $375,000-2.6%$220/sqft |
Source:  Realcomp II #81026051177 Report a problem | ||
| 9/25/2026 | Listed for sale | $385,000+213%$226/sqft |
Source: MichRIC #26051177 Report a problem | ||
| 3/31/2011 | Sold | $123,000+39.8%$72/sqft |
Source: Public Record Report a problem | ||
| 10/7/2010 | Sold | $88,000-28.5%$52/sqft |
Source: Public Record Report a problem | ||
| 7/24/2010 | Listed for sale | $123,000$72/sqft |
Source: COLDWELL BANKER PREFERRED, REALTORS #29127589 Report a problem | ||
| 6/19/2010 | Listing removed | $123,000$72/sqft |
Source: COLDWELL BANKER PREFERRED, REALTORS #29127589 Report a problem | ||
| 6/12/2010 | Price change | $123,000-8.8%$72/sqft |
Source: COLDWELL BANKER PREFERRED, REALTORS #29127589 Report a problem | ||
| 5/12/2010 | Listed for sale | $134,900-10%$79/sqft |
Source: COLDWELL BANKER PREFERRED, REALTORS #29127589 Report a problem | ||
| 3/28/2010 | Listing removed | $149,900$88/sqft |
Source: Coldwell Banker Preferred, Realtors #29127589 Report a problem | ||
| 3/18/2010 | Price change | $149,900-9.1%$88/sqft |
Source: COLDWELL BANKER PREFERRED, REALTORS #29127589 Report a problem | ||
| 2/11/2010 | Price change | $164,900-10.8%$97/sqft |
Source: COLDWELL BANKER PREFERRED, REALTORS #29127589 Report a problem | ||
| 10/22/2009 | Price change | $184,900-12%$109/sqft |
Source: COLDWELL BANKER PREFERRED, REALTORS #29127589 Report a problem | ||
| 9/29/2009 | Listed for sale | $210,000$123/sqft |
Source: COLDWELL BANKER PREFERRED, REALTORS #29127589 Report a problem | ||
Public tax history
| Year | Property taxes | Tax assessment |
|---|---|---|
| 2025 | -- | $159,100 +12.1% |
| 2024 | -- | $141,900 +16.2% |
| 2023 | -- | $122,100 +4.6% |
| 2022 | -- | $116,700 +0.2% |
| 2021 | -- | $116,420 +0% |
| 2020 | $5,009 +9.7% | $116,400 +8.9% |
| 2019 | $4,567 | $106,860 +2% |
| 2018 | $4,567 | $104,780 +5.4% |
| 2017 | -- | $99,400 +0.6% |
| 2016 | $2,741 | $98,800 +8.5% |
| 2015 | $2,741 -63.3% | $91,090 +10.9% |
| 2013 | $7,471 +172.6% | $82,120 +4.5% |
| 2010 | $2,741 | $78,600 -10.3% |
| 2009 | -- | $87,670 -14.9% |
| 2007 | -- | $102,960 +5.6% |
| 2005 | -- | $97,500 +5% |
| 2003 | $662 -67.2% | $92,860 +46.3% |
| 2001 | $2,019 +4.2% | $63,487 +3.2% |
| 2000 | $1,938 | $61,519 |
Find assessor info on the county website
Monthly payment
Est. payment
Payment breakdown
Explore the cost of this home by adjusting the details. Changes won't be saved.Climate risks
Neighborhood: 48187
Similar homes
- $395,0003 bd2 ba1.2k sqft18830 Hannan Rd, New Boston, MI 48164For Sale
 MLS ID #26057787, Bruce Benz, Diamond Real Estate & Mgmt.. MichRIC
- $420,0003 bd4 ba1.8k sqft37482 Bristol Ct, Livonia, MI 48154For Sale
 MLS ID #26055943, Kimberly Bulson, National Realty Centers Northv. MichRIC
- $309,0003 bd2 ba1.7k sqft44478 Albert Dr, Plymouth, MI 48170For Sale
 MLS ID #26053756, John McArdle, Remerica Hometown One. MichRIC
- $529,0005 bd3 ba2.4k sqft4700 Napier Rd, Canton, MI 48187For Sale
 MLS ID #26049420, Brian Waskiewicz, eXp Realty, LLC. MichRIC
- $389,8753 bd3 ba2.5k sqft1822 Golfview Ln, Westland, MI 48186New Construction
 MLS ID #20261060568, David Steuer, Steuer & Associates Inc. Realcomp II
- $359,9993 bd2 ba1.9k sqft558 Thornhill Ct, Belleville, MI 48111For SaleMLS ID #26050059, Lynette Jackson, National Realty Centers. MichRIC
- $249,9004 bd1 ba1.4k sqft1568 S Crown St, Westland, MI 48186For SaleMLS ID #26051872, John Nichols, The Charles Reinhart Company. MichRIC
- $444,9002 bd3 ba1.3k sqft8891 Ball St, Plymouth, MI 48170For SaleMLS ID #26021758, Daniel Jacob, Jake Group Real Estate Inc.. MichRIC
- $289,7003 bd2 ba1.8k sqft30026 Bock St, Garden City, MI 48135For SaleMLS ID #20261082516, Ali M Beydoun, Got Key'D Realty. Realcomp II
- $369,0003 bd2 ba2.3k sqft31335 Rayburn St, Livonia, MI 48154For SaleMLS ID #20261049322, David E Ghannam, Real Estate Management Serv. Realcomp II
- $349,0004 bd2 ba1.6k sqft15777 Harrison, Romulus, MI 48174For SaleMLS ID #20261085187, Curtis Shewell, EXP Z Real Estate. Realcomp II
- $339,9004 bd2 ba1.4k sqft9070 Walnut Dr, Whitmore Lake, MI 48189For SaleMLS ID #26041806, Iryna King, 3DX Real Estate, LLC. MichRIC
- $330,0003 bd2 ba1.7k sqft26137 Joy Rd, Dearborn Heights, MI 48127For SaleMLS ID #26040733, Paul Klebba, KW Advantage. MichRIC
- $379,9003 bd2 ba1.8k sqft4149 Howarth Ter, West Bloomfield, MI 48323For Sale
 MLS ID #50217606, Michael W Sanford, Allstate Properties.com. MiRealSource
- $346,7503 bd2 ba1.9k sqft1837 Witmire St, Ypsilanti, MI 48197For SaleMLS ID #26046726, Maura Rains, The Charles Reinhart Company. MichRIC
- $389,0003 bd2 ba1.7k sqft604 Leona Dr, Ann Arbor, MI 48103For SaleMLS ID #26055443, Anne Sloan, The Charles Reinhart Company. MichRIC
- $305,0003 bd2 ba1.6k sqft1685 Sheffield Dr, Ypsilanti, MI 48198For SaleMLS ID #26032468, Mary Hargrow, Dynasty Real Estate Group. MichRIC
- $375,0003 bd2 ba2.2k sqft2400 Cummings Ave, Berkley, MI 48072For SaleMLS ID #20261086021, Peter Gojcaj, PG Real Estate Group Inc. Realcomp II
- $399,9993 bd3 ba1.9k sqft1801 Waverly St, Trenton, MI 48183For SaleMLS ID #20261068720, Cheryl McGuire, Allstars Realty. Realcomp II
