One of the best locations in Plymouth Hills! This beautifully maintained 3-bedroom, 2-bath manufactured home offers over 1,600 sq. ft. of spacious, comfortable living with a fantastic setting overlooking the pond. Step inside to a bright, open floor plan featuring both a living room and family room, dining area, and a spacious kitchen with a large island/breakfast bar—perfect for everyday living and entertaining.
The primary suite offers a private retreat with an oversized walk-in closet and en-suite bath featuring a corner garden tub and separate shower. Two additional bedrooms provide plenty of space for family, guests, or a home office.
One of the home's standout features is the incredible 12' x 30' covered deck overlooking the pond—the perfect place to relax, entertain, enjoy your morning coffee, or simply take in the peaceful view. A storage shed provides additional space for tools and outdoor equipment.
Pride of ownership shows throughout, with several great updates including a new driveway in 2026, LeafGuard gutters and new skirting in 2024, and roof and skylights in 2019.
Located in the Plymouth-Canton School District, Plymouth Hills offers great community amenities including a clubhouse, playground, and basketball courts. Lot rent is $650/month and includes trash and grounds maintenance. Pets are welcome. No real property taxes on the home.
NOTE: Buyer must be approved by the community following an accepted offer. **Subject to Seller finding suitable housing**
Coming soon 08/31
$115,000
14151 E Tyler Dr, Plymouth, MI 48170
3beds
1,628sqft
Manufactured Home
Built in 1993
435 Square Feet Lot
$-- Zestimate®
$71/sqft
$-- HOA
What's special
- 1 day |
- 74 |
- 1 |
Zillow last checked:
Listing updated:
Listed by:
Michelle Finley 248-889-8040,
Cary Real Estate 248-889-8040,
Thelma Rossbach 248-408-0957,
Cary Real Estate
Source: Realcomp II,MLS#: 20261067401
Facts & features
Interior
Bedrooms & bathrooms
- Bedrooms: 3
- Bathrooms: 2
- Full bathrooms: 2
Primary bedroom
- Level: Entry
- Area: 204
- Dimensions: 12 X 17
Bedroom
- Level: Entry
- Area: 140
- Dimensions: 10 X 14
Bedroom
- Level: Entry
- Area: 120
- Dimensions: 10 X 12
Primary bathroom
- Level: Entry
- Area: 60
- Dimensions: 10 X 6
Other
- Level: Entry
- Area: 35
- Dimensions: 5 X 7
Dining room
- Level: Entry
- Area: 104
- Dimensions: 8 X 13
Family room
- Level: Entry
- Area: 221
- Dimensions: 17 X 13
Kitchen
- Level: Entry
- Area: 156
- Dimensions: 12 X 13
Laundry
- Level: Entry
- Area: 54
- Dimensions: 6 X 9
Living room
- Level: Entry
- Area: 208
- Dimensions: 16 X 13
Heating
- Forced Air, Natural Gas
Cooling
- Central Air
Appliances
- Included: Dishwasher, Free Standing Gas Range
Features
- Has basement: No
- Has fireplace: No
Interior area
- Total interior livable area: 1,628 sqft
- Finished area above ground: 1,628
Property
Parking
- Parking features: Driveway, No Garage
Features
- Levels: One
- Stories: 1
- Entry location: GroundLevelwSteps
- Patio & porch: Covered, Deck, Porch
- Pool features: None
- Waterfront features: Pond
Lot
- Size: 435 Square Feet
- Dimensions: 50 x 100
Details
- Parcel number: 14151
- Special conditions: Short Sale No,Standard
Construction
Type & style
- Home type: MobileManufactured
- Architectural style: Manufacturedwo Land
- Property subtype: Manufactured Home
Materials
- Vinyl Siding
- Foundation: Pillar Post Pier
- Roof: Asphalt
Condition
- New construction: No
- Year built: 1993
Utilities & green energy
- Sewer: Public Sewer
- Water: Public
Community & HOA
Community
- Subdivision: PLYMOUTH HILLS SUB
HOA
- Has HOA: No
Location
- Region: Plymouth
Financial & listing details
- Price per square foot: $71/sqft
- Date on market: 8/31/2026
- Cumulative days on market: 1 day
- Listing agreement: Exclusive Right To Sell
- Listing terms: Cash,Conventional
Estimated market value
Not available
Estimated sales range
Not available
Not available
Price history
Price history is unavailable.
Public tax history
Tax history is unavailable.
Monthly payment
Climate risks
Neighborhood: 48170
Nearby schools
GreatSchools rating
- 8/10Bird Elementary SchoolGrades: K-5Distance: 3 mi
- 9/10Salem High SchoolGrades: 6-12Distance: 3 mi
- 8/10West Middle SchoolGrades: 6-8Distance: 3 mi
- $90,4003 bd2 ba1.6k sqft14147 E Tyler Dr, Plymouth, MI 48170Off Market

- $99,9003 bd2 ba1.6k sqft14138 E Tyler Dr, Plymouth, MI 48170Pending
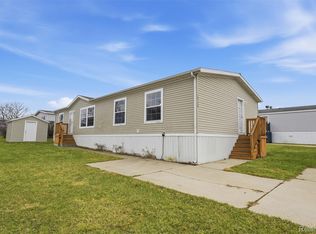
- $65,4003 bd2 ba1.5k sqft50494 Van Buren Dr, Plymouth, MI 48170Off Market
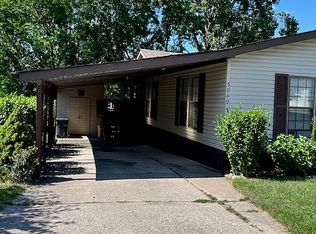
- $227,7003 bd2 ba1.3k sqft50279 Van Buren Dr, Plymouth, MI 48170Off Market

- $69,1003 bd2 ba1k sqft50588 S Tyler Dr, Plymouth, MI 48170Off Market
- $91,5003 bd2 ba-- sqft50564 S Tyler Dr, Plymouth, MI 48170Off Market
- $78,0003 bd2 ba1.6k sqft50654 Van Buren Dr, Plymouth, MI 48170Sold
- $70,8003 bd2 ba1.2k sqft50529 Van Buren Dr, Plymouth, MI 48170Off Market
A local agent can set up tours, give advice and negotiate with sellers.
Similar homes
- $109,9003 bd2 ba1.5k sqft46000 Geddes Rd #379, Canton, MI 48188For Sale

 MLS ID #20261068261, Michael Procissi, Power House Group Realty. Realcomp II
 - $99,9003 bd2 ba1.6k sqft8209 Bloomsbury Cir, Northville, MI 48167For Sale
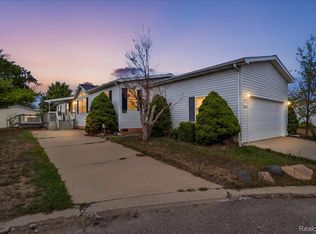 MLS ID #20261067303, Eric Freeman, The Brand Real Estate. Realcomp II
 - $79,9953 bd2 ba1.4k sqftNorthville Crossing, Northville, MI 48167For Sale
 MLS ID #606445, Brittney Nelson. MHBO
 - $112,0003 bd2 ba1.5k sqft11160 Walden Ct, South Lyon, MI 48178For Sale
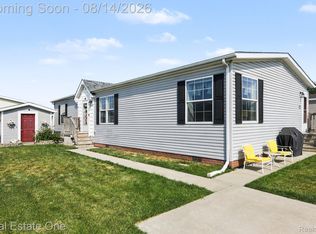 MLS ID #20261063555, Rhonda Taylor, Real Estate One-Brighton. Realcomp II
 - $119,9003 bd2 ba1.9k sqft3103 Cromwell St, Northville, MI 48167For SaleMLS ID #20261056242, Rick D Nessel, National Realty Centers, Inc. Realcomp II
- $119,0003 bd2 ba1.8k sqft11078 Stony River Ct #522, South Lyon, MI 48178For SaleMLS ID #20261049519, Scott Fader, Joseph Walter Realty, LLC. Realcomp II
- $115,0002 bd1 ba918 sqft7494 Manor Cir APT 104, Westland, MI 48185For SaleMLS ID #20261067412, Deborah R Wass, ERA Prime Real Estate Group. Realcomp II
- $99,5004 bd2 ba2.1k sqft2524 Shakespeare Ln, Northville, MI 48167For SaleMLS ID #20261064569, Tricia Kortes, Berkshire Hathaway HomeServices Kee Realty Clinton. Realcomp II
- $119,0002 bd2 ba972 sqft7485 Woodview St APT 3, Westland, MI 48185For SaleMLS ID #20261068634, Wali R Haidri, Community Choice Realty Associates, LLC. Realcomp II
- $75,5003 bd2 ba1.2k sqft2992 Charing Cross, Northville, MI 48167For SaleMLS ID #20261065750, Austin Adams, EXP Realty - Fenton. Realcomp II
- $97,9003 bd2 ba1.4k sqftNorthville Crossing, Northville, MI 48167For SaleMLS ID #604164, Brittney Nelson. MHBO
- $84,9953 bd2 ba1.8k sqftNorthville Crossing, Northville, MI 48167For SaleMLS ID #607483, Brittney Nelson. MHBO
- $79,9003 bd2 ba2.1k sqftNorthville Crossing, Northville, MI 48167For SaleMLS ID #599163, Brittney Nelson. MHBO
- $110,0003 bd2 ba1.5k sqft11766 Cedarbrook Dr, South Lyon, MI 48178For SaleMLS ID #20261047737, Tricia Kortes, Berkshire Hathaway HomeServices Kee Realty Clinton. Realcomp II
- $110,0003 bd2 ba1.5k sqft11092 Indianwood Ct, South Lyon, MI 48178For SaleMLS ID #20251046087, Tricia Kortes, Berkshire Hathaway HomeServices Kee Realty Clinton. Realcomp II
- $84,9004 bd2 ba1.5k sqftNorthville Crossing, Northville, MI 48167For SaleMLS ID #610741, Brittney Nelson. MHBO
- $119,9003 bd2 ba1.5k sqftClubhouse/office, South Lyon, MI 48178For SaleMLS ID #11824721, Mark Williams, Holly Manufactured Homes LLC. My State MLS
- $130,0002 bd1 ba930 sqft1684 Shoemaker Dr, Westland, MI 48185For SaleMLS ID #20261068451, Jackie St Andrew, Bellabay Realty. Realcomp II
- $134,9004 bd2 ba1.5k sqft46000 Geddes Rd #474, Canton, MI 48188For SaleMLS ID #11948563, Rich Miller, Holly Manufactured Homes LLC. My State MLS
- $109,9002 bd2 ba1.3k sqft61119 Heritage Blvd #3, South Lyon, MI 48178For Sale
 MLS ID #25048347, Keith Brandt, Brandt Real Estate. MichRIC
