Welcome to 1416 Amarone Drive in the highly desirable Carneros Ranch community! This spacious 4-bedroom, 3.5-bath home offers an ideal floor plan featuring an open-concept design, one dining area, a spacious family room on the main level, and a versatile upstairs bonus room with its own half bath—perfect as a game room, media room, home office, or additional living space. A charming courtyard entry welcomes you home and creates a peaceful outdoor space where you can relax and enjoy the soothing sounds of the included water fountain, a feature that adds to the home's unique character and curb appeal. The well-appointed kitchen flows seamlessly into the main living area, creating a bright and inviting gathering space for family and friends. Step outside to an expansive outdoor living space with a cozy fire pit, creating the perfect setting for entertaining, dining al fresco, or relaxing under the Texas sky. Designed with energy efficiency and peace of mind in mind, the home is equipped with solar panels and two battery backup systems, allowing for backup power during outages and providing the flexibility for off-grid living while helping reduce long-term utility costs. Located just a short walk from one of the community pools and with convenient access to the Carneros Ranch Amenity Center, you'll enjoy outstanding neighborhood amenities including two resort-style pools, a clubhouse, playgrounds, parks, picnic areas, sidewalks, and scenic green spaces. The home is also minutes from Devine Lake Park, Benbrook Ranch Park, shopping, dining, and Highway 183, making commuting throughout the Austin metro area simple and convenient. Served by highly acclaimed Leander ISD, this home offers the perfect combination of comfort, location, and lifestyle.
Active
$649,990
1416 Amarone Dr, Leander, TX 78641
4beds
3,281sqft
:
Get pre-qualified$4,659/mo
Single Family Residence
Built in 2016
0.32 Acres Lot
$630,900 Zestimate®
$198/sqft
$58/mo HOA
What's special
Charming courtyard entryExpansive outdoor living spacePeaceful outdoor spaceSolar panelsOne dining areaCozy fire pitOpen-concept design
- 7 days |
- 267 |
- 12 |
Likely to sell faster than
Zillow last checked:
Listing updated:
Listed by:
Evie Ellis (512) 657-5264,
ATX Home Realty (512) 657-5264
Source: Unlock MLS,MLS#: 2767461
Facts & features
Interior
Bedrooms & bathrooms
- Bedrooms: 4
- Bathrooms: 4
- Full bathrooms: 3
- 1/2 bathrooms: 1
- Main level bedrooms: 4
Heating
- Central, Solar
Cooling
- Central Air
Appliances
- Included: Dishwasher, Disposal, Gas Cooktop, Self Cleaning Oven, Stainless Steel Appliance(s), Gas Water Heater, Water Purifier Owned
Features
- Breakfast Bar, Vaulted Ceiling(s), Double Vanity, Entrance Foyer, Granite Counters, High Ceilings, In-Law Floorplan, Recessed Lighting, Primary Bedroom on Main, Pantry, Walk-In Closet(s), Wired for Sound, Interior Steps, Multiple Living Areas, Study/Home Office
- Flooring: Carpet, Tile, Wood
- Windows: Window Treatments
- Fireplace features: None
Interior area
- Total interior livable area: 3,281 sqft
Video & virtual tour
Property
Parking
- Total spaces: 3
- Parking features: Attached, Door-Single, Garage, Garage Faces Front
- Attached garage spaces: 3
Accessibility
- Accessibility features: None
Features
- Levels: Two
- Stories: 2
- Patio & porch: Covered, Front Porch, Patio, Porch
- Exterior features: Gutters Full, Pest Tubes in Walls, Private Yard
- Pool features: None
- Spa features: None
- Fencing: Fenced, Privacy, Wood
- Has view: Yes
- View description: Trees/Woods
- Waterfront features: None
Lot
- Size: 0.32 Acres
- Dimensions: 60 x 240
- Features: Curbs, Level, Sprinkler - Automatic, Sprinkler - Back Yard, Many Trees, Trees-Medium (20 Ft - 40 Ft), Trees-Moderate
Details
- Additional structures: None
- Parcel number: 17W312150O0006
- Special conditions: Standard
Construction
Type & style
- Home type: SingleFamily
- Property subtype: Single Family Residence
Materials
- Foundation: Slab
- Roof: Composition
Condition
- Resale
- New construction: No
- Year built: 2016
Details
- Builder name: Wilshire Homes
Utilities & green energy
- Sewer: Public Sewer
- Water: Public
- Utilities for property: Electricity Available, Natural Gas Connected, Solar, Water Connected
Community & HOA
Community
- Features: Clubhouse, Curbs, Park, Picnic Area, Pool, Sidewalks
- Subdivision: Carneros Ranch
HOA
- Has HOA: Yes
- Services included: Common Area Maintenance
- HOA fee: $58 monthly
- HOA name: Carneros Ranch HOA
Location
- Region: Leander
Financial & listing details
- Price per square foot: $198/sqft
- Tax assessed value: $663,381
- Annual tax amount: $13,522
- Date on market: 7/17/2026
- Listing terms: Cash,Conventional,FHA,VA Loan
- Electric utility on property: Yes
Estimated market value
$630,900
$599,000 - $662,000
$2,900/mo
Price history
| Date | Event | Price |
|---|---|---|
| 7/17/2026 | Listed for sale | $649,990+35.7%$198/sqft |
Source:  Unlock MLS #2767461 Report a problem Unlock MLS #2767461 Report a problem | ||
| 7/18/2020 | Listing removed | $479,000$146/sqft |
Source: Pure Realty #5143594 Report a problem | ||
| 7/9/2020 | Pending sale | $479,000$146/sqft |
Source: Pure Realty #5143594 Report a problem | ||
| 7/6/2020 | Listed for sale | $479,000$146/sqft |
Source: Pure Realty #5143594 Report a problem | ||
Public tax history
| Year | Property taxes | Tax assessment |
|---|---|---|
| 2025 | $11,596 +3% | $663,381 +5.3% |
| 2024 | $11,261 +11.7% | $629,801 +10% |
| 2023 | $10,082 -4.5% | $572,546 +10% |
| 2022 | $10,553 -0.3% | $520,496 +10% |
| 2021 | $10,581 +10.4% | $473,178 +20.8% |
| 2020 | $9,586 -3.6% | $391,673 -2.6% |
| 2019 | $9,940 -3.3% | $402,125 +10% |
| 2018 | $10,274 | $365,568 -8.2% |
| 2017 | $10,274 +689.2% | $398,205 +728.7% |
| 2016 | $1,302 | $48,052 +62.3% |
| 2015 | -- | $29,600 |
Find assessor info on the county website
Monthly payment
Est. payment
Payment breakdown
Explore the cost of this home by adjusting the details. Changes won't be saved.Climate risks
Neighborhood: 78641
Nearby schools
GreatSchools rating
- 4/10Christine Camacho Elementary SchoolGrades: PK-5Distance: 0.9 mi
- 8/10Leander Middle SchoolGrades: 6-8Distance: 1.2 mi
- 6/10Leander High SchoolGrades: 9-12Distance: 2.5 mi
Schools provided by the listing agent
- Elementary: Camacho
- Middle: Leander Middle
- High: Glenn
- District: Leander ISD
Source: Unlock MLS. This data may not be complete. We recommend contacting the local school district to confirm school assignments for this home.
- $544,100-- bd2 ba2.7k sqft1412 Amarone Dr, Leander, TX 78641Off Market
- $581,7004 bd4 ba3.3k sqft1420 Amarone Dr, Leander, TX 78641Off Market

- $534,5004 bd3 ba2.8k sqft1424 Amarone Dr, Leander, TX 78641Off Market
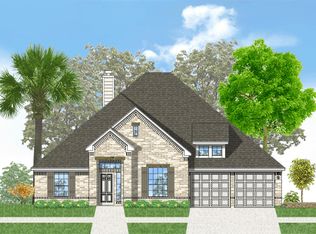
- $476,9004 bd3 ba2.7k sqft236 Sangiovese St, Leander, TX 78641Off Market

- $615,4004 bd3 ba3k sqft1408 Amarone Dr, Leander, TX 78641Off Market
- $517,900-- bd3 ba2.7k sqft1428 Amarone Dr, Leander, TX 78641Off Market
- $487,3004 bd3 ba2.8k sqft1413 Amarone Dr, Leander, TX 78641Off Market
- $715,0005 bd4 ba3.5k sqft232 Sangiovese St, Leander, TX 78641Off Market
A local agent can set up tours, give advice and negotiate with sellers.
A local lender can help you make sure your offer is ready when you are.
Similar homes
- $705,0544 bd3 ba2.7k sqft1817 Sauterne Dr, Leander, TX 78641Active
 Unlock MLS
 - $665,0374 bd4 ba2.6k sqft1817 Camay St, Leander, TX 78641New Construction
 Coventry Homes
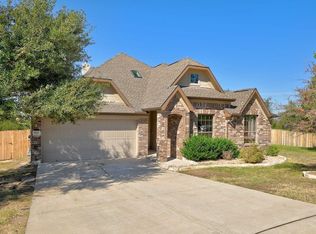
 - $505,0005 bd3 ba2.9k sqft1831 Baranco Way, Leander, TX 78641Active
 MLS ID #2732901, Jennifer Graham, Compass RE Texas, LLC. Unlock MLS
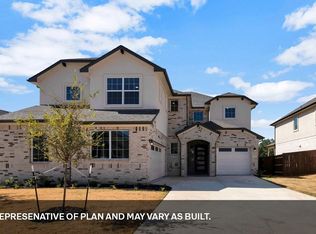
 - $587,4904 bd4 ba3.3k sqft612 Prairie Wind Dr, Leander, TX 78641Active
 Unlock MLS
 - $359,0004 bd3 ba2.7k sqft2014 Woodway Dr, Leander, TX 78641ActiveMLS ID #1410563, Michelle Harris, eXp Realty, LLC. Unlock MLS
- $415,0003 bd2 ba2.4k sqft640 Loma Cedro Bnd, Leander, TX 78641ActiveMLS ID #7563258, Lori Goto, Encore Real Estate. Unlock MLS
- $555,0004 bd4 ba3.1k sqft1617 Quynn Ln, Leander, TX 78641ActiveMLS ID #5640501, Carolyn Skyles, Compass RE Texas, LLC. Unlock MLS
- $424,9994 bd4 ba2.8k sqft1509 Encino Dr, Leander, TX 78641ActiveMLS ID #5269870, Christina Underwood, Compass RE Texas, LLC. Unlock MLS
- $575,0004 bd3 ba2.9k sqft421 Abruzzi St, Leander, TX 78641Active
 MLS ID #617296, James F. Mayo Jr, Coldwell Banker Realty. Central Texas MLS
 - $763,0064 bd5 ba3.5k sqft1901 Camay St, Leander, TX 78641New ConstructionCoventry Homes
- $485,0005 bd4 ba2.8k sqft504 Chaparral Dr, Leander, TX 78641ActiveMLS ID #6698915, Michelle McGuire, Spyglass Realty. Unlock MLS
- $699,9004 bd3 ba3.4k sqft1812 Camay St, Leander, TX 78641ActiveUnlock MLS
- from $655,9004 bd3 ba2.7k sqft2776W Plan, Nolina 60', Georgetown, TX 78633New ConstructionPerry Homes
- from $689,9004 bd4 ba2.9k sqft2944W Plan, Nolina 60', Georgetown, TX 78633New ConstructionPerry Homes
- $535,5405 bd4 ba3k sqft548 Prairie Wind Dr, Leander, TX 78641ActiveMLS ID #2816149, Dave Clinton, D.R. Horton, AMERICA'S Builder. Unlock MLS
- $459,9955 bd4 ba3.2k sqft1436 Lindo Dr, Leander, TX 78641ActiveMLS ID #5849999, Flora Huang, Evergreen Properties. Unlock MLS
- from $669,9004 bd5 ba2.8k sqft2810W Plan, Nolina 60', Georgetown, TX 78633New ConstructionPerry Homes
- $375,0004 bd3 ba3k sqft1713 Candlelight Dr, Leander, TX 78641ActiveMLS ID #5828502, Jon Lovoy, RPM RentSmart. Unlock MLS
- $429,9904 bd3 ba2.3k sqft508 Peregrine Way, Leander, TX 78641ActiveMLS ID #1405297, Ruoyu Sun, Choo Properties LLC. Unlock MLS
- $489,0004 bd3 ba2.6k sqft1814 Paseo Verde Dr, Leander, TX 78641ActiveMLS ID #1526565, Marcus Leigh, Pure Realty. Unlock MLS
