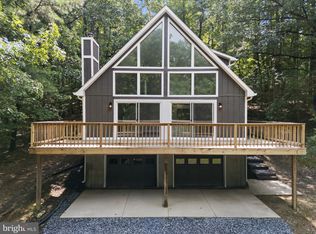
Act fast to snatch up a great deal - this one is priced below appraised value of another home with the same floor plan right down the road. Amazing contemporary home with mountain views! About to hit the market in August. Construction has begun, with a completion date expected this spring! Enjoy peaceful, serene mountain life in excellent commuter location … 45 min-hour from Vienna Metro. More photos coming soon! Agent/Owner
Coming soon 08/31
$699,000
1416 Drummer Hill Rd, Front Royal, VA 22630
3beds
1,701sqft
Single Family Residence
Built in 2026
0.46 Acres Lot
$473,300 Zestimate®
$411/sqft
$29/mo HOA
What's special
- 27 days |
- 443 |
- 12 |
Zillow last checked:
Listing updated:
Listed by:
Philip Vaught 540-671-0460,
Keller Williams Realty/Lee Beaver & Assoc. 7033302222
Source: Bright MLS,MLS#: VAWR2014982
Facts & features
Interior
Bedrooms & bathrooms
- Bedrooms: 3
- Bathrooms: 2
- Full bathrooms: 2
- Main level bathrooms: 2
- Main level bedrooms: 3
Rooms
- Room types: Primary Bedroom, Bedroom 2, Bedroom 3, Bathroom 2, Primary Bathroom
Primary bedroom
- Level: Main
Bedroom 2
- Level: Main
Bedroom 3
- Level: Main
Primary bathroom
- Level: Main
Bathroom 2
- Level: Main
Heating
- Central, Heat Pump, Electric
Cooling
- Central Air, Electric
Appliances
- Included: Refrigerator, Cooktop, Microwave, Dishwasher, Electric Water Heater
Features
- Combination Dining/Living, Combination Kitchen/Dining, Dining Area, Entry Level Bedroom, Open Floorplan, Kitchen - Gourmet, Kitchen Island, Pantry, Primary Bath(s), Recessed Lighting, Walk-In Closet(s)
- Basement: Full,Front Entrance,Improved,Exterior Entry,Concrete,Windows,Walk-Out Access,Unfinished,Space For Rooms
- Has fireplace: No
Interior area
- Total structure area: 3,402
- Total interior livable area: 1,701 sqft
- Finished area above ground: 1,701
Property
Parking
- Total spaces: 2
- Parking features: Garage Faces Side, Driveway, Attached
- Attached garage spaces: 2
- Has uncovered spaces: Yes
Accessibility
- Accessibility features: None
Features
- Levels: Two
- Stories: 2
- Pool features: None
Lot
- Size: 0.46 Acres
Details
- Additional structures: Above Grade
- Parcel number: NO TAX RECORD
- Zoning: R
- Special conditions: Standard
Construction
Type & style
- Home type: SingleFamily
- Architectural style: Contemporary
- Property subtype: Single Family Residence
Materials
- Vinyl Siding
- Foundation: Permanent
Condition
- Excellent
- New construction: Yes
- Year built: 2026
Utilities & green energy
- Sewer: Septic = # of BR
- Water: Well Permit Applied For
Community & HOA
Community
- Subdivision: Shenandoah Farms
HOA
- Has HOA: Yes
- Amenities included: Common Grounds, Community Center, Lake, Picnic Area, Pier/Dock, Water/Lake Privileges
- HOA fee: $350 annually
Location
- Region: Front Royal
Financial & listing details
- Price per square foot: $411/sqft
- Date on market: 8/31/2026
- Listing agreement: Exclusive Right To Sell
- Ownership: Fee Simple
Estimated market value
$473,300
$440,000 - $506,000
$2,724/mo
Price history
Price history is unavailable.
Public tax history
Tax history is unavailable.
Monthly payment
Est. payment
Payment breakdown
Explore the cost of this home by adjusting the details. Changes won't be saved.Climate risks
Neighborhood: 22630
Getting around
0 / 100
Car-DependentNearby schools
GreatSchools rating
- 3/10Leslie Fox Keyser Elementary SchoolGrades: PK-5Distance: 8.5 mi
- 5/10New Warren County Middle SchoolGrades: 6-8Distance: 7.3 mi
- 7/10Warren County High SchoolGrades: 9-12Distance: 8.3 mi
Schools provided by the listing agent
- District: Warren County Public Schools
Source: Bright MLS. This data may not be complete. We recommend contacting the local school district to confirm school assignments for this home.
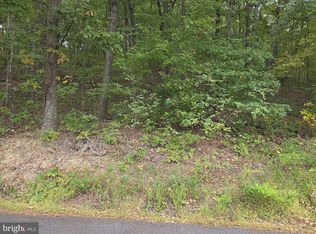
- $17,5000.48 acres0 Drummer Hill Rd, Front Royal, VA 22630Sold
- $359,6003 bd2 ba1.1k sqft1331 Drummer Hill Rd, Front Royal, VA 22630Off Market
- $340,0003 bd3 ba1.8k sqft1440 Drummer Hill Rd, Front Royal, VA 22630Off Market
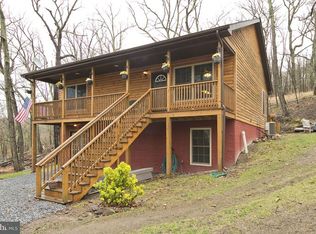
- $332,5002 bd2 ba910 sqft1294 Drummer Hill Rd, Front Royal, VA 22630Off Market
- $61,8001 bd-- ba288 sqft76 Kits Ct, Front Royal, VA 22630Off Market
- $347,3003 bd2 ba1.1k sqft1295 Drummer Hill Rd, Front Royal, VA 22630Off Market
- $371,6003 bd2 ba1.7k sqft79 Kits Ct, Front Royal, VA 22630Off Market
- $243,6001 bd1 ba400 sqft1375 Drummer Hill Rd, Front Royal, VA 22630Off Market
A local agent can set up tours, give advice and negotiate with sellers.
Similar homes
- $--3 bd2 ba1.8k sqft295 Markham Farm Rd, Front Royal, VA 22630Auction
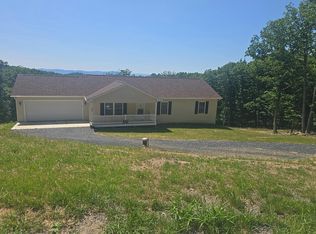 Auction.com 2
 - $634,9004 bd3 ba2.4k sqft1550 Drummer Hill Rd, Front Royal, VA 22630For Sale

 MLS ID #VAWR2014104, Maria Vasquez, The Vasquez Group LLC. Bright MLS
 - $615,0004 bd3 ba2.1k sqft576 Manor Rd, Front Royal, VA 22630For Sale
 MLS ID #VACL2007092, Donald Winland, LPT Realty, LLC. Bright MLS
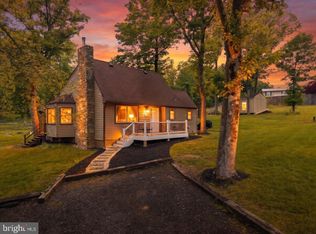
 - $415,0003 bd2 ba1.7k sqft369 Mountain Lake Dr, Front Royal, VA 22630For Sale
 MLS ID #VAWR2015282, Anthony Constable, RE/MAX Gateway. Bright MLS
 - $440,0003 bd2 ba1.6k sqft337 Reid Dr, Front Royal, VA 22630For SaleMLS ID #VAWR2015280, Ned Stock, Berkshire Hathaway HomeServices PenFed Realty. Bright MLS
- $415,0003 bd2 ba1.5k sqft1117 Western Ln, Front Royal, VA 22630New ConstructionMLS ID #VAWR2015294, Marcia Payne, Samson Properties. Bright MLS
- $405,0003 bd2 ba1.5k sqft503 Wambach Ct, Front Royal, VA 22630New ConstructionMLS ID #VAWR2015296, Marcia Payne, Samson Properties. Bright MLS
- $440,0005 bd3 ba2.1k sqft454 Pine Ridge Dr, Front Royal, VA 22630For SaleMLS ID #VAWR2014696, Marcia Payne, Samson Properties. Bright MLS
- $435,0003 bd2 ba1.5k sqft643 Pine Ridge Dr, Front Royal, VA 22630For SaleMLS ID #VAWR2014334, Dale Brundage, Real Property Management Pros. Bright MLS
- $650,0003 bd3 ba2.2k sqft123 Beach Dr, Front Royal, VA 22630For SaleMLS ID #VAWR2014570, Shannon Casey, Corcoran McEnearney. Bright MLS
- $399,9004 bd3 ba2k sqft671 Pine Ridge Dr, Front Royal, VA 22630For SaleMLS ID #VAWR2014292, SERIF SOYDAN, EXP Realty, LLC. Bright MLS
- $489,9003 bd2 ba1.3k sqftSusans Lot 24A, Front Royal, VA 22630New ConstructionMLS ID #VAWR2013936, Tana Hoffman, Sager Real Estate. Bright MLS
- $399,9003 bd3 ba2k sqft142 Spring Hollow Rd, Front Royal, VA 22630For SaleMLS ID #VAWR2014274, Vic AGARWAL, Realty FC, LLC. Bright MLS
- $365,0003 bd3 ba2.1k sqft94 Dogwood Blossom Ln, Front Royal, VA 22630For SaleMLS ID #VAWR2014326, Kristina Towns, Weichert Realtors - Blue Ribbon. Bright MLS
- $439,9003 bd2 ba1.5k sqftLOT 271 Western Ln, Front Royal, VA 22630New ConstructionMLS ID #VAWR2015046, Ken Evans, RE/MAX Real Estate Connections. Bright MLS
- $394,9003 bd3 ba2.1k sqft142 Lazy Livin Ln, Front Royal, VA 22630For SaleMLS ID #VAWR2014952, Mike Sprague, Samson Properties. Bright MLS
- $539,9003 bd3 ba1.9k sqft88 Juniper Dr, Front Royal, VA 22630For SaleMLS ID #VAWR2015082, Sharon L Daniels, Coldwell Banker Premier. Bright MLS
- $499,0003 bd2 ba1.3k sqft232 Western Ln, Front Royal, VA 22630New ConstructionMLS ID #VAWR2013286, Kristina Towns, Weichert Realtors - Blue Ribbon. Bright MLS
- $499,9003 bd2 ba1.4k sqftLOT 59 Old Oregon Rd, Front Royal, VA 22630New ConstructionMLS ID #VAWR2012506, Ken Evans, RE/MAX Real Estate Connections. Bright MLS
- $431,0004 bd2 ba1.3k sqft242 Howellsville Rd, Front Royal, VA 22630New ConstructionMLS ID #VAWR2013808, olivia Priest, Morris & Co. Realty, LLC. Bright MLS
