Located in a desirable Chandler neighborhood, this recently renovated 4-bedroom, 2.5-bath home offers a fantastic floor plan with the primary suite DOWNSTAIRS! Updates include luxury vinyl plank flooring, beautiful granite kitchen counters, new cabinetry, fresh interior paint, stainless appliances, and modern finishes throughout. The spacious living areas and windows provide plenty of natural light along with extra closets providing lots of extra storage spaces. Step outside to the oversize private backyard oasis with a sparkling pool and an RV gate, offering both relaxation and added convenience. Located just down the street from Shumway Elementary, one of Chandler's best, close to parks, shopping, dining, and commuter routes, this move-in ready home combines comfort, style, and location.
For sale
Price cut: $10.1K (7/15)
$589,900
1416 E KENT Avenue, Chandler, AZ 85225
4beds
2,113sqft
:
Get pre-qualified$3,583/mo
Single Family Residence
Built in 1986
8,525 Square Feet Lot
$-- Zestimate®
$279/sqft
$31/mo HOA
What's special
Sparkling poolRv gatePrimary suite downstairsFresh interior paintPlenty of natural lightModern finishes throughoutNew cabinetry
- 77 days |
- 927 |
- 117 |
Zillow last checked:
Listing updated:
Listed by:
Kerry Jackson 480-227-4710,
Good Oak Real Estate
Source: ARMLS,MLS#: 7026276
Facts & features
Interior
Bedrooms & bathrooms
- Bedrooms: 4
- Bathrooms: 3
- Full bathrooms: 2
- 1/2 bathrooms: 1
Heating
- Heat Pump
Cooling
- Heat Pump, Central Air, Ceiling Fan(s)
Appliances
- Included: Dryer, Washer, Reverse Osmosis, Refrigerator, Built-in Microwave, Dishwasher, Disposal, Electric Range
- Laundry: Inside
Features
- Granite Counters, Double Vanity, Master Downstairs, Eat-in Kitchen, Vaulted Ceiling(s), Kitchen Island, Pantry, Full Bth Master Bdrm
- Flooring: Carpet, Vinyl
- Windows: Single Pane, Screens
- Has basement: No
- Has fireplace: No
Interior area
- Total structure area: 2,113
- Total interior livable area: 2,113 sqft
Property
Parking
- Total spaces: 6
- Parking features: Attached, RV Gate, Garage Door Opener
- Attached garage spaces: 2
- Uncovered spaces: 4
Features
- Stories: 2
- Patio & porch: Covered, Patio
- Exterior features: Rain Gutters, Storage
- Has private pool: Yes
- Pool features: Outdoor Pool, Diving Pool, Fenced
- Spa features: None
- Fencing: Block
Lot
- Size: 8,525 Square Feet
- Features: North/South Exposure, Sprinklers In Rear, Sprinklers In Front, Grass Front, Grass Back, Auto Timer H2O Front, Auto Timer H2O Back
Details
- Additional structures: Shed(s)
- Parcel number: 30237185
Construction
Type & style
- Home type: SingleFamily
- Property subtype: Single Family Residence
Materials
- Stucco, Wood Frame, Painted
- Foundation: Slab
- Roof: Composition
Condition
- Year built: 1986
Details
- Builder name: Ryland
Utilities & green energy
- Sewer: Public Sewer
- Water: City Water
Community & HOA
Community
- Features: Playground
- Subdivision: STRAWBERRY POINT 3
HOA
- Has HOA: Yes
- Services included: Maintenance Grounds
- HOA fee: $369 annually
- HOA name: Provinces HOA
- HOA phone: 602-437-4777
Location
- Region: Chandler
Financial & listing details
- Price per square foot: $279/sqft
- Tax assessed value: $455,500
- Annual tax amount: $2,440
- Date on market: 5/10/2026
- Cumulative days on market: 77 days
- Listing terms: Cash,Conventional,FHA,VA Loan
- Ownership: Fee Simple
- Road surface type: Asphalt
Estimated market value
Not available
Estimated sales range
Not available
Not available
Price history
| Date | Event | Price |
|---|---|---|
| 7/15/2026 | Price change | $589,900-1.7%$279/sqft |
Source:  ARMLS #7026276 Report a problem ARMLS #7026276 Report a problem | ||
| 6/19/2026 | Price change | $600,000-1.6%$284/sqft |
Source: ARMLS #7026276 Report a problem | ||
| 5/25/2026 | Price change | $610,000-1.6%$289/sqft |
Source: ARMLS #7026276 Report a problem | ||
| 5/9/2026 | Listed for sale | $620,000$293/sqft |
Source: ARMLS #7026276 Report a problem | ||
Public tax history
| Year | Property taxes | Tax assessment |
|---|---|---|
| 2025 | $2,427 +1.6% | $45,550 -5.8% |
| 2024 | $2,389 +1.9% | $48,360 +104.3% |
| 2023 | $2,343 +2.7% | $23,669 -22.9% |
| 2022 | $2,281 -2.2% | $30,680 +4.3% |
| 2021 | $2,331 +3.6% | $29,410 +7% |
| 2020 | $2,249 +2.9% | $27,480 +12.3% |
| 2019 | $2,185 | $24,470 +5.9% |
| 2018 | $2,185 +6.4% | $23,100 +7.1% |
| 2017 | $2,053 +8% | $21,560 +6.4% |
| 2016 | $1,901 -0.1% | $20,270 +0.7% |
| 2015 | $1,903 | $20,120 +29.4% |
| 2014 | -- | $15,550 +12.1% |
| 2013 | -- | $13,870 -2.8% |
| 2012 | -- | $14,270 -15.6% |
| 2011 | -- | $16,910 -13.1% |
| 2010 | -- | $19,460 -13.6% |
| 2009 | -- | $22,520 -13.7% |
| 2008 | -- | $26,100 +6.5% |
| 2007 | -- | $24,500 +56.5% |
| 2006 | -- | $15,650 |
| 2005 | -- | $15,650 +10.6% |
| 2004 | -- | $14,150 |
| 2003 | -- | $14,150 +22.5% |
| 2002 | -- | $11,550 |
Find assessor info on the county website
Monthly payment
Est. payment
Payment breakdown
Explore the cost of this home by adjusting the details. Changes won't be saved.Climate risks
Neighborhood: The Islands
Nearby schools
GreatSchools rating
- 6/10Shumway Elementary SchoolGrades: PK-6Distance: 0.1 mi
- 6/10Chandler High SchoolGrades: 8-12Distance: 2 mi
- 3/10Willis Junior High SchoolGrades: 7-8Distance: 2.1 mi
Schools provided by the listing agent
- Elementary: Shumway Leadership Academy
- Middle: Willis Junior High School
- High: Chandler High School
- District: Chandler Unified District #80
Source: ARMLS. This data may not be complete. We recommend contacting the local school district to confirm school assignments for this home.
- $514,200-- bd3 ba2.1k sqft1420 E Kent Ave, Chandler, AZ 85225Off Market
- $530,300-- bd2 ba1.7k sqft1412 E Kent Ave, Chandler, AZ 85225Off Market
- $584,1003 bd2 ba1.8k sqft1213 W Sherri Dr, Gilbert, AZ 85233Off Market

- $654,7005 bd3 ba2.8k sqft1207 W Sherri Dr, Gilbert, AZ 85233Off Market

- $678,3004 bd2 ba2.3k sqft1219 W Sherri Dr, Gilbert, AZ 85233Off Market
- $462,3003 bd2 ba1.5k sqft1424 E Kent Ave, Chandler, AZ 85225Off Market
- $484,100-- bd2 ba1.5k sqft1408 E Kent Ave, Chandler, AZ 85225Off Market
- $429,500-- bd2 ba1.5k sqft1413 E Kent Ave, Chandler, AZ 85225Off Market
A local agent can set up tours, give advice and negotiate with sellers.
Similar homes
- $579,0004 bd3 ba2.1k sqft1436 E KENT Avenue, Chandler, AZ 85225For Sale
 MLS ID #7050889, Jeremy A Rodriguez, My Home Group Real Estate. ARMLS
 - $515,0004 bd2 ba1.5k sqft1750 E GARY Drive, Chandler, AZ 85225For Sale
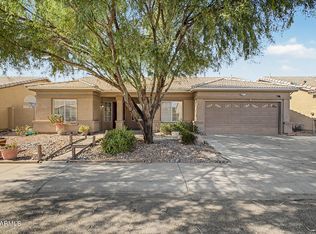 MLS ID #7058397, Jake Carter, Zion Realty, LLC. ARMLS
 - $--3 bd3 ba1.3k sqft967 E Calle Del Norte, Chandler, AZ 85225Auction
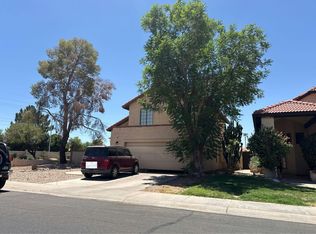 Auction.com 2
 - $589,9004 bd2 ba2.1k sqft1652 E TULSA Street, Chandler, AZ 85225For Sale
 MLS ID #7018012, Patrick Lee Kaiser, My Home Group Real Estate. ARMLS
 - $529,9994 bd3 ba2.1k sqft929 E MANOR Drive, Chandler, AZ 85225For SaleMLS ID #7036878, Paulina Flores, A.Z. & Associates. ARMLS
- $535,0004 bd2 ba1.7k sqft633 E IRONWOOD Drive, Chandler, AZ 85225For SaleMLS ID #7053299, Jason Todd, JK Realty. ARMLS
- $635,0004 bd3 ba2.3k sqft1528 E LAREDO Street, Chandler, AZ 85225For SaleMLS ID #7035098, Sierra Allegretto, Russ Lyon Sotheby's International Realty. ARMLS
- $721,0004 bd3 ba2.6k sqft1371 N CONCORD Avenue, Chandler, AZ 85225For SaleMLS ID #7046744, Tara Jones, Opendoor Brokerage, LLC. ARMLS
- $559,9904 bd3 ba2.3k sqft231 N LEOMA Court, Chandler, AZ 85225For SaleMLS ID #7052878, Zipeng Jia, The John Samuels Agency. ARMLS
- $485,0003 bd2 ba1.6k sqft972 E CONSTITUTION Drive, Chandler, AZ 85225For SaleMLS ID #7057729, Brad Daniels, My Home Group Real Estate. ARMLS
- $689,9005 bd4 ba2.6k sqft577 N Newport Street, Chandler, AZ 85225For SaleMLS ID #7057428, Kathlyn Covey, Long Realty Covey Luxury Properties. ARMLS
- $570,0003 bd2 ba2k sqft841 N CAMBRIDGE Place, Chandler, AZ 85225For SaleMLS ID #7046118, Sandy Giniel, Americas Real Estate Properties. ARMLS
- $698,0003 bd3 ba2.3k sqft1054 E GOLDEN Court, Chandler, AZ 85225For SaleMLS ID #7029281, Shirley Nimsky, Better Homes and Gardens Real Estate BloomTree Realty. ARMLS
- $495,0003 bd3 ba1.7k sqft924 E MANOR Drive, Chandler, AZ 85225For SaleMLS ID #7055774, Biman Saha, Air One Realty LLC. ARMLS
- $535,0004 bd3 ba2.6k sqft881 E Gary Dr, Chandler, AZ 85225For SaleMLS ID #11674362, Carol Royse, Your Home Sold. My State MLS
- $640,0004 bd2 ba2.4k sqft333 W DUBLIN Street, Gilbert, AZ 85233For SaleMLS ID #7057269, Bart Haiduk, Haiduk Realty Experience. ARMLS
- $479,0004 bd3 ba1.7k sqft1160 N NANTUCKET Street, Chandler, AZ 85225For SaleMLS ID #7009164, Cheryl Robinson, Friedman Realty AZ, LLC. ARMLS
- $639,9994 bd2 ba2.1k sqft1126 N MELODY Circle, Chandler, AZ 85225For SaleMLS ID #6906949, Nicolas B Kane, Hometelier. ARMLS
- $--3 bd3 ba1.9k sqft822 W Devon Dr, Gilbert, AZ 85233AuctionAuction.com 2
- $550,0004 bd2 ba1.8k sqft739 S CHOLLA Street, Gilbert, AZ 85233For SaleMLS ID #7051870, Brittany Caywood, eXp Realty. ARMLS
