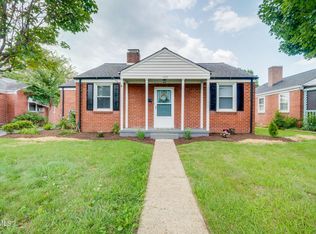
This updated one-level home has been renovated inside and out with quality finishes throughout. Exterior improvements include a 7 year old roof, fresh paint, matching shutters, a covered front porch, a back deck, and a fenced-in backyard.
Inside, the home features new wiring and plumbing, updated windows, new flooring, trim, doors, hardware, and lighting. The kitchen, completed by Absolute Granite & Cabinetry, offers quartz countertops, white cabinetry, and stainless steel appliances. The living room includes a fireplace and crown molding, and the laundry room is conveniently located just off the kitchen.
The bathroom has been completely updated with new fixtures and the bedrooms have custom closet systems. For added value and peace of mind, the home also includes an encapsulated crawl space with a sump pump.
With updates throughout, this home offers the benefits of modern construction while maintaining its charm.
Pending
$205,000
1416 Garden Dr, Kingsport, TN 37664
2beds
871sqft
:
Get pre-qualified$1,273/mo
Single Family Residence, Residential
Built in 1943
8,276 Square Feet Lot
$203,600 Zestimate®
$235/sqft
$-- HOA
What's special
Updated one-level homeFenced-in backyardCovered front porchFresh paintNew wiring and plumbingStainless steel appliancesBack deck
- 28 days |
- 2,202 |
- 90 |
Likely to sell faster than
Zillow last checked:
Listing updated:
Listed by:
B.J. Walsh 423-782-8782,
Blue Ridge Properties 423-247-4181
Source: TVRMLS,MLS#: 9998274
Facts & features
Interior
Bedrooms & bathrooms
- Bedrooms: 2
- Bathrooms: 1
- Full bathrooms: 1
Heating
- Heat Pump
Cooling
- Heat Pump
Appliances
- Included: Dishwasher, Electric Range, Microwave, Refrigerator
- Laundry: Electric Dryer Hookup, Washer Hookup
Features
- Remodeled, Solid Surface Counters, See Remarks
- Flooring: Luxury Vinyl
- Windows: Insulated Windows
- Basement: Crawl Space
- Has fireplace: Yes
- Fireplace features: Living Room
Interior area
- Total structure area: 871
- Total interior livable area: 871 sqft
Property
Parking
- Parking features: Driveway, Asphalt, Parking Pad
- Has uncovered spaces: Yes
Features
- Levels: One
- Stories: 1
- Patio & porch: Back, Deck, Front Porch
- Fencing: Back Yard
Lot
- Size: 8,276 Square Feet
- Dimensions: 56 x 137
- Topography: Level
Details
- Parcel number: 061c E 027.00
- Zoning: R 1B
Construction
Type & style
- Home type: SingleFamily
- Architectural style: Craftsman,Ranch
- Property subtype: Single Family Residence, Residential
Materials
- Brick, Plaster
- Foundation: Block
- Roof: Shingle
Condition
- Updated/Remodeled,Above Average
- New construction: No
- Year built: 1943
Utilities & green energy
- Sewer: Public Sewer
- Water: Public
- Utilities for property: Sewer Connected, Water Connected, Cable Connected, Natural Gas Available
Community & HOA
Community
- Features: Sidewalks
- Subdivision: Bays View
HOA
- Has HOA: No
Location
- Region: Kingsport
Financial & listing details
- Price per square foot: $235/sqft
- Tax assessed value: $188,200
- Annual tax amount: $1,548
- Date on market: 7/16/2026
- Listing terms: Cash,Conventional,FHA
Estimated market value
$203,600
$193,000 - $214,000
$1,250/mo
Price history
| Date | Event | Price |
|---|---|---|
| 7/23/2026 | Pending sale | $205,000$235/sqft |
Source: TVRMLS #9998274 Report a problem | ||
| 7/16/2026 | Listed for sale | $205,000+14.2%$235/sqft |
Source: TVRMLS #9998274 Report a problem | ||
| 12/20/2022 | Sold | $179,500-0.2%$206/sqft |
Source: TVRMLS #9945037 Report a problem | ||
| 10/27/2022 | Listed for sale | $179,900+157%$207/sqft |
Source: TVRMLS #9945037 Report a problem | ||
| 2/13/2019 | Sold | $70,000-6.7%$80/sqft |
Source: TVRMLS #415530 Report a problem | ||
| 1/14/2019 | Pending sale | $75,000$86/sqft |
Source: MICHAEL WALKER REALTY & AUCTION #415530 Report a problem | ||
| 12/29/2018 | Price change | $75,000-6.3%$86/sqft |
Source: MICHAEL WALKER REALTY & AUCTION #415530 Report a problem | ||
| 12/5/2018 | Listed for sale | $80,000+8.1%$92/sqft |
Source: MICHAEL WALKER REALTY & AUCTION #415530 Report a problem | ||
| 3/9/2018 | Listing removed | $74,000$85/sqft |
Source: KW Johnson City #395247 Report a problem | ||
| 11/2/2017 | Price change | $74,000-5.7%$85/sqft |
Source: Johnson City #395247 Report a problem | ||
| 9/13/2017 | Price change | $78,500-7.1%$90/sqft |
Source: Johnson City #395247 Report a problem | ||
| 8/3/2017 | Listed for sale | $84,500+5.8%$97/sqft |
Source: KW JOHNSON CITY #395247 Report a problem | ||
| 6/11/2013 | Listing removed | $79,900$92/sqft |
Source: Signature Properties #326689 Report a problem | ||
| 11/7/2012 | Listed for sale | $79,900$92/sqft |
Source: Signature Properties #326689 Report a problem | ||
| 6/29/2012 | Listing removed | $79,900$92/sqft |
Source: Keller Williams - Johnson City #320594 Report a problem | ||
| 5/22/2012 | Listed for sale | $79,900-3.6%$92/sqft |
Source: Keller Williams - Johnson City #320594 Report a problem | ||
| 11/23/2011 | Listing removed | $82,900$95/sqft |
Source: Keller Williams - Johnson City #304126 Report a problem | ||
| 9/13/2011 | Price change | $82,900-7.8%$95/sqft |
Source: Keller Williams - Johnson City #304126 Report a problem | ||
| 3/2/2011 | Listed for sale | $89,900+5.8%$103/sqft |
Source: Keller Williams - Johnson City #304126 Report a problem | ||
| 9/12/2008 | Sold | $85,000+112.5%$98/sqft |
Source: Public Record Report a problem | ||
| 5/31/2005 | Sold | $40,000-29%$46/sqft |
Source: Public Record Report a problem | ||
| 2/27/2002 | Sold | $56,300$65/sqft |
Source: Public Record Report a problem | ||
Public tax history
| Year | Property taxes | Tax assessment |
|---|---|---|
| 2025 | $1,548 +18% | $47,050 +61.1% |
| 2024 | $1,312 +2% | $29,200 |
| 2023 | $1,286 +37.2% | $29,200 +37.3% |
| 2022 | $937 | $21,275 |
| 2021 | -- | $21,275 -4.1% |
| 2020 | $1,028 +80.3% | $22,175 |
| 2019 | $570 -43.2% | $22,175 |
| 2018 | $1,003 +77.6% | $22,175 |
| 2017 | $565 | $22,175 +9.4% |
| 2016 | $565 -36.3% | $20,275 +0% |
| 2014 | $887 +3.9% | $20,273 +0.8% |
| 2013 | $854 -1.3% | $20,117 |
| 2012 | $865 +4.5% | $20,117 -0.4% |
| 2011 | $828 +0.7% | $20,190 |
| 2010 | $822 | $20,190 |
| 2009 | $822 | $20,190 |
| 2008 | -- | $20,190 +56.8% |
| 2007 | $622 +0.7% | $12,874 -0.1% |
| 2006 | $618 | $12,893 |
| 2005 | $618 -3.4% | $12,893 |
| 2004 | $639 +9.6% | $12,893 +2.5% |
| 2002 | $583 | $12,575 +19% |
| 2001 | -- | $10,568 -72.3% |
| 2000 | -- | $38,104 |
Find assessor info on the county website
Monthly payment
Est. payment
Payment breakdown
Explore the cost of this home by adjusting the details. Changes won't be saved.Climate risks
Neighborhood: 37664
Nearby schools
GreatSchools rating
- 8/10Lincoln Elementary SchoolGrades: PK-5Distance: 0.2 mi
- 7/10Sevier Middle SchoolGrades: 6-8Distance: 0.7 mi
- 8/10Dobyns - Bennett High SchoolGrades: 9-12Distance: 0.6 mi
Schools provided by the listing agent
- Elementary: Lincoln
- Middle: Sevier
- High: Dobyns Bennett
Source: TVRMLS. This data may not be complete. We recommend contacting the local school district to confirm school assignments for this home.
- $127,700-- bd1 ba876 sqft1412 Garden Dr, Kingsport, TN 37664Off Market
- $130,7003 bd1 ba1k sqft1420 Garden Dr, Kingsport, TN 37664Off Market

- $160,6003 bd1 ba972 sqft1408 Garden Dr, Kingsport, TN 37664Off Market
- $84,000-- bd1 ba946 sqft1424 Garden Dr, Kingsport, TN 37664Off Market
- $190,600-- bd2 ba1.3k sqft1213 Lamont St, Kingsport, TN 37664Sold
- $112,300-- bd1 ba756 sqft1404 Garden Dr, Kingsport, TN 37664Off Market
- $149,4002 bd1 ba1k sqft1428 Garden Dr, Kingsport, TN 37664Off Market
- $155,0002 bd1 ba729 sqft1429 Garden Dr, Kingsport, TN 37664Sold
A local agent can set up tours, give advice and negotiate with sellers.
A local lender can help you make sure your offer is ready when you are.
Similar homes
- $219,0003 bd1 ba963 sqft1363 E Center St, Kingsport, TN 37664For Sale
 MLS ID #9998840, Sherry Ludecker. TVRMLS
 - $210,0002 bd1 ba1k sqft304 Gaines St, Kingsport, TN 37664For Sale
 MLS ID #9998685, Kathryn Boggs Metcalf. TVRMLS
 - $210,0003 bd1 ba1k sqft818 Birch St, Kingsport, TN 37664For Sale
 MLS ID #9995932, B.J. Walsh. TVRMLS
 - $185,0002 bd1 ba800 sqft1417 Miller St, Kingsport, TN 37664For Sale
 MLS ID #9997897, Kelly West. TVRMLS
 - $239,9003 bd2 ba1.2k sqft2424 Overlook Rd, Kingsport, TN 37664For SaleMLS ID #9999163, Jim Griffin. TVRMLS
- $205,0002 bd1 ba990 sqft146 Arbutus Ave, Kingsport, TN 37660For SaleMLS ID #9996154, Emily Isbel. TVRMLS
- $205,0002 bd2 ba1k sqft1124 Konnarock Rd, Kingsport, TN 37664For SaleMLS ID #9998957, Heather Price. TVRMLS
- $210,0003 bd2 ba1.2k sqft2629 Birdwell St, Kingsport, TN 37664For SaleMLS ID #9994415, Kristi Bailey. TVRMLS
- $215,0003 bd1 ba1.2k sqft3056 Shipley St, Kingsport, TN 37664For SaleMLS ID #9997640, Matthew Bright. TVRMLS
- $189,9002 bd2 ba832 sqft1654 Pierce St, Kingsport, TN 37664For SaleMLS ID #9987809, Julie Cantrell. TVRMLS
- $225,0003 bd1 ba1k sqft735 Emory Church Rd, Kingsport, TN 37664For SaleMLS ID #9995607, Gage Parker. TVRMLS
- $199,9902 bd2 ba816 sqft542 Jersey St, Kingsport, TN 37660For SaleMLS ID #9993213, Lori Fletcher. TVRMLS
- $215,0003 bd2 ba1.1k sqft1620 Highpoint Ave, Kingsport, TN 37665For SaleMLS ID #9999176, Joshua Hoffman. TVRMLS
- $175,0004 bd1 ba1k sqft2405 Westmoreland Ave, Kingsport, TN 37664For SaleMLS ID #9999223, Colette George. TVRMLS
- $225,0002 bd1 ba921 sqft1010 Sharondale Ave, Kingsport, TN 37660For SaleMLS ID #9997343, Garrett Cook. TVRMLS
- $135,0003 bd1 ba1k sqft3800 Busbee St, Kingsport, TN 37664For SaleMLS ID #9999379, Chelsie Nelson. TVRMLS
- $179,9003 bd1 ba1.1k sqft5765 Orebank Rd, Kingsport, TN 37664For SaleMLS ID #9996845, Jewell McKinney. TVRMLS
- $224,9992 bd2 ba1.1k sqft247 Cherokee Village Dr, Kingsport, TN 37660For SaleMLS ID #9996864, Angela Rundle. TVRMLS
- $175,0003 bd2 ba890 sqft2973 Ashley St, Kingsport, TN 37664For SaleMLS ID #9988798, Jody Jones Garrison. TVRMLS
- $179,9002 bd2 ba1k sqft226 E Millpond St, Kingsport, TN 37660For SaleMLS ID #9997406, Jim Griffin. TVRMLS
