YOU'LL FEEL RIGHT AT HOME AS SOON AS YOU STEP INTO THIS BEAUTIFULLY MAINTAINED HOME. ORIGINAL HARDWOOD FLOORS THROUGHOUT, REMODELED KITCHEN HAS GORGEOUS LIMESTONE COUNTERS & BACKSPLASH. UPDATED BATHS HAVE NEW TOILETS, SINKS & VANITIES. NEWER APPLIANCES, WINDOWS AND A NEW ROOF. 2 LARGE, COVERED DECKS FOR ENJOYING YOUR MORNING COFFEE OR ENTERTAINING. DEN/LIBRARY ON 2ND FLOOR AS WELL AS ANOTHER DEN OR BREAKFAST NOOK ON THE MAIN. PARTIALLY FINISHED BASEMENT WITH EPOXY FLOORS AND A WORKSHOP. CONVENIENTLY LOCATED NEAR SO. HILLS SHOPPING AND A 5 MINUTE WALK TO BRIDGE ROAD AND CARRIAGE TRAIL & JUST A FEW MINUTES DRIVE TO DOWNTOWN AND INTERSTATE.
Pending
$345,000
1416 Oakmont Rd, Charleston, WV 25314
3beds
2,777sqft
Single Family Residence
Built in 1939
0.28 Acres Lot
$340,500 Zestimate®
$124/sqft
$-- HOA
What's special
Remodeled kitchenUpdated bathsOriginal hardwood floors throughoutNew roofNewer appliances
- 43 days
- 91
- 4
Likely to sell faster than
Zillow last checked:
Listing updated:
Listed by:
Clay Hinkley,
Old Colony 304-344-2581,
Larry Harris,
Old Colony
Source: KVBR,MLS#: 285703 Originating MLS: Kanawha Valley Board of REALTORS
Facts & features
Interior
Bedrooms & bathrooms
- Bedrooms: 3
- Bathrooms: 2
- Full bathrooms: 1
- 1/2 bathrooms: 1
Primary bedroom
- Description: Primary Bedroom
- Level: Upper
- Dimensions: 12.02x12.00
Bedroom 2
- Description: Bedroom 2
- Level: Upper
- Dimensions: 15.00x09.06
Bedroom 3
- Description: Bedroom 3
- Level: Upper
- Dimensions: 13.06x12.00
Den
- Description: Den
- Level: Upper
- Dimensions: 16.06x08.06
Dining room
- Description: Dining Room
- Level: Main
- Dimensions: 15.00x12.02
Kitchen
- Description: Kitchen
- Level: Main
- Dimensions: 12.00x11.00
Living room
- Description: Living Room
- Level: Main
- Dimensions: 28.00x12.00
Other
- Description: Other
- Level: Main
- Dimensions: 12.02x09.00
Heating
- Forced Air, Gas, Wall Furnace
Cooling
- Central Air, Electric
Appliances
- Included: Dishwasher, Electric Range, Microwave, Refrigerator
Features
- Separate/Formal Dining Room, Fireplace, Cable TV
- Flooring: Carpet, Hardwood, Tile
- Windows: Insulated Windows
- Basement: Full,Sump Pump
- Number of fireplaces: 1
- Fireplace features: Insert
Interior area
- Total interior livable area: 2,777 sqft
Property
Parking
- Parking features: Other
Features
- Levels: Two
- Stories: 2
- Patio & porch: Deck, Patio, Porch
- Exterior features: Deck, Porch, Patio, Storage
Lot
- Size: 0.28 Acres
- Dimensions: 62 x 84 x 193 x 154
Details
- Additional structures: Outbuilding, Storage
- Parcel number: 140006013000000000
Construction
Type & style
- Home type: SingleFamily
- Architectural style: Two Story
- Property subtype: Single Family Residence
Materials
- Block, Drywall, Plaster, Stucco
- Roof: Composition,Shingle
Condition
- Year built: 1939
Utilities & green energy
- Sewer: Public Sewer
- Water: Public
Community & HOA
Community
- Security: Security System, Smoke Detector(s)
- Subdivision: Rodes Sub
HOA
- Has HOA: No
Location
- Region: Charleston
Financial & listing details
- Price per square foot: $124/sqft
- Tax assessed value: $206,100
- Annual tax amount: $1,990
- Date on market: 9/28/2026
- Cumulative days on market: 44 days
Estimated market value
$340,500
$323,000 - $358,000
$2,148/mo
Price history
| Date | Event | Price |
|---|---|---|
| 10/5/2026 | Pending sale | $345,000$124/sqft |
Source:  KVBR #285703 Report a problem | ||
| 9/29/2026 | Listed for sale | $345,000+68.3%$124/sqft |
Source: KVBR #285703 Report a problem | ||
| 10/1/2020 | Sold | $205,000-4.9%$74/sqft |
Source: KVBR #241673 Report a problem | ||
| 7/20/2020 | Listed for sale | $215,500$78/sqft |
Source: Sold Sisters Realty, LLC #241673 Report a problem | ||
Public tax history
| Year | Property taxes | Tax assessment |
|---|---|---|
| 2025 | $1,990 +27.9% | $123,660 +27.9% |
| 2024 | $1,556 +2% | $96,720 +2% |
| 2023 | $1,526 | $94,860 -0.1% |
| 2022 | -- | $94,980 |
| 2021 | -- | $94,980 |
| 2020 | -- | $94,980 |
| 2019 | $1,184 -12.3% | $94,980 +0.4% |
| 2018 | $1,350 +9.4% | $94,560 +8.7% |
| 2017 | $1,235 +0.6% | $87,000 |
| 2016 | $1,227 | $87,000 +0.6% |
| 2015 | $1,227 +4.3% | $86,520 +1.1% |
| 2014 | $1,176 -13.1% | $85,560 +1.1% |
| 2013 | $1,353 | $84,600 -14.2% |
| 2012 | $1,353 +37.4% | $98,640 +40.6% |
| 2011 | $985 -1.7% | $70,140 -1.7% |
| 2010 | $1,002 -1.9% | $71,340 |
| 2009 | $1,021 -0.8% | $71,340 |
| 2008 | $1,029 +7.5% | $71,340 +7% |
| 2007 | $957 -1.2% | $66,660 |
| 2006 | $969 -0.3% | $66,660 -0.3% |
| 2005 | $972 | $66,840 |
| 2004 | -- | $66,840 |
| 2003 | -- | $66,840 |
| 2002 | -- | $66,840 |
| 2001 | -- | $66,840 |
Find assessor info on the county website
Monthly payment
Est. payment
Payment breakdown
Explore the cost of this home by adjusting the details. Changes won't be saved.Climate risks
Neighborhood: South Hills
Nearby schools
Schools provided by the listing agent
- Elementary: Overbrook
- Middle: John Adams
- High: G. Washington
Source: KVBR. This data may not be complete. We recommend contacting the local school district to confirm school assignments for this home.
Similar homes
- $350,0003 bd4 ba2.5k sqft60 Abney Cir, Charleston, WV 25314For Sale
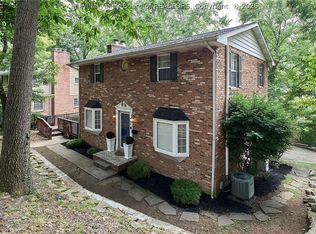 MLS ID #285995, Bridget Hill. KVBR
- $329,0005 bd2 ba3k sqft804 Bridge Rd, Charleston, WV 25314For Sale
 MLS ID #284666, Janet Amores. KVBR
- $259,0004 bd2 ba4.1k sqft1405 Ravina Rd, Charleston, WV 25314Auction
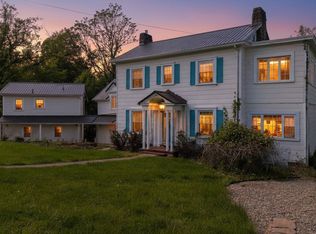 MLS ID #11729861, Taylor Ramsey, Joe R. Pyle Complete Auction and Realty Service. My State MLS
- $375,0004 bd4 ba3.2k sqft1112 Shamrock Rd, Charleston, WV 25314For Sale
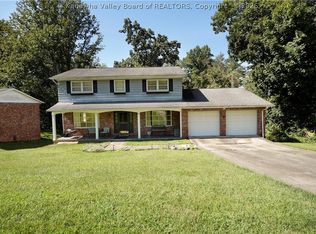 MLS ID #285729, Kresta Hill. KVBR
