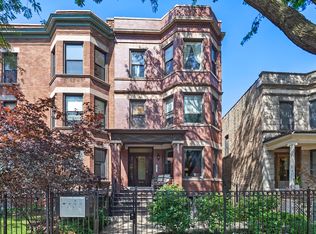
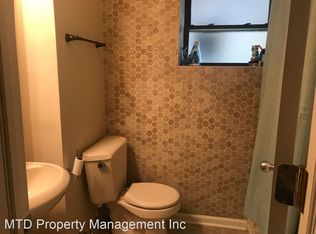
This exceptionally well located spacious garden unit offers the perfect blend of comfort, style, and city living. Freshly painted throughout and featuring brand-new carpet in the bedrooms, the home boasts an inviting open-concept layout ideal for both everyday living and effortless entertaining. The well-appointed kitchen features granite countertops, warm maple cabinetry, and stainless steel appliances, seamlessly flowing into the generous living space. The primary suite includes a private en-suite bath, while in-unit laundry adds everyday convenience. Enjoy the opportunity to own in one of Chicago's most vibrant and sought-after neighborhoods - just moments from Andersonville's beloved restaurants, cafes, boutiques, and nightlife.
Contingent
$275,000
1416 W Carmen Ave APT G, Chicago, IL 60640
2beds
--sqft
:
Get pre-qualified$2,310/mo
Condominium, Single Family Residence
Built in 1906
-- sqft lot
$-- Zestimate®
$--/sqft
$221/mo HOA
What's special
Freshly painted throughoutIn-unit laundryInviting open-concept layoutGenerous living spaceWell-appointed kitchenWarm maple cabinetryGranite countertops
- --
- on Zillow |
- 45
- views |
- 2
- saves |
Zillow last checked:
Listing updated:
Listed by:
Linette Thompson, CRS,GRI 773-858-3080,
Baird & Warner,
Beverly Bahm, ABR,CRS,SRES 773-934-1261,
Baird & Warner
Source: MRED as distributed by MLS GRID,MLS#: 12652688
Facts & features
Interior
Bedrooms & bathrooms
- Bedrooms: 2
- Bathrooms: 2
- Full bathrooms: 2
Rooms
- Room types: Walk In Closet
Primary bedroom
- Features: Flooring (Carpet), Bathroom (Full)
- Level: Main
- Area: 153 Square Feet
- Dimensions: 17X9
Bedroom 2
- Features: Flooring (Ceramic Tile)
- Level: Main
- Area: 108 Square Feet
- Dimensions: 12X9
Dining room
- Features: Flooring (Ceramic Tile)
- Level: Main
- Dimensions: COMBO
Kitchen
- Features: Kitchen (Granite Counters), Flooring (Ceramic Tile)
- Level: Main
- Area: 117 Square Feet
- Dimensions: 13X9
Laundry
- Level: Main
- Area: 20 Square Feet
- Dimensions: 4X5
Living room
- Features: Flooring (Ceramic Tile)
- Level: Main
- Area: 300 Square Feet
- Dimensions: 15X20
Walk in closet
- Features: Flooring (Carpet)
- Level: Main
- Area: 25 Square Feet
- Dimensions: 5X5
Heating
- Natural Gas
Cooling
- Central Air
Appliances
- Included: Range, Microwave, Dishwasher, Refrigerator, Washer, Dryer, Disposal, Stainless Steel Appliance(s)
- Laundry: Washer Hookup, In Unit
Features
- Walk-In Closet(s), Center Hall Plan
- Flooring: Carpet
- Basement: None
Interior area
- Total structure area: 0
Property
Accessibility
- Accessibility features: No Disability Access
Details
- Parcel number: 14083040621001
- Special conditions: None
Construction
Type & style
- Home type: Condo
- Property subtype: Condominium, Single Family Residence
Materials
- Brick
Condition
- New construction: No
- Year built: 1906
- Major remodel year: 2006
Utilities & green energy
- Sewer: Public Sewer
- Water: Public
Community & HOA
HOA
- Has HOA: Yes
- Services included: Water, Insurance, Exterior Maintenance, Lawn Care, Scavenger, Snow Removal
- HOA fee: $221 monthly
Location
- Region: Chicago
Financial & listing details
- Tax assessed value: $277,070
- Annual tax amount: $5,566
- Date on market: 5/28/2026
- Ownership: Condo
Estimated market value
Not available
Estimated sales range
Not available
Not available
Price history
| Date | Event | Price |
|---|---|---|
| 6/16/2017 | Listing removed | $1,425 |
Source: RE/MAX Vision 212 #09657761 Report a problem | ||
| 6/14/2017 | Listed for rent | $1,425+2.2% |
Source: RE/MAX Vision 212 #09657761 Report a problem | ||
| 1/12/2016 | Listing removed | $1,395 |
Source: Mtd Property Management, Inc Report a problem | ||
| 12/28/2015 | Price change | $1,395-6.7% |
Source: Mtd Property Management, Inc Report a problem | ||
| 11/14/2015 | Price change | $1,495-0.3% |
Source: Mtd Property Management, Inc Report a problem | ||
| 10/24/2015 | Price change | $1,500-4.8% |
Source: @properties #09040199 Report a problem | ||
| 9/30/2015 | Price change | $1,575-6% |
Source: @properties #09040199 Report a problem | ||
| 9/17/2015 | Listed for rent | $1,675+19.6% |
Source: @properties #09040199 Report a problem | ||
| 8/17/2014 | Listing removed | $1,400 |
Source: Fulton Grace Realty Report a problem | ||
| 8/4/2014 | Price change | $1,400-3.4% |
Source: Fulton Grace Realty Report a problem | ||
| 7/19/2014 | Listed for rent | $1,450 |
Source: Fulton Grace Realty Report a problem | ||
| 2/21/2011 | Sold | $82,000-17.9% |
Source:  MRED as distributed by MLS GRID #07685313 Report a problem MRED as distributed by MLS GRID #07685313 Report a problem | ||
| 2/5/2011 | Pending sale | $99,900 |
Source: Baird & Warner - Lincoln Park #07685313 Report a problem | ||
| 1/7/2011 | Price change | $99,900-28.6% |
Source: Baird & Warner - Lincoln Park #07685313 Report a problem | ||
| 12/3/2010 | Listed for sale | $139,900 |
Source: Baird & Warner - Lincoln Park #07685313 Report a problem | ||
Public tax history
| Year | Property taxes | Tax assessment |
|---|---|---|
| 2024 | $5,567 +14.7% | $27,707 +20.5% |
| 2023 | $4,853 +2.6% | $22,999 |
| 2022 | $4,730 +2.3% | $22,999 |
| 2021 | $4,625 -8.1% | $22,999 +1.8% |
| 2020 | $5,035 +0.5% | $22,600 -9.3% |
| 2019 | $5,008 +1.7% | $24,928 |
| 2018 | $4,924 +38.3% | $24,928 +50.7% |
| 2017 | $3,560 +7.5% | $16,538 |
| 2016 | $3,312 +9.3% | $16,538 |
| 2015 | $3,031 +6.4% | $16,538 +7.7% |
| 2014 | $2,848 +2% | $15,349 |
| 2013 | $2,792 +1.4% | $15,349 |
| 2012 | $2,754 -20.5% | $15,349 -28.2% |
| 2011 | $3,465 -20.3% | $21,381 -20% |
| 2010 | $4,349 +4.4% | $26,726 |
| 2009 | $4,167 +8.7% | $26,726 |
| 2008 | $3,834 +1% | $26,726 |
| 2007 | $3,796 | $26,726 |
Find assessor info on the county website
Monthly payment
Est. payment
Payment breakdown
Explore the cost of this home by adjusting the details. Changes won't be saved.Climate risks
Neighborhood: Uptown
Nearby schools
GreatSchools rating
- 4/10Mccutcheon Elementary SchoolGrades: PK-8Distance: 0.6 mi
- 3/10Senn High SchoolGrades: 9-12Distance: 1 mi
Schools provided by the listing agent
- District: 299
Source: MRED as distributed by MLS GRID. This data may not be complete. We recommend contacting the local school district to confirm school assignments for this home.
- $503,1002 bd2 ba1.2k sqft1416 W Carmen Ave APT 1, Chicago, IL 60640Off Market
- $558,3002 bd2 ba4.9k sqft1416 W Carmen Ave APT 2, Chicago, IL 60640Off Market
- $528,7002 bd2 ba1.1k sqft1416 W Carmen Ave APT 3, Chicago, IL 60640Off Market
- $675,5002 bd2 ba1k sqft1416 W Carmen Ave, Chicago, IL 60640Off Market
- $913,700-- bd-- ba-- sqft1414 W Carmen Ave, Chicago, IL 60640Off Market
- $715,700-- bd-- ba9k sqft1420 W Carmen Ave APT 1, Chicago, IL 60640Off Market
- $493,3003 bd2 ba1.2k sqft1420 W Carmen Ave APT 2, Chicago, IL 60640Off Market
- $492,0003 bd2 ba1.3k sqft1420 W Carmen Ave APT 3, Chicago, IL 60640Off Market
A local agent can set up tours, give advice and negotiate with sellers.
Similar homes
- $249,9001 bd1 ba900 sqft4727 N Paulina St APT G, Chicago, IL 60640Active
 MLS ID #12720254, Stephanie Miller, Redfin Corporation. MRED as distributed by MLS GRID
 - $260,0002 bd2 ba1.1k sqft6421 N Damen Ave APT 2W, Chicago, IL 60645Active
 MLS ID #12717370, Tommy Choi, Keller Williams ONEChicago. MRED as distributed by MLS GRID
 - $299,9992 bd1 ba1.2k sqft1918 W Cullom Ave APT G, Chicago, IL 60613Active
 MLS ID #12720343, Gina Shad, @properties Christie's International Real Estate. MRED as distributed by MLS GRID
 - $225,0002 bd2 ba950 sqft6400 N Sacramento Ave APT 208, Chicago, IL 60645New
 MLS ID #12721632, Salomon Lino, Baird & Warner. MRED as distributed by MLS GRID
 - $265,0002 bd1 ba-- sqft3435 W Berteau Ave Unit 3C, Chicago, IL 60618ActiveMLS ID #12719528, Tara Leinenweber, Redfin Corporation. MRED as distributed by MLS GRID
- $309,9992 bd1 ba-- sqft2121 N Saint Louis Ave #3S, Chicago, IL 60647NewMLS ID #12716704, Michele Parisotto, Jameson Sotheby's Intl Realty. MRED as distributed by MLS GRID
- $279,0002 bd2 ba-- sqft5406 S Harper Ave APT 502, Chicago, IL 60615NewMLS ID #12721422, Joanne Bullen, Ultimate Realty Group LLC. MRED as distributed by MLS GRID
- $265,0002 bd1 ba-- sqft5312 W Windsor Ave APT 2W, Chicago, IL 60630ActiveMLS ID #12714368, Maureen Parrish, RE/MAX Suburban. MRED as distributed by MLS GRID
- $375,0002 bd2 ba1.5k sqft6335 N Magnolia Ave #G, Chicago, IL 60660NewMLS ID #12721957, Courtney Abraham, Berkshire Hathaway HomeServices American Heritage. MRED as distributed by MLS GRID
- $325,0002 bd1 ba-- sqft2112 W Armitage Ave APT Gs, Chicago, IL 60647ActiveMLS ID #12717219, Lauren Green, Baird & Warner. MRED as distributed by MLS GRID
- $265,9002 bd1 ba-- sqft3951 N Saint Louis Ave #1, Chicago, IL 60618ActiveMLS ID #12661076, Lori Mattice, RE/MAX Plaza. MRED as distributed by MLS GRID
- $260,0002 bd2 ba-- sqft406 Franklin Ave APT 1B, River Forest, IL 60305ActiveMLS ID #12719858, Angela Ellis, McSully Properties LLC. MRED as distributed by MLS GRID
- $249,0002 bd1 ba-- sqft924 N Oakley Blvd #Gn, Chicago, IL 60622ActiveMLS ID #12696775, Ressie Krabacher, Keller Williams ONEChicago. MRED as distributed by MLS GRID
- $325,0003 bd3 ba-- sqft348 E 41st St APT 1, Chicago, IL 60653NewMLS ID #12723976, Johnpaul Salcedo, Coldwell Banker Realty. MRED as distributed by MLS GRID
- $285,0002 bd2 ba1.2k sqft2005 Valencia Dr APT 306D, Northbrook, IL 60062ActiveMLS ID #12719816, Galya Georgieva, CSC, Coldwell Banker Realty. MRED as distributed by MLS GRID
- $399,0002 bd2 ba1.8k sqft4214 N Kenmore Ave APT Gf, Chicago, IL 60613ActiveMLS ID #12701333, Charley Davis, Real People Realty. MRED as distributed by MLS GRID
- $399,9994 bd3 ba1.1k sqft1751 W Chase Ave, Chicago, IL 60626NewMLS ID #12724295, Tracy Fulton, Coldwell Banker Realty. MRED as distributed by MLS GRID
- $235,0001 bd1 ba1k sqft7715 N Hermitage Ave APT 3F, Chicago, IL 60626ActiveMLS ID #12711896, Ream Masoud, Dream Realty Services. MRED as distributed by MLS GRID
- $210,0001 bd1 ba-- sqft5915 W Gunnison St APT 3E, Chicago, IL 60630NewMLS ID #12718374, Robert Lapinski, RE/MAX City. MRED as distributed by MLS GRID
- $289,9992 bd2 ba1.8k sqft6500 S Minerva Ave #3-N, Chicago, IL 60637ActiveMLS ID #12716557, Tina Hollins, Coldwell Banker Realty. MRED as distributed by MLS GRID
