HOT DEAL IN LOST KEY! Almost NEW (2025) with added finishes AND no builder fees! Come see this PARTIALLY furnished 3 BDRM, 2.5 BATH TOWNHOUSE that is the best priced new resale! Still enough to do to make it your own beach retreat but you have a headstart! Sellers added a fine mesh screen on the covered back porch and plantation shutters throughout on all windows except in shower. The townhouse has wood-look tile in foyer, living/kitchen/dining areas, and tile in the bathrooms. The kitchen has all stainless appliances with a large island, two pantries, white cabinets and white quartz countertops. There is a laundry closet upstairs with a washer and dryer and two full baths up and half bath down. Bathrooms also have white cabinets, quartz countertops, and the master has dual sinks and shower only with guest bath having a shower/tub combo. There is also a tandem two car garage and storage plus a covered patio on ground floor. This street also has pavers for the driveway and back patio and is a closer walk/bike to the beach and beach club since it is in the southernmost area of Lost Key! Lost Key is loaded with amenities…beach, pool, fitness room, tennis courts, and is on a beautiful public golf course. Close to restaurants, shopping, the Perdido Key bike/walking path and more. You can have the newness for less and added features already started for you! Grab it quick!
Contingent
$490,000
14166 Sable Palm Way, Pensacola, FL 32507
3beds
1,651sqft
Residential Attached
Built in 2025
6,098 Square Feet Lot
$-- Zestimate®
$297/sqft
$517/mo HOA
What's special
Two pantriesTile in the bathrooms
- 9 days
- 36
- 3
Zillow last checked:
Listing updated:
Listed by:
Alicia Hahn 901-413-9987,
Levin Rinke Realty,
Kerri Hutchinson 850-206-9142,
Levin Rinke Realty
Source: PAR,MLS#: 677344
Facts & features
Interior
Bedrooms & bathrooms
- Bedrooms: 3
- Bathrooms: 3
- Full bathrooms: 2
- 1/2 bathrooms: 1
Primary bedroom
- Level: Third
- Area: 156
- Dimensions: 12 x 13
Bedroom
- Level: Third
- Area: 110
- Dimensions: 11 x 10
Bedroom 1
- Level: Third
- Area: 110
- Dimensions: 11 x 10
Dining room
- Level: Second
- Area: 160
- Dimensions: 16 x 10
Kitchen
- Level: Second
- Area: 144
- Dimensions: 16 x 9
Living room
- Level: Second
- Area: 308
- Dimensions: 22 x 14
Heating
- Central
Cooling
- Central Air
Appliances
- Included: Electric Water Heater, Dryer, Washer, Built In Microwave, Dishwasher, Disposal, Refrigerator
- Laundry: Inside, W/D Hookups
Features
- Storage, Baseboards, High Speed Internet, Recessed Lighting
- Flooring: Tile, Carpet
- Windows: Double Pane Windows, Blinds, Impact Resistant Windows
- Has basement: No
Interior area
- Total structure area: 1,651
- Total interior livable area: 1,651 sqft
Video & virtual tour
Property
Parking
- Total spaces: 2
- Parking features: 2 Car Garage, Front Entrance, Oversized, Garage Door Opener
- Garage spaces: 2
Features
- Levels: Three Or More
- Stories: 3
- Patio & porch: Covered, Porch, Screened
- Has private pool: Yes
- Pool features: In Ground, Community
- Spa features: Community
- Waterfront features: Beach Access, Deed Access, Beach
Lot
- Size: 6,098 Square Feet
- Features: Central Access, Near Golf Course
Details
- Parcel number: 343s321102000245
- Zoning description: Mixed Residential Subdiv
Construction
Type & style
- Home type: Townhouse
- Architectural style: Craftsman
- Property subtype: Residential Attached
- Attached to another structure: Yes
Materials
- Frame
- Foundation: Slab
- Roof: Shingle
Condition
- Resale
- New construction: No
- Year built: 2025
Utilities & green energy
- Electric: Circuit Breakers
- Sewer: Public Sewer
- Water: Public
- Utilities for property: Cable Available, Underground Utilities
Green energy
- Energy efficient items: Insulated Walls
Community & HOA
Community
- Features: Fitness Center, Gated, Golf, Security/Safety Patrol, Sidewalks, Tennis Court(s)
- Security: Smoke Detector(s)
- Subdivision: Lost Key Golf & Beach Club
HOA
- Has HOA: Yes
- Services included: Association, Maintenance Grounds, Pest Control, Recreation Facility, Trash, Water/Sewer
- HOA fee: $6,200 annually
Location
- Region: Pensacola
Financial & listing details
- Price per square foot: $297/sqft
- Price range: $490K - $490K
- Date on market: 9/14/2026
- Cumulative days on market: 228 days
- Road surface type: Paved
Estimated market value
Not available
Estimated sales range
Not available
Not available
Price history
| Date | Event | Price |
|---|---|---|
| 9/1/2026 | Listing removed | $490,000$297/sqft |
Source:  PAR #677344 Report a problem PAR #677344 Report a problem | ||
| 7/23/2026 | Contingent | $490,000$297/sqft |
Source: PAR #677344 Report a problem | ||
| 7/12/2026 | Price change | $490,000-1.8%$297/sqft |
Source: PAR #677344 Report a problem | ||
| 5/9/2026 | Price change | $499,000-3.1%$302/sqft |
Source: PAR #677344 Report a problem | ||
| 4/15/2026 | Price change | $515,000-2.6%$312/sqft |
Source: PAR #677344 Report a problem | ||
| 3/27/2026 | Price change | $529,000-1.1%$320/sqft |
Source: PAR #677344 Report a problem | ||
| 2/7/2026 | Listed for sale | $535,000$324/sqft |
Source: PAR #677344 Report a problem | ||
Public tax history
Tax history is unavailable.
Monthly payment
Est. payment
Payment breakdown
Explore the cost of this home by adjusting the details. Changes won't be saved.Climate risks
Neighborhood: Gulf Beach
Nearby schools
Schools provided by the listing agent
- Elementary: Hellen Caro
- Middle: BAILEY
- High: Escambia
Source: PAR. This data may not be complete. We recommend contacting the local school district to confirm school assignments for this home.
- $609,9903 bd3 ba1.6k sqft14199 Sable Palm Way LOT 193, Perdido Key, FL 32507Sold
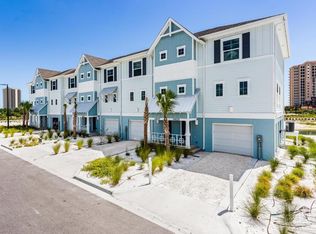
- $549,9903 bd3 ba1.6k sqft14154 Sable Palm Way LOT 242, Perdido Key, FL 32507Sold
- $589,9903 bd3 ba1.6k sqft14195 Sable Palm Way LOT 194, Perdido Key, FL 32507Sold
- $590,9903 bd3 ba1.6k sqft14183 Sable Palm Way LOT 197, Perdido Key, FL 32507Sold
Similar homes
- $499,0002 bd3 ba1.5k sqft14354 Beach Heather Ct, Perdido Key, FL 32507For Sale
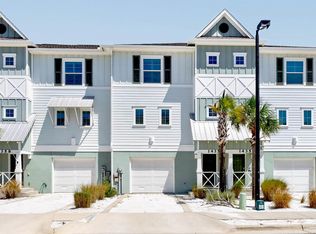 MLS ID #687613, Stephanie Boll, POINTE SOUTH. PAR
 - $460,0002 bd3 ba1.5k sqft14584 Salt Meadow Dr, Perdido Key, FL 32507For Sale
 MLS ID #688563, Stephanie Boll, POINTE SOUTH. PAR
 - $534,9903 bd3 ba1.6k sqft14107 Sable Palm Way #213, Perdido Key, FL 32507New Construction
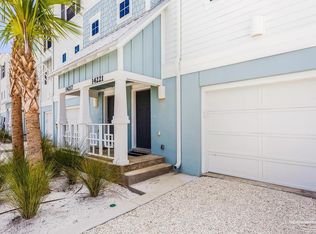 MLS ID #686783, Andrew Biegalski, Lennar Realty, Inc.. PAR
 - $534,9903 bd3 ba1.6k sqft14107 Sable Palm Way, Pensacola, FL 32507New Construction
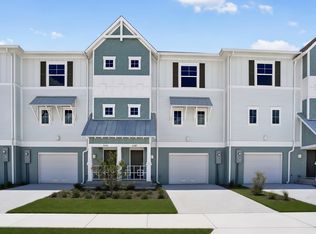 Lennar Homes
