Under contract-accepting backup offers. Virtually Staged. Some homes ask you to imagine what they could become. This one lets you move in and enjoy what has already been done. New waterproof luxury vinyl plank flooring flows throughout, fresh interior paint creates a clean and welcoming feel, and the fireplace adds warmth and character. The completely renovated kitchen offers a fresh, modern look, while the updated primary bathroom carries that same refreshed style into the owner’s suite. Recent improvements include a roof replaced in 2021, an A/C system installed in 2025 and a water heater replaced in 2025. The enclosed, air-conditioned Florida room provides flexible bonus space beyond the main living areas perfect for a family room, home office, playroom, fitness area or entertaining space. Outside, mature trees bring beauty and shade to the chain-link-fenced yard, with room for pets, gardening and outdoor gatherings. With no HOA, you have greater freedom to enjoy the property your way. Conveniently located near State Road 54 and I-75, the home offers easy access to shopping, dining, healthcare, Tampa Premium Outlets, The Shops at Wiregrass and the many amenities of Lutz and Wesley Chapel. Come see the updates, explore the extra space and discover everything this home has to offer schedule your private showing today!
Accepting backups
$380,000
1417 FOGGY RIDGE PARKWAY, LUTZ, FL 33559
3beds
1,296sqft
Single Family Residence
Built in 1982
9,061 Square Feet Lot
$-- Zestimate®
$293/sqft
$-- HOA
What's special
Completely renovated kitchenFresh interior paintUpdated primary bathroom
- 34 days
- 741
- 58
Likely to sell faster than
Zillow last checked:
Listing updated:
Listed by:
Ariel Cespedes 352-587-2275,
KW REALTY ELITE PARTNERS 352-688-6500
Source: Stellar MLS,MLS#: TB8550414 Originating MLS: West Pasco
Facts & features
Interior
Bedrooms & bathrooms
- Bedrooms: 3
- Bathrooms: 2
- Full bathrooms: 2
Rooms
- Room types: Florida Room
Primary bedroom
- Features: Built-in Closet
- Level: First
- Area: 169 Square Feet
- Dimensions: 13x13
Kitchen
- Level: First
- Area: 96 Square Feet
- Dimensions: 12x8
Living room
- Level: First
- Area: 289 Square Feet
- Dimensions: 17x17
Heating
- Central
Cooling
- Central Air
Appliances
- Included: Dishwasher, Disposal, Electric Water Heater, Microwave, Range, Refrigerator
- Laundry: In Garage, Washer Hookup
Features
- Ceiling Fan(s), Split Bedroom, Thermostat
- Flooring: Luxury Vinyl
- Has fireplace: Yes
- Fireplace features: Wood Burning
Interior area
- Total structure area: 1,548
- Total interior livable area: 1,296 sqft
Video & virtual tour
Property
Parking
- Total spaces: 2
- Parking features: Driveway, Garage Door Opener
- Attached garage spaces: 2
- Has uncovered spaces: Yes
Features
- Levels: One
- Stories: 1
- Exterior features: Private Entrance, Private Mailbox, Private Yard, Rain Gutters, Sidewalk
- Fencing: Chain Link
Lot
- Size: 9,061 Square Feet
Details
- Parcel number: 192632004.0013.00002.0
- Zoning: R2
- Special conditions: None
Construction
Type & style
- Home type: SingleFamily
- Property subtype: Single Family Residence
Materials
- Block
- Foundation: Slab
- Roof: Shingle
Condition
- New construction: No
- Year built: 1982
Utilities & green energy
- Sewer: Public Sewer
- Water: Public
- Utilities for property: BB/HS Internet Available, Cable Available, Electricity Connected, Phone Available, Sewer Connected, Water Connected
Community & HOA
Community
- Pet fee: $0 monthly
- Subdivision: TURTLE LAKES
HOA
- Has HOA: No
Location
- Region: Lutz
Financial & listing details
- Price per square foot: $293/sqft
- Tax assessed value: $279,477
- Annual tax amount: $4,711
- Date on market: 9/25/2026
- Cumulative days on market: 32 days
- Listing terms: Cash,Conventional,FHA,VA Loan
- Ownership: Fee Simple
- Total actual rent: 0
- Electric utility on property: Yes
- Road surface type: Asphalt
Estimated market value
Not available
Estimated sales range
Not available
Not available
Price history
| Date | Event | Price |
|---|---|---|
| 9/25/2026 | Listed for sale | $380,000+327%$293/sqft |
Source:  Stellar MLS #TB8550414 Report a problem | ||
| 11/20/2011 | Listing removed | $1,095$1/sqft |
Source: LYRIC REALTY GROUP, INC. #T2489286 Report a problem | ||
| 11/3/2011 | Price change | $1,095-8.4%$1/sqft |
Source: LYRIC REALTY GROUP, INC. #T2489286 Report a problem | ||
| 10/2/2011 | Listed for rent | $1,195$1/sqft |
Source: LYRIC REALTY GROUP, INC. #T2489286 Report a problem | ||
| 3/9/2009 | Sold | $89,000+6%$69/sqft |
Source: Public Record Report a problem | ||
| 11/28/2008 | Listing removed | $84,000$65/sqft |
Source: foreclosure.com Report a problem | ||
| 11/13/2008 | Price change | $84,000-51.2%$65/sqft |
Source: foreclosure.com Report a problem | ||
| 11/6/2008 | Listed for sale | -- |
Source: foreclosure.com Report a problem | ||
| 6/16/2005 | Sold | $172,000+43.3%$133/sqft |
Source: Public Record Report a problem | ||
| 2/20/2004 | Sold | $120,000+14.8%$93/sqft |
Source: Public Record Report a problem | ||
| 6/20/2000 | Sold | $104,500$81/sqft |
Source: Public Record Report a problem | ||
Public tax history
| Year | Property taxes | Tax assessment |
|---|---|---|
| 2025 | $4,711 +3.5% | $279,477 -3.5% |
| 2024 | $4,554 +5.6% | $289,503 +24.2% |
| 2023 | $4,313 +22.5% | $233,120 +10% |
| 2022 | $3,522 +16.7% | $211,930 +21% |
| 2021 | $3,018 +2.3% | $175,157 +2.4% |
| 2020 | $2,951 +7.8% | $171,090 +10% |
| 2019 | $2,737 | $155,540 +3.1% |
| 2018 | $2,737 +7.6% | $150,900 +15.8% |
| 2017 | $2,544 +9.2% | $130,360 +11.6% |
| 2016 | $2,329 +14.2% | $116,859 +6% |
| 2015 | $2,039 +7.5% | $110,223 +5.7% |
| 2014 | $1,897 | $104,241 +8% |
| 2013 | -- | $96,555 +0.5% |
| 2012 | -- | $96,028 -8.1% |
| 2011 | -- | $104,457 -7.9% |
| 2010 | -- | $113,389 -11% |
| 2009 | -- | $127,410 -18.1% |
| 2008 | -- | $155,627 -9.8% |
| 2007 | -- | $172,594 +12.7% |
| 2006 | -- | $153,211 +31.6% |
| 2005 | -- | $116,435 +12.6% |
| 2004 | -- | $103,378 +6.1% |
| 2003 | -- | $97,465 +7.4% |
| 2002 | -- | $90,785 +23.5% |
| 2000 | -- | $73,518 +0% |
| 1999 | -- | $73,488 |
Find assessor info on the county website
Monthly payment
Est. payment
Payment breakdown
Explore the cost of this home by adjusting the details. Changes won't be saved.Climate risks
Neighborhood: Turtle Lakes
Nearby schools
Schools provided by the listing agent
- Elementary: Denham Oaks Elementary-PO
- Middle: Cypress Creek Middle School
- High: Cypress Creek High-PO
Source: Stellar MLS. This data may not be complete. We recommend contacting the local school district to confirm school assignments for this home.
Similar homes
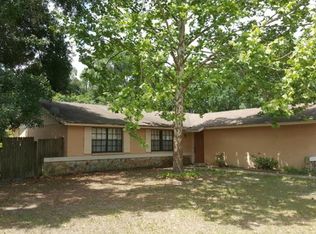
- $379,9003 bd2 ba1.3k sqft24604 LAUREL RIDGE DRIVE, LUTZ, FL 33559For Sale
 MLS ID #TB8548634, PHUONG BECKMAN, JOSEPH SULLIVAN REAL ESTATE. Stellar MLS
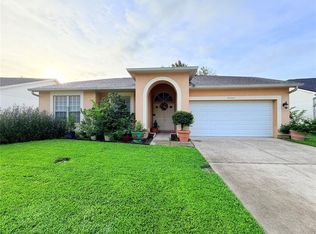
- $385,0003 bd2 ba1.6k sqft1604 COPPERSMITH COURT, LUTZ, FL 33559For Sale
 MLS ID #TB8524886, Dinorah Sanchez, FUTURE HOME REALTY INC. Stellar MLS
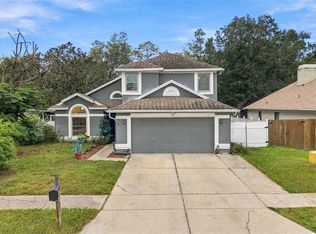
- $388,0004 bd3 ba1.6k sqft1621 SPINNING WHEEL DRIVE, LUTZ, FL 33559For Sale
 MLS ID #TB8555429, Linda Urban, MIHARA & ASSOCIATES INC.. Stellar MLS
- $415,0003 bd2 ba1.8k sqft24132 DENALI COURT, LUTZ, FL 33559For Sale
 MLS ID #TB8546316, Larissa Nowak, REAL BROKER, LLC. Stellar MLS
- $399,9003 bd2 ba1.8k sqft24328 MISTWOOD COURT, LUTZ, FL 33559For SaleMLS ID #TB8528543, Andres Rios, 7 BLUE LLC. Stellar MLS
- $339,9003 bd2 ba1.4k sqft1628 BAKER ROAD, LUTZ, FL 33559For SaleMLS ID #TB8536455, Scott Robinson, DENNIS REALTY & INV. CORP.. Stellar MLS
- $410,9854 bd2 ba1.6k sqft24331 CROSSCUT ROAD, LUTZ, FL 33559For SaleMLS ID #TB8536880, Jay Hundt PA, PEOPLE'S CHOICE REALTY SVC LLC. Stellar MLS
- $399,0003 bd2 ba1.7k sqft24360 TWIN LAKE DRIVE, LAND O LAKES, FL 34639For SaleMLS ID #TB8551600, Angie Ragusa, EPIQUE REALTY INC.. Stellar MLS
- $334,9003 bd2 ba1.4k sqft24443 SUMMER WIND CT, LUTZ, FL 33559For SaleMLS ID #TB8541019, Tina Serfozo, RE/MAX PREMIER GROUP. Stellar MLS
- $370,0003 bd2 ba1.4k sqft21004 NEGRIL COURT, LUTZ, FL 33558For SaleMLS ID #W7889911, Scott Fulghum, CHARLES RUTENBERG REALTY INC. Stellar MLS
- $387,5003 bd2 ba1.2k sqft717 W DEER LAKE DRIVE, LUTZ, FL 33548For SaleMLS ID #TB8552458, Michael Kerns, THE ELITE REALTY EXPERIENCE. Stellar MLS
- $380,0003 bd2 ba1.8k sqft22827 RICHARDSON LANE, LAND O LAKES, FL 34639For SaleMLS ID #O6453011, Karen Albright, OPENDOOR BROKERAGE LLC. Stellar MLS
- $379,9003 bd2 ba1.4k sqft22360 SOUTHSHORE DRIVE, LAND O LAKES, FL 34639For SaleMLS ID #A4700208, Moe Mossa, SAVVY AVENUE, LLC. Stellar MLS
- $449,0003 bd2 ba1.4k sqft3202 PINE SHADOW DRIVE, LAND O LAKES, FL 34639For SaleMLS ID #TB8561275, Viral Doshi, AMETHYST PROPERTY ADVISORS LLC. Stellar MLS
- $350,0004 bd3 ba1.7k sqft24138 TWIN COURT, LAND O LAKES, FL 34639For SaleMLS ID #TB8557699, Ian Brauchli, KELLER WILLIAMS SOUTH TAMPA. Stellar MLS
- $485,0004 bd3 ba1.9k sqft(Undisclosed Address), LUTZ, FL 33559For SaleMLS ID #TB8323115, Sharon Cole, BHHS FLORIDA PROPERTIES GROUP. Stellar MLS
- $369,0003 bd2 ba1.5k sqft2376 WINDSOR OAKS AVENUE, LUTZ, FL 33549For SaleMLS ID #TB8503293, Javier Perez, JPT REALTY LLC. Stellar MLS
- $419,0004 bd2 ba1.4k sqft22741 RODERICK DRIVE, LAND O LAKES, FL 34639For SaleMLS ID #TB8517960, Lindsey Johnson, LPT REALTY, LLC. Stellar MLS
- $389,9003 bd2 ba1.4k sqft23513 BELLAIRE LOOP, LAND O LAKES, FL 34639For SaleMLS ID #TB8535764, Karen Woods, RE/MAX REALTY UNLIMITED. Stellar MLS
