**LOW HOA • NO CDD • NEW ROOF • SCREENED LANAI • FENCED YARD!** Welcome to 24443 Summer Wind Ct, a well-maintained 3-bedroom, 2-bath home with a 2-car garage in the established Oak Grove community of Lutz with **LOW HOA and NO CDD**. Offering approximately 1,400 square feet, this home combines a convenient location with important updates and comfortable Florida living. Inside, you'll find a comfortable open layout with spacious living and dining areas, vaulted ceilings, and an easy flow into the kitchen and breakfast area. The split-bedroom floor plan provides privacy for the primary suite, while two additional bedrooms offer flexibility for family, guests, or a home office. Major updates provide tremendous value and peace of mind, including a **NEW A/C SYSTEM in 2025, ROOF REPLACED in 2021, and a NEW DISHWASHER**. The 2-car garage has also been upgraded with **NEW EPOXY FLOORING**, creating a clean and durable space for vehicles, storage, hobbies, or projects. Step outside and enjoy the Florida lifestyle from the **SCREENED LANAI**, which overlooks the **FENCED BACKYARD** and provides a comfortable outdoor space for morning coffee, relaxing, entertaining, or simply enjoying the peaceful surroundings. The fenced yard offers added privacy and usable outdoor space for pets, play, gardening, or gatherings. **Location is where this home really shines.** Situated in the heart of Lutz, you're close to Publix for everyday convenience, and the elementary school within the community is within easy walking distance. Shopping, dining, entertainment, and everyday essentials are all within easy reach, including Tampa Premium Outlets and the many restaurants and retailers throughout the surrounding Lutz, Wesley Chapel, and New Tampa areas. For commuters, the location offers excellent access to **SR 54, I-75, and the Suncoast Parkway**, making it easy to travel throughout Tampa Bay, whether you're heading toward downtown Tampa, Wesley Chapel, Clearwater, or points north. Tampa International Airport is also conveniently accessible, making business travel, visiting family, or weekend getaways that much easier. If you're looking for the convenience of a well-connected Lutz location without the higher price point often associated with newer construction, this home delivers an appealing combination of **LOW HOA, NO CDD, NEWER ROOF, UPDATED A/C, SCREENED LANAI, FENCED YARD, functionality, and value**. Whether you're a first-time buyer, downsizing, or simply looking for an affordable home in a convenient Tampa Bay location, this charmer is one you'll want to see. **Schedule your private showing today!** Home WARRANTY up to 800.00 offered with an acceptable offer.
For sale
Price cut: $10K (9/5)
$339,900
24443 SUMMER WIND CT, LUTZ, FL 33559
3beds
1,400sqft
Single Family Residence
Built in 2003
5,720 Square Feet Lot
$336,100 Zestimate®
$243/sqft
$23/mo HOA
What's special
Screened lanaiNew dishwasherVaulted ceilingsNewer roof
- 55 days
- 599
- 54
Zillow last checked:
Listing updated:
Listed by:
Tina Serfozo 813-391-3590,
RE/MAX PREMIER GROUP 813-929-7600,
Zoltan Serfozo 813-789-0453,
RE/MAX PREMIER GROUP
Source: Stellar MLS,MLS#: TB8541019 Originating MLS: Suncoast Tampa
Originating MLS: Suncoast Tampa
Facts & features
Interior
Bedrooms & bathrooms
- Bedrooms: 3
- Bathrooms: 2
- Full bathrooms: 2
Rooms
- Room types: Family Room, Dining Room, Utility Room
Primary bedroom
- Description: Room4
- Features: Ceiling Fan(s), En Suite Bathroom, Walk-In Closet(s)
- Level: First
- Area: 156 Square Feet
- Dimensions: 13x12
Bedroom 2
- Description: Room6
- Features: Built-in Closet
- Level: First
- Area: 130 Square Feet
- Dimensions: 13x10
Bedroom 3
- Description: Room8
- Features: Built-in Closet
- Level: First
- Area: 114 Square Feet
- Dimensions: 10x11.4
Primary bathroom
- Description: Room5
- Features: Shower No Tub, Water Closet/Priv Toilet, Linen Closet
- Level: First
- Area: 44.8 Square Feet
- Dimensions: 6.4x7
Bathroom 2
- Description: Room7
- Level: First
- Area: 47.5 Square Feet
- Dimensions: 5x9.5
Dining room
- Description: Room1
- Level: First
- Area: 169 Square Feet
- Dimensions: 13x13
Family room
- Description: Room2
- Level: First
- Area: 206.25 Square Feet
- Dimensions: 16.5x12.5
Kitchen
- Description: Room3
- Features: Breakfast Bar, Dual Sinks, Pantry
- Level: First
- Area: 181.5 Square Feet
- Dimensions: 11x16.5
Heating
- Natural Gas
Cooling
- Central Air
Appliances
- Included: Dishwasher, Disposal, Dryer, Gas Water Heater, Range, Range Hood, Refrigerator, Washer
- Laundry: In Kitchen, Inside, Laundry Closet
Features
- Built-in Features, Ceiling Fan(s), Eating Space In Kitchen, High Ceilings, Primary Bedroom Main Floor, Split Bedroom, Thermostat, Vaulted Ceiling(s), Walk-In Closet(s)
- Flooring: Carpet, Vinyl
- Doors: Sliding Doors
- Has fireplace: No
Interior area
- Total structure area: 1,939
- Total interior livable area: 1,400 sqft
Video & virtual tour
Property
Parking
- Total spaces: 2
- Parking features: Garage Door Opener
- Attached garage spaces: 2
- Details: Garage Dimensions: 21x18
Features
- Levels: One
- Stories: 1
- Patio & porch: Covered, Patio, Rear Porch, Screened
- Exterior features: Private Yard
- Fencing: Board
Lot
- Size: 5,720 Square Feet
- Dimensions: 52 x 110
- Features: Landscaped, Level
- Residential vegetation: Mature Landscaping
Details
- Parcel number: 3326190120000000450
- Zoning: 0PUD
- Special conditions: None
Construction
Type & style
- Home type: SingleFamily
- Architectural style: Ranch
- Property subtype: Single Family Residence
Materials
- Block, Stucco
- Foundation: Slab
- Roof: Shingle
Condition
- New construction: No
- Year built: 2003
Details
- Warranty included: Yes
Utilities & green energy
- Sewer: Public Sewer
- Water: Public
- Utilities for property: Cable Available, Electricity Connected, Natural Gas Connected, Public, Sewer Connected, Water Connected
Community & HOA
Community
- Features: Deed Restrictions, Sidewalks
- Pet fee: $0 monthly
- Subdivision: OAK GROVE
HOA
- Has HOA: Yes
- HOA fee: $23 monthly
- HOA name: Terra Management Services, LLC/ Oak Grove
- HOA phone: 813-374-2363
Location
- Region: Lutz
Financial & listing details
- Price per square foot: $243/sqft
- Tax assessed value: $286,619
- Annual tax amount: $1,484
- Date on market: 8/20/2026
- Cumulative days on market: 56 days
- Listing terms: Cash,Conventional,FHA,VA Loan
- Ownership: Fee Simple
- Total actual rent: 0
- Electric utility on property: Yes
- Road surface type: Paved, Asphalt
Estimated market value
$336,100
$319,000 - $353,000
$1,981/mo
Price history
| Date | Event | Price |
|---|---|---|
| 9/5/2026 | Price change | $339,900-2.9%$243/sqft |
Source:  Stellar MLS #TB8541019 Report a problem Stellar MLS #TB8541019 Report a problem | ||
| 8/20/2026 | Listed for sale | $349,900+179.9%$250/sqft |
Source: Stellar MLS #TB8541019 Report a problem | ||
| 11/3/2010 | Sold | $125,000-6%$89/sqft |
Source: Public Record Report a problem | ||
| 9/4/2010 | Listed for sale | $133,000+4.3%$95/sqft |
Source: GN Enterprises, LLC #T2436334 Report a problem | ||
| 8/7/2003 | Sold | $127,542$91/sqft |
Source: Public Record Report a problem | ||
Public tax history
| Year | Property taxes | Tax assessment |
|---|---|---|
| 2025 | $1,485 +3.1% | $114,890 +2.9% |
| 2024 | $1,440 +4.6% | $111,660 |
| 2023 | $1,377 +12.1% | $111,660 +3% |
| 2022 | $1,228 +2.9% | $108,410 +6.1% |
| 2021 | $1,193 +2.2% | $102,200 +1.4% |
| 2020 | $1,167 +2.7% | $100,790 +2.3% |
| 2019 | $1,137 | $98,530 +1.9% |
| 2018 | $1,137 +2.6% | $96,700 |
| 2017 | $1,108 +1% | $96,700 +4.2% |
| 2016 | $1,097 +4.3% | $92,763 +0.7% |
| 2015 | $1,052 +3.3% | $92,118 -14.4% |
| 2014 | $1,019 | $107,599 +12.2% |
| 2013 | -- | $95,916 +8.3% |
| 2012 | -- | $88,531 -10.8% |
| 2011 | -- | $99,203 -4.1% |
| 2010 | -- | $103,498 -14% |
| 2009 | -- | $120,335 -24.4% |
| 2008 | -- | $159,215 -12.9% |
| 2007 | -- | $182,781 +3.7% |
| 2006 | -- | $176,295 +36.2% |
| 2005 | -- | $129,418 +13.6% |
| 2004 | -- | $113,931 +258.2% |
| 2003 | -- | $31,803 |
Find assessor info on the county website
Monthly payment
Est. payment
Payment breakdown
Explore the cost of this home by adjusting the details. Changes won't be saved.Climate risks
Neighborhood: Oak Grove
Nearby schools
Schools provided by the listing agent
- Elementary: Denham Oaks Elementary-PO
- Middle: Cypress Creek Middle School
- High: Cypress Creek High-PO
Source: Stellar MLS. This data may not be complete. We recommend contacting the local school district to confirm school assignments for this home.


Similar homes
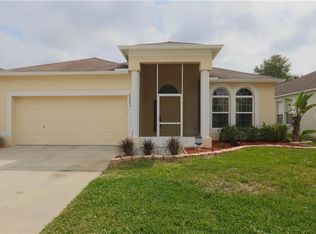
- $344,9003 bd2 ba1.4k sqft1628 BAKER ROAD, LUTZ, FL 33559For Sale
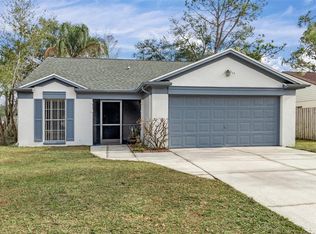
 MLS ID #TB8536455, Scott Robinson, DENNIS REALTY & INV. CORP.. Stellar MLS
 - $379,9003 bd2 ba1.3k sqft24604 LAUREL RIDGE DRIVE, LUTZ, FL 33559For Sale
 MLS ID #TB8548634, PHUONG BECKMAN, JOSEPH SULLIVAN REAL ESTATE. Stellar MLS
 - $370,0003 bd2 ba1.6k sqft1413 WINDJAMMER LOOP, LUTZ, FL 33559For Sale
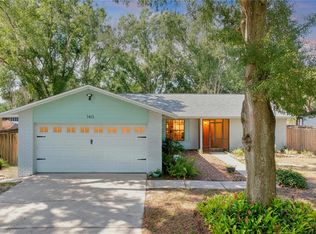 MLS ID #TB8553923, Todd Foley, RE/MAX PREMIER GROUP. Stellar MLS
 - $325,0003 bd2 ba1.4k sqft1914 WOODCUT DRIVE, LUTZ, FL 33559For Sale
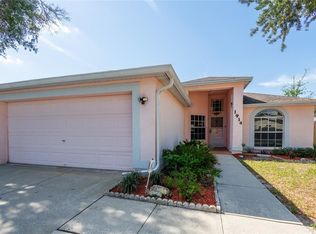 MLS ID #TB8526047, Cynthia Kladakis, KELLER WILLIAMS TAMPA PROPERTIES. Stellar MLS
 - $388,0004 bd3 ba1.6k sqft1621 SPINNING WHEEL DRIVE, LUTZ, FL 33559For SaleMLS ID #TB8555429, Linda Urban, MIHARA & ASSOCIATES INC.. Stellar MLS
- $380,0003 bd2 ba1.2k sqft1417 FOGGY RIDGE PARKWAY, LUTZ, FL 33559For SaleMLS ID #TB8550414, Ariel Cespedes, KW REALTY ELITE PARTNERS. Stellar MLS
- $385,0003 bd2 ba1.6k sqft1604 COPPERSMITH COURT, LUTZ, FL 33559For SaleMLS ID #TB8524886, Dinorah Sanchez, FUTURE HOME REALTY INC. Stellar MLS
- $407,9903 bd2 ba1.8k sqft24328 MISTWOOD COURT, LUTZ, FL 33559For SaleMLS ID #TB8528543, Andres Rios, 7 BLUE LLC. Stellar MLS
- $413,0004 bd3 ba1.9k sqft24519 BREEZY OAK COURT, LUTZ, FL 33559For SaleMLS ID #TB8534955, Sunny Xu, ELEVATED REALTY. Stellar MLS
- $350,0004 bd3 ba1.7k sqft24138 TWIN COURT, LAND O LAKES, FL 34639For SaleMLS ID #TB8557699, Ian Brauchli, KELLER WILLIAMS SOUTH TAMPA. Stellar MLS
- $414,9884 bd3 ba2k sqft24348 SUMMER WIND COURT, LUTZ, FL 33559For SaleMLS ID #TB8503464, Gordon Klaiber, REDFIN CORPORATION. Stellar MLS
- $410,9854 bd2 ba1.6k sqft24331 CROSSCUT ROAD, LUTZ, FL 33559For SaleMLS ID #TB8536880, Jay Hundt PA, PEOPLE'S CHOICE REALTY SVC LLC. Stellar MLS
- $415,0003 bd2 ba1.8k sqft24132 DENALI COURT, LUTZ, FL 33559For SaleMLS ID #TB8546316, Larissa Nowak, REAL BROKER, LLC. Stellar MLS
- $339,9004 bd2 ba1.4k sqft22817 SAINT THOMAS CIRCLE, LUTZ, FL 33549For SaleMLS ID #TB8539138, Scott Burchfield, LOKATION. Stellar MLS
- $347,0003 bd2 ba1.7k sqft2330 FOGGY RIDGE PARKWAY, LAND O LAKES, FL 34639For SaleMLS ID #O6437443, Karen Albright, OPENDOOR BROKERAGE LLC. Stellar MLS
- $330,0003 bd2 ba1.7k sqft24449 PAINTER DRIVE, LAND O LAKES, FL 34639For SaleMLS ID #W7887286, Roy Barnhart, BAM REALTY ADVISORS INC. Stellar MLS
- $339,9004 bd2 ba1.7k sqft3753 MERIDEAN PLACE, LAND O LAKES, FL 34639For SaleMLS ID #TB8546333, Jennifer Dobbs, MIHARA & ASSOCIATES INC.. Stellar MLS
- $349,9004 bd2 ba1.7k sqft17704 RIVENDEL ROAD, LUTZ, FL 33549For SaleMLS ID #TB8508739, Matthew Brashear, RE/MAX ELITE REALTY. Stellar MLS
- $360,0003 bd2 ba1.8k sqft23821 CORAL RIDGE LANE, LAND O LAKES, FL 34639For SaleMLS ID #TB8549355, Tabatha Pankop, REAL BROKER, LLC. Stellar MLS
