Built in 1994, this well-maintained 3-bedroom home offers comfortable living with many desirable updates! The kitchen, living room and 2 bathrooms were updated approximately 6–8 years ago. Such a beautiful kitchen with updated cabinets, backsplash and countertops! The kitchen dishwasher was purchased in 2025 and has been lightly used. The furnace and a/c were replaced in August 2020. The basement has an office, recreational room and plenty of storage area. This area is already plumbed for an additional bathroom if new owner desires. Enjoy the fenced backyard and patio—perfect for relaxing, entertaining or for pets. A newly replaced front sidewalk offers easy access to the home. Home has contract w/O'Donnells. Garage refrigerator & kitchen tv conveys. Don't miss out on this desirable Southeast neighborhood!
Under contract
$330,000
1417 Pheasant Run, Quincy, IL 62305
3beds
2,392sqft
Single Family Residence, Residential
Built in 1994
10,454 Square Feet Lot
$-- Zestimate®
$138/sqft
$-- HOA
What's special
- 40 days
- 665
- 28
Zillow last checked:
Listing updated:
Listed by:
Janet Arns Office:217-224-8383,
Happel, Inc., REALTORS
Source: RMLS Alliance as distributed by MLS GRID,MLS#: CA1046024 Originating MLS: Capital Area Association of Realtors
Originating MLS: Capital Area Association of Realtors
Facts & features
Interior
Bedrooms & bathrooms
- Bedrooms: 3
- Bathrooms: 3
- Full bathrooms: 2
- 1/2 bathrooms: 1
Bedroom 1
- Level: Upper
- Dimensions: 17ft 0in x 14ft 0in
Bedroom 2
- Level: Upper
- Dimensions: 13ft 0in x 10ft 0in
Bedroom 3
- Level: Upper
- Dimensions: 11ft 0in x 11ft 0in
Other
- Level: Main
- Dimensions: 14ft 0in x 11ft 0in
Other
- Level: Basement
- Dimensions: 13ft 0in x 11ft 0in
Other
- Area: 570
Family room
- Level: Main
- Dimensions: 20ft 0in x 14ft 0in
Kitchen
- Level: Main
- Dimensions: 14ft 0in x 13ft 0in
Living room
- Level: Main
- Dimensions: 23ft 0in x 16ft 0in
Main level
- Area: 1100
Recreation room
- Level: Basement
- Dimensions: 22ft 0in x 14ft 0in
Upper level
- Area: 722
Heating
- Forced Air
Cooling
- Central Air
Appliances
- Included: Dishwasher, Dryer, Microwave, Range, Refrigerator, Washer
Features
- Windows: Blinds
- Basement: Finished
- Number of fireplaces: 1
- Fireplace features: Gas Starter, Living Room
Interior area
- Total structure area: 1,822
- Total interior livable area: 2,392 sqft
Property
Parking
- Total spaces: 2
- Parking features: Attached
- Attached garage spaces: 2
Features
- Patio & porch: Patio
Lot
- Size: 10,454 Square Feet
- Dimensions: 116 x 91 x 117 x 91
- Features: Level
Details
- Parcel number: 233353801100
Construction
Type & style
- Home type: SingleFamily
- Property subtype: Single Family Residence, Residential
Materials
- Vinyl Siding
- Foundation: Concrete Perimeter
- Roof: Shingle
Condition
- New construction: No
- Year built: 1994
Utilities & green energy
- Sewer: Public Sewer
- Water: Public
Community & HOA
Community
- Subdivision: Wilderness Trail
Location
- Region: Quincy
Financial & listing details
- Price per square foot: $138/sqft
- Tax assessed value: $273,000
- Annual tax amount: $5,910
- Date on market: 8/25/2026
- Cumulative days on market: 19 days
Estimated market value
Not available
Estimated sales range
Not available
Not available
Price history
| Date | Event | Price |
|---|---|---|
| 9/21/2026 | Contingent | $330,000$138/sqft |
Source:  RMLS Alliance as distributed by MLS GRID #CA1046024 Report a problem RMLS Alliance as distributed by MLS GRID #CA1046024 Report a problem | ||
| 9/15/2026 | Listed for sale | $330,000$138/sqft |
Source: RMLS Alliance as distributed by MLS GRID #CA1046024 Report a problem | ||
Public tax history
| Year | Property taxes | Tax assessment |
|---|---|---|
| 2024 | $5,543 +6.8% | $91,000 +7.8% |
| 2023 | $5,188 +6.3% | $84,420 +7.1% |
| 2022 | $4,880 -0.6% | $78,820 +2% |
| 2021 | $4,909 +2.1% | $77,240 +2% |
| 2020 | $4,808 +2% | $75,730 +1.1% |
| 2019 | $4,712 -1.8% | $74,910 -0.6% |
| 2018 | $4,801 +2.6% | $75,380 +1% |
| 2017 | $4,678 +2.1% | $74,640 +4.3% |
| 2016 | $4,583 -100% | $71,590 |
| 2015 | $43,819,400 +1000681.1% | $71,590 +3.5% |
| 2012 | $4,379 | $69,200 +0.1% |
| 2011 | $4,379 +8.1% | $69,150 +6.6% |
| 2009 | $4,050 +4% | $64,870 |
| 2008 | $3,895 +2.1% | $64,870 +5.1% |
| 2007 | $3,814 | $61,750 |
Find assessor info on the county website
Monthly payment
Est. payment
Payment breakdown
Explore the cost of this home by adjusting the details. Changes won't be saved.Climate risks
Neighborhood: 62305


Similar homes
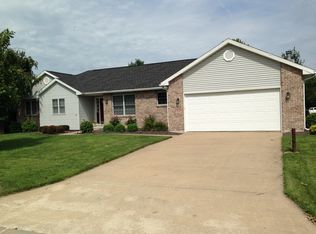
- $324,9003 bd3 ba1.4k sqft6607 Oak Ridge Ln, Quincy, IL 62305Active
 MLS ID #12758678, Diana Waschenbach-Gronewold, Zanger & Associates, Inc., REALTORS. MRED as distributed by MLS GRID
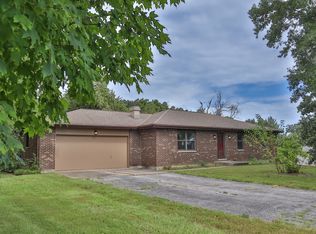
 - $338,0005 bd3 ba2.9k sqft3311 N Tower Rd, Quincy, IL 62305For Sale

 MLS ID #CA1044211, Kathleen Citro, Davis & Associates, REALTORS. RMLS Alliance as distributed by MLS GRID
 - $299,9004 bd3 ba2.1k sqft3613 Meadowbrook Rd, Quincy, IL 62305For Sale
 MLS ID #CA1045670, Melissa Sullivan, Happel, Inc., REALTORS. RMLS Alliance as distributed by MLS GRID
 - $289,9003 bd3 ba2.1k sqft5310 Glencrie Dr, Quincy, IL 62305For Sale
 MLS ID #CA1045657, Janet Arns, Happel, Inc., REALTORS. RMLS Alliance as distributed by MLS GRID
 - $285,0005 bd3 ba2.7k sqft2001 S Sheridan Dr, Quincy, IL 62305For SaleMLS ID #CA1045972, Janet Arns, Happel, Inc., REALTORS. RMLS Alliance as distributed by MLS GRID
- $265,0003 bd3 ba2.6k sqft3820 Stonegate Rd, Quincy, IL 62305For SaleMLS ID #CA1046149, Michelle Soltwedel, Happel, Inc., REALTORS. RMLS Alliance as distributed by MLS GRID
- $239,9993 bd3 ba1.7k sqft4526 Payson Rd, Quincy, IL 62305For SaleMLS ID #CA1045722, Michelle Soltwedel, Happel, Inc., REALTORS. RMLS Alliance as distributed by MLS GRID
- $264,0002 bd3 ba2.2k sqft609 Wexford Dr, Quincy, IL 62305For SaleMLS ID #CA1046057, Stephen Gramke, Happel, Inc., REALTORS. RMLS Alliance as distributed by MLS GRID
- $324,9004 bd2 ba2.7k sqft2706 Maine St, Quincy, IL 62301For SaleMLS ID #CA1044028, Misty Dowling, Gem City Real Estate Group. RMLS Alliance as distributed by MLS GRID
- $194,9003 bd2 ba2.1k sqft436 Hickory Grv E, Quincy, IL 62305For SaleMLS ID #CA1046033, Jeremy D Farlow, Farlow Real Estate Experts. RMLS Alliance as distributed by MLS GRID
- $236,5003 bd2 ba1.6k sqft728 Ridgewood Dr, Quincy, IL 62301For SaleMLS ID #CA1046825, Melissa Sullivan, Happel, Inc., REALTORS. RMLS Alliance as distributed by MLS GRID
- $355,0002 bd2 ba2.4k sqft1224 Broadway St, Quincy, IL 62301For SaleMLS ID #CA1046914, Bryan Johnson, eXp Realty. RMLS Alliance as distributed by MLS GRID
- $234,9003 bd3 ba1.9k sqft1217 Daniel Ct, Quincy, IL 62305For SaleMLS ID #CA1046227, Joe Mays, Mays LLC REALTORS. RMLS Alliance as distributed by MLS GRID
- $199,0003 bd2 ba1.4k sqft3000 Schildt Ln, Quincy, IL 62305For SaleMLS ID #CA1046067, Jeremy D Farlow, Farlow Real Estate Experts. RMLS Alliance as distributed by MLS GRID
- $464,9004 bd4 ba3.3k sqft1414 Eastate Dr, Quincy, IL 62305For SaleMLS ID #CA1045731, Jeremy D Farlow, Farlow Real Estate Experts. RMLS Alliance as distributed by MLS GRID
