Perfectly located near retail, dining, and the IWU campus, this charming rambling ranch is ready for your personal touches and TLC. The home offers 3 bedrooms plus a den, a spacious full bath with dual sinks, a large half bath, and beautiful knotty pine in two rooms for a warm cottage feel. The kitchen features abundant cabinetry, generous granite countertop space, and a breakfast nook adjacent to the oversized laundry room with floor-to-ceiling storage. The dining room is accented by two corner cabinets and the original chandelier and opens to a spacious living room with a gas fireplace and access to a private courtyard enclosed by a brick wall and beautiful iron gate. Situated on a .67-acre lot with mature shade trees and plenty of grassy space for pets and outdoor enjoyment. The 1.5-car garage provides room for a vehicle and extra storage, while the large driveway offers ample parking. Convenient location with loads of potential. Selling As Is. Conventional or Cash only.
Active under contract
$149,900
1417 W 38th St, Marion, IN 46953
3beds
1,872sqft
Single Family Residence
Built in 1950
0.6 Acres Lot
$-- Zestimate®
$--/sqft
$-- HOA
What's special
Generous granite countertop spaceKitchen features abundant cabinetry
- 42 days
- 1,171
- 88
Likely to sell faster than
Zillow last checked:
Listing updated:
Listed by:
Susan Reese Cell:765-517-1514,
F.C. Tucker Realty Center
Source: IRMLS,MLS#: 202639230
Facts & features
Interior
Bedrooms & bathrooms
- Bedrooms: 3
- Bathrooms: 2
- Full bathrooms: 1
- 1/2 bathrooms: 1
- Main level bedrooms: 3
Bedroom 1
- Level: Main
Bedroom 2
- Level: Main
Dining room
- Level: Main
- Area: 108
- Dimensions: 12 x 9
Kitchen
- Level: Main
- Area: 135
- Dimensions: 15 x 9
Living room
- Level: Main
- Area: 360
- Dimensions: 18 x 20
Office
- Level: Main
- Area: 132
- Dimensions: 12 x 11
Heating
- Natural Gas, Forced Air
Cooling
- Central Air
Appliances
- Included: Range/Oven Hook Up Elec, Microwave, Refrigerator, Washer, Dryer-Electric, Electric Range, Electric Water Heater
- Laundry: Electric Dryer Hookup, Washer Hookup
Features
- Bookcases, Stone Counters, Crown Molding, Entrance Foyer, Natural Woodwork, Tub/Shower Combination, Formal Dining Room
- Flooring: Carpet, Vinyl
- Doors: Storm Door(s), Insulated Doors, Storm Doors
- Windows: Window Treatments
- Basement: Crawl Space,Sump Pump
- Attic: Pull Down Stairs,Storage
- Number of fireplaces: 1
- Fireplace features: Living Room, Gas Log
Interior area
- Total structure area: 1,872
- Total interior livable area: 1,872 sqft
- Finished area above ground: 1,872
- Finished area below ground: 0
Video & virtual tour
Property
Parking
- Total spaces: 1.5
- Parking features: Attached, Garage Door Opener, Asphalt
- Attached garage spaces: 1.5
- Has uncovered spaces: Yes
Features
- Levels: One
- Stories: 1
- Patio & porch: Patio
- Fencing: None
Lot
- Size: 0.6 Acres
- Dimensions: 100x295
- Features: 0-2.9999, City/Town/Suburb, Near College Campus
Details
- Additional structures: Shed
- Parcel number: 270624101004.000008
- Other equipment: Sump Pump
Construction
Type & style
- Home type: SingleFamily
- Architectural style: Ranch
- Property subtype: Single Family Residence
Materials
- Cedar
- Roof: Asphalt
Condition
- New construction: No
- Year built: 1950
Utilities & green energy
- Gas: CenterPoint Energy
- Sewer: City
- Water: City, Marion Utilities
Community & HOA
Community
- Subdivision: None
Location
- Region: Marion
Financial & listing details
- Tax assessed value: $121,600
- Annual tax amount: $1,095
- Date on market: 9/22/2026
- Listing terms: Cash,Conventional
Estimated market value
Not available
Estimated sales range
Not available
$1,637/mo
Price history
| Date | Event | Price |
|---|---|---|
| 9/22/2026 | Listed for sale | $149,900 |
Source:  IRMLS #202639230 Report a problem | ||
Public tax history
| Year | Property taxes | Tax assessment |
|---|---|---|
| 2025 | $1,142 +3% | $121,600 +6.5% |
| 2024 | $1,109 +4.1% | $114,200 +3% |
| 2023 | $1,065 +9.5% | $110,900 +4.1% |
| 2022 | $973 | $106,500 +9.5% |
| 2021 | $973 | $97,300 |
| 2020 | $973 +5.9% | $97,300 |
| 2019 | $919 +4% | $97,300 |
| 2018 | $884 +8.1% | $97,300 +1% |
| 2017 | $817 +2.5% | $96,300 -0.8% |
| 2016 | $797 -10.1% | $97,100 -4.7% |
| 2014 | $887 +11.4% | $101,900 +0.2% |
| 2013 | $796 +20.4% | $101,700 -0.7% |
| 2012 | $661 -14.8% | $102,400 -4.7% |
| 2011 | $776 -5.7% | $107,500 |
| 2010 | $823 +18.8% | $107,500 |
| 2009 | $693 -2.1% | $107,500 |
| 2007 | $708 | $107,500 |
| 2006 | -- | $107,500 +3.4% |
| 2005 | -- | $104,000 |
Find assessor info on the county website
Monthly payment
Est. payment
Payment breakdown
Explore the cost of this home by adjusting the details. Changes won't be saved.Climate risks
Neighborhood: 46953
Nearby schools
Schools provided by the listing agent
- Elementary: Frances Slocum
- Middle: McCulloch
- High: Marion
- District: Marion Community Schools
Source: IRMLS. This data may not be complete. We recommend contacting the local school district to confirm school assignments for this home.
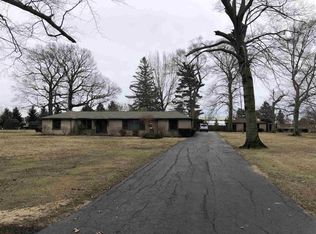
Similar homes
- $142,5003 bd1 ba1.3k sqft3604 S Selby St, Marion, IN 46953For Sale
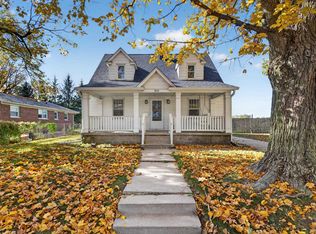 MLS ID #202644982, Jonah Hartsburg, Hoosier Hub Realty LLC. IRMLS
- $160,0004 bd2 ba1.8k sqft1139 W 5th St, Marion, IN 46953For Sale
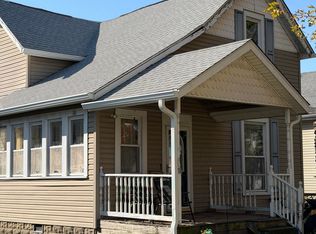 MLS ID #202644663, Kayla Hall, F.C. Tucker Realty Center. IRMLS
- $149,9504 bd2 ba1.5k sqft322 W 42nd St, Marion, IN 46953For Sale
 MLS ID #202631187, Peter Khosla, Peter Khosla, Inc. IRMLS
- $145,0004 bd2 ba1.9k sqft2158 S Fairfield Dr, Marion, IN 46953For Sale
 MLS ID #202635225, Morgan McMaken, American Dream Team Real Estate Brokers. IRMLS
