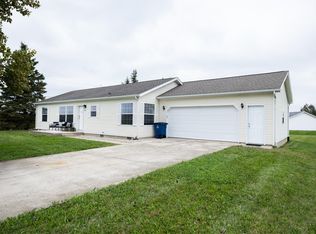
Move-in ready home featuring 3 bedrooms, 2 bathrooms, and 1,560 sq. ft. of living space, plus a spacious 23' x 13' sunroom. Numerous updates have been completed, including a new water heater, new water line, new metal roof, new flooring, fresh interior paint, new kitchen appliances, and a coated driveway. The property offers a fenced yard on a large .42-acre lot. A 50' x 30' pole barn provides plenty of additional storage and workspace, with 3 overhead doors, electricity, and a concrete floor. A great combination of comfortable living space, recent updates, and ample outdoor storage.
Active
$175,000
1518 E 35th St, Marion, IN 46953
3beds
1,560sqft
Manufactured Home
Built in 1988
0.42 Acres Lot
$171,900 Zestimate®
$--/sqft
$-- HOA
What's special
New flooringNew kitchen appliancesFresh interior paintNew metal roof
- 17 days
- 243
- 22
Zillow last checked:
Listing updated:
Listed by:
Stacey Cannon Cell:765-618-5357,
Cannon Real Estate
Source: IRMLS,MLS#: 202639314
Facts & features
Interior
Bedrooms & bathrooms
- Bedrooms: 3
- Bathrooms: 2
- Full bathrooms: 2
- Main level bedrooms: 3
Bedroom 1
- Level: Main
Bedroom 2
- Level: Main
Dining room
- Level: Main
- Area: 120
- Dimensions: 12 x 10
Family room
- Level: Main
- Area: 238
- Dimensions: 17 x 14
Kitchen
- Level: Main
- Area: 156
- Dimensions: 13 x 12
Living room
- Level: Main
- Area: 192
- Dimensions: 16 x 12
Heating
- Natural Gas, Forced Air
Cooling
- Central Air
Appliances
- Included: Microwave, Refrigerator, Washer, Dryer-Electric, Gas Range, Water Softener Owned
Features
- 1st Bdrm En Suite, Open Floorplan, Tub and Separate Shower, Tub/Shower Combination
- Flooring: Carpet, Vinyl
- Basement: Crawl Space
- Has fireplace: No
- Fireplace features: None
Interior area
- Total structure area: 1,560
- Total interior livable area: 1,560 sqft
- Finished area above ground: 1,560
- Finished area below ground: 0
Video & virtual tour
Property
Parking
- Total spaces: 3
- Parking features: Detached, Asphalt
- Garage spaces: 3
- Has uncovered spaces: Yes
Features
- Levels: One
- Stories: 1
- Fencing: Chain Link
Lot
- Size: 0.42 Acres
- Dimensions: 144x128
- Features: Level, 0-2.9999, City/Town/Suburb
Details
- Parcel number: 270717403007.000001
Construction
Type & style
- Home type: MobileManufactured
- Architectural style: Ranch
- Property subtype: Manufactured Home
Materials
- Vinyl Siding
- Foundation: Slab
Condition
- New construction: No
- Year built: 1988
Utilities & green energy
- Gas: CenterPoint Energy
- Sewer: Septic Tank
- Water: Well, Marion Utilities
Community & HOA
Community
- Subdivision: None
Location
- Region: Marion
Financial & listing details
- Tax assessed value: $58,000
- Annual tax amount: $282
- Date on market: 9/23/2026
- Listing terms: Cash,Conventional,FHA,VA Loan
Estimated market value
$171,900
$163,000 - $180,000
Not available
Price history
| Date | Event | Price |
|---|---|---|
| 9/23/2026 | Listed for sale | $175,000+211.9% |
Source:  IRMLS #202639314 Report a problem IRMLS #202639314 Report a problem | ||
| 8/20/2025 | Sold | $56,100$36/sqft |
Source:  MIBOR as distributed by MLS GRID #22051767 Report a problem MIBOR as distributed by MLS GRID #22051767 Report a problem | ||
Public tax history
| Year | Property taxes | Tax assessment |
|---|---|---|
| 2025 | -- | $58,000 -6.6% |
| 2024 | -- | $62,100 +9.7% |
| 2023 | -- | $56,600 |
| 2022 | -- | $56,600 +40.1% |
| 2021 | -- | $40,400 +4.1% |
| 2020 | -- | $38,800 +3.7% |
| 2019 | -- | $37,400 -1.8% |
| 2018 | -- | $38,100 +7.6% |
| 2017 | -- | $35,400 |
| 2016 | -- | $35,400 -1.7% |
| 2014 | -- | $36,000 -6.3% |
| 2013 | -- | $38,400 -2% |
| 2012 | $7 | $39,200 +1.6% |
| 2011 | -- | $38,600 -13.1% |
| 2010 | -- | $44,400 -8.1% |
| 2009 | -- | $48,300 -8.7% |
| 2007 | -- | $52,900 |
Find assessor info on the county website
Monthly payment
Climate risks
Neighborhood: 46953
Nearby schools
Schools provided by the listing agent
- Elementary: Allen
- Middle: McCulloch
- High: Marion
- District: Marion Community Schools
Source: IRMLS. This data may not be complete. We recommend contacting the local school district to confirm school assignments for this home.

Similar homes
- $184,9004 bd3 ba1.6k sqft1201 E 30th St, Marion, IN 46953For Sale
 MLS ID #202629194, Connie Zirkle, Moving Real Estate. IRMLS
 - $194,9003 bd2 ba1.2k sqft154 Meadows East Pkwy, Marion, IN 46953For Sale
 MLS ID #202639918, Ryan Kramer, RE/MAX Real Estate Groups. IRMLS
 - $149,9003 bd2 ba1.8k sqft1417 W 38th St, Marion, IN 46953For Sale
 MLS ID #202639230, Susan Reese, F.C. Tucker Realty Center. IRMLS
 - $175,0003 bd2 ba1.7k sqft309 W 2nd St, Jonesboro, IN 46938For Sale
 MLS ID #202641783, Kylie Sonner, Nicholson Realty 2.0 LLC. IRMLS
