Take a seat on the front porch and enjoy a quiet moment. Inside, a spacious family room which opens to the dining room. A charming swinging door leads to the kitchen, featuring a breakfast bar, granite countertops, a brick backsplash, and all appliances. The home hasf four nicely sized bedrooms. The home also offers two bathrooms, a pleasant backyard, and a detached one-car garage.
Active under contract
$149,900
513 W Nelson St, Marion, IN 46952
4beds
1,848sqft
Single Family Residence
Built in 1910
5,662 Square Feet Lot
$-- Zestimate®
$--/sqft
$-- HOA
What's special
Detached one-car garageFront porchFour nicely sized bedroomsSpacious family roomGranite countertopsCharming swinging doorBrick backsplash
- 19 days
- 917
- 86
Zillow last checked:
Listing updated:
Listed by:
Suzie Mack Cell:765-661-0379,
F.C. Tucker Realty Center
Source: IRMLS,MLS#: 202639506
Facts & features
Interior
Bedrooms & bathrooms
- Bedrooms: 4
- Bathrooms: 2
- Full bathrooms: 2
- Main level bedrooms: 2
Bedroom 1
- Level: Upper
Bedroom 2
- Level: Upper
Dining room
- Level: Main
- Area: 180
- Dimensions: 15 x 12
Kitchen
- Level: Main
- Area: 88
- Dimensions: 11 x 8
Living room
- Level: Main
- Area: 286
- Dimensions: 22 x 13
Heating
- Natural Gas, Forced Air
Cooling
- None
Appliances
- Included: Microwave, Refrigerator, Electric Range, Gas Water Heater
Features
- Doors: Storm Door(s)
- Basement: Partially Finished
- Has fireplace: No
- Fireplace features: None
Interior area
- Total structure area: 2,002
- Total interior livable area: 1,848 sqft
- Finished area above ground: 1,848
- Finished area below ground: 0
Video & virtual tour
Property
Parking
- Total spaces: 1
- Parking features: Detached
- Garage spaces: 1
Features
- Levels: One and One Half
- Stories: 1.5
- Patio & porch: Porch Covered
Lot
- Size: 5,662 Square Feet
- Dimensions: 44 X 132
- Features: Sloped
Details
- Parcel number: 270706204136.000002
Construction
Type & style
- Home type: SingleFamily
- Property subtype: Single Family Residence
Materials
- Vinyl Siding
- Roof: Asphalt
Condition
- New construction: No
- Year built: 1910
Utilities & green energy
- Gas: CenterPoint Energy
- Sewer: City
- Water: City, Marion Utilities
Community & HOA
Community
- Subdivision: Other
Location
- Region: Marion
Financial & listing details
- Tax assessed value: $81,600
- Annual tax amount: $621
- Date on market: 9/24/2026
Estimated market value
Not available
Estimated sales range
Not available
$1,280/mo
Price history
| Date | Event | Price |
|---|---|---|
| 9/24/2026 | Listed for sale | $149,900+317.5% |
Source:  IRMLS #202639506 Report a problem IRMLS #202639506 Report a problem | ||
| 3/31/2018 | Listing removed | $35,900$19/sqft |
Source: RE/MAX PERFORMANCE #201753034 Report a problem | ||
| 3/30/2018 | Pending sale | $35,900$19/sqft |
Source: RE/MAX PERFORMANCE #201753034 Report a problem | ||
| 3/23/2018 | Price change | $35,900-5.3%$19/sqft |
Source: RE/MAX Performance #201753034 Report a problem | ||
| 3/8/2018 | Price change | $37,900-5%$21/sqft |
Source: RE/MAX Performance #201753034 Report a problem | ||
| 2/22/2018 | Price change | $39,900-4.8%$22/sqft |
Source: RE/MAX Performance #201753034 Report a problem | ||
| 2/12/2018 | Price change | $41,900-2.3%$23/sqft |
Source: RE/MAX Performance #201753034 Report a problem | ||
| 1/25/2018 | Price change | $42,900-4.5%$23/sqft |
Source: RE/MAX Performance #201753034 Report a problem | ||
| 1/12/2018 | Price change | $44,900-4.3%$24/sqft |
Source: RE/MAX Performance #201753034 Report a problem | ||
| 12/28/2017 | Price change | $46,900-21.7%$25/sqft |
Source: RE/MAX PERFORMANCE #21526514 Report a problem | ||
| 11/28/2017 | Listed for sale | $59,900+159.1%$32/sqft |
Source: Indiana's REO Team LLC #201753034 Report a problem | ||
| 10/25/2017 | Sold | $23,122$13/sqft |
Source: Public Record Report a problem | ||
| 9/26/2017 | Listed for sale | -- |
Source: Auction.com Report a problem | ||
Public tax history
| Year | Property taxes | Tax assessment |
|---|---|---|
| 2025 | $719 +18.8% | $81,600 -2.5% |
| 2024 | $605 +5.5% | $83,700 +7.7% |
| 2023 | $573 +9.8% | $77,700 +3.3% |
| 2022 | $522 +18% | $75,200 +10.6% |
| 2021 | $442 +6.5% | $68,000 +4.5% |
| 2020 | $416 +13.7% | $65,100 +0.3% |
| 2019 | $365 -71.2% | $64,900 +2.5% |
| 2018 | $1,268 +26152.6% | $63,300 -0.2% |
| 2017 | $5 +1.9% | $63,400 |
| 2016 | $5 +1.9% | $63,400 +0.2% |
| 2014 | $5 +2% | $63,300 -0.2% |
| 2013 | $5 +2% | $63,400 +4.8% |
| 2012 | $4 -90.8% | $60,500 -12.7% |
| 2011 | $48 -5.8% | $69,300 |
| 2010 | $51 -3.6% | $69,300 -3.2% |
| 2009 | $53 -85.5% | $71,600 |
| 2007 | $367 | $71,600 |
| 2006 | -- | $71,600 +6.5% |
| 2005 | -- | $67,200 |
Find assessor info on the county website
Monthly payment
Est. payment
Payment breakdown
Explore the cost of this home by adjusting the details. Changes won't be saved.Climate risks
Neighborhood: Martin Boots
Nearby schools
Schools provided by the listing agent
- Elementary: Riverview
- Middle: McCulloch
- High: Marion
- District: Marion Community Schools
Source: IRMLS. This data may not be complete. We recommend contacting the local school district to confirm school assignments for this home.
Similar homes
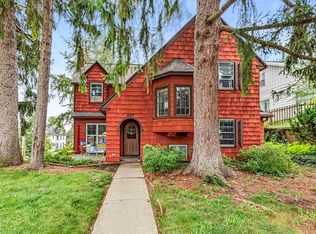
- $145,9004 bd2 ba2.1k sqft822 W 5th St, Marion, IN 46953For Sale
 MLS ID #202640866, Janet M Barnett, RE/MAX Realty One. IRMLS
 - $147,9004 bd2 ba1.3k sqft909 N Oxford Dr, Marion, IN 46952For Sale
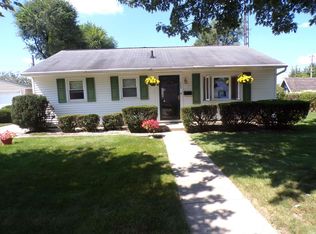 MLS ID #202635546, Cindy Korporal, RE/MAX Realty One. IRMLS
 - $128,0003 bd1 ba2k sqft556 E Marshall St, Marion, IN 46952For Sale
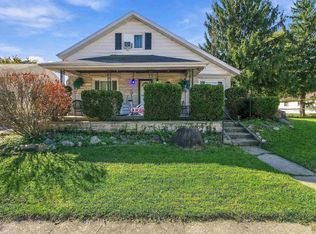 MLS ID #202641575, Kylie Sonner, Nicholson Realty 2.0 LLC. IRMLS
 - $147,5002 bd2 ba1.6k sqft1108 W Spencer Ave, Marion, IN 46952For Sale
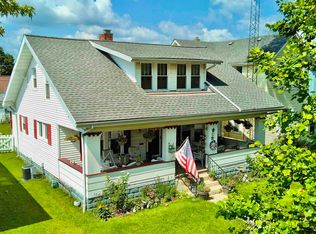 MLS ID #202631349, Caleb E Oliver, J Meyer Real Estate Services, Inc. IRMLS
