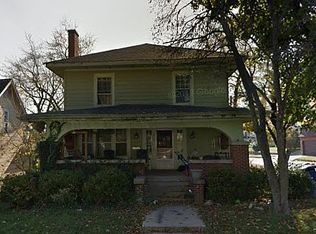
Beautiful Stately Home is filled with Character and lots of windows that provide an array of natural lighting. When you arrive at the home, walk through the Solid round top door from the early 1900s. Cozy up around the fireplace which has built-in on each side. The home has large spacious rooms great for entertaining. There are hardwoods throughout and an Iron railing in the stairwell. The kitchen comes fully equipped with all stainless steel appliances, a breakfast nook, and a formal dining room. The upper level houses 3 bedrooms. The main bedroom has a private bath. Lots of storage throughout. The basement is additional space, great for hobbies, storage, laundry or whatever you can imagine. The detached building has been turned into additional living space. The lower level is being used for sleeping quarters. There is a frig, microwave, washer & dryer. Use is as guest quarters or a he or she shed. The total house has been freshened up and is ready for YOU to move right in.
Active
$249,900
501 W Nelson St, Marion, IN 46952
3beds
1,930sqft
Single Family Residence
Built in 1930
8,712 Square Feet Lot
$242,300 Zestimate®
$--/sqft
$-- HOA
What's special
Formal dining roomBreakfast nookFilled with characterLots of storage throughoutHardwoods throughout
- 20 days
- 1,321
- 127
Likely to sell faster than
Zillow last checked:
Listing updated:
Listed by:
Suzie Mack Cell:765-661-0379,
F.C. Tucker Realty Center
Source: IRMLS,MLS#: 202639511
Facts & features
Interior
Bedrooms & bathrooms
- Bedrooms: 3
- Bathrooms: 3
- Full bathrooms: 2
- 1/2 bathrooms: 1
Bedroom 1
- Level: Upper
Bedroom 2
- Level: Upper
Dining room
- Level: Main
- Area: 169
- Dimensions: 13 x 13
Family room
- Level: Main
- Area: 112
- Dimensions: 14 x 8
Kitchen
- Level: Main
- Area: 140
- Dimensions: 14 x 10
Living room
- Level: Main
- Area: 247
- Dimensions: 19 x 13
Heating
- Natural Gas, Forced Air
Cooling
- Central Air
Appliances
- Included: Disposal, Dishwasher, Microwave, Refrigerator, Electric Range, Gas Water Heater
Features
- Entrance Foyer
- Flooring: Hardwood
- Basement: Crawl Space,Full
- Attic: Storage
- Number of fireplaces: 1
- Fireplace features: Living Room
Interior area
- Total structure area: 2,893
- Total interior livable area: 1,930 sqft
- Finished area above ground: 1,930
- Finished area below ground: 0
Video & virtual tour
Property
Parking
- Parking features: Garage Door Opener
Features
- Levels: One and One Half
- Stories: 1.5
- Patio & porch: Patio, Porch Covered
Lot
- Size: 8,712 Square Feet
- Dimensions: 66 X 132
- Features: Corner Lot, City/Town/Suburb, Landscaped
Details
- Additional structures: Studio
- Parcel number: 270706204138.000002
Construction
Type & style
- Home type: SingleFamily
- Property subtype: Single Family Residence
Materials
- Cedar, Shingle Siding
Condition
- New construction: No
- Year built: 1930
Utilities & green energy
- Gas: CenterPoint Energy
- Sewer: City
- Water: City, Marion Utilities
Community & HOA
Community
- Subdivision: None
Location
- Region: Marion
Financial & listing details
- Tax assessed value: $144,000
- Annual tax amount: $2,880
- Date on market: 9/24/2026
Estimated market value
$242,300
$230,000 - $254,000
$1,887/mo
Price history
| Date | Event | Price |
|---|---|---|
| 9/24/2026 | Listed for sale | $249,900+33% |
Source:  IRMLS #202639511 Report a problem IRMLS #202639511 Report a problem | ||
| 3/15/2024 | Sold | $187,900 |
Source: IRMLS #202404557 Report a problem | ||
| 2/20/2024 | Pending sale | $187,900 |
Source: IRMLS #202404557 Report a problem | ||
| 2/14/2024 | Listed for sale | $187,900+272.7% |
Source: IRMLS #202404557 Report a problem | ||
| 8/23/2013 | Sold | $50,410$26/sqft |
Source: Public Record Report a problem | ||
Public tax history
| Year | Property taxes | Tax assessment |
|---|---|---|
| 2025 | $1,964 +8.5% | $144,000 +46.6% |
| 2024 | $1,810 +113.8% | $98,200 +8.5% |
| 2023 | $847 +24.2% | $90,500 +3.5% |
| 2022 | $682 +26.5% | $87,400 +10.5% |
| 2021 | $539 +2.5% | $79,100 +4.5% |
| 2020 | $525 +17.7% | $75,700 -1.2% |
| 2019 | $447 +4.4% | $76,600 +2.4% |
| 2018 | $428 +7.8% | $74,800 +0.4% |
| 2017 | $397 -2.1% | $74,500 |
| 2016 | $405 -13.3% | $74,500 -0.3% |
| 2014 | $468 +12.3% | $74,700 +1.2% |
| 2013 | $416 +51.3% | $73,800 +4.2% |
| 2012 | $275 -0.9% | $70,800 +4.9% |
| 2011 | $278 -5.9% | $67,500 |
| 2010 | $295 +14.4% | $67,500 -3.3% |
| 2009 | $258 -27.5% | $69,800 +0.3% |
| 2007 | $356 | $69,600 |
| 2006 | -- | $69,600 +5% |
| 2005 | -- | $66,300 |
Find assessor info on the county website
Monthly payment
Est. payment
Payment breakdown
Explore the cost of this home by adjusting the details. Changes won't be saved.Climate risks
Neighborhood: Martin Boots
Nearby schools
Schools provided by the listing agent
- Elementary: Riverview
- Middle: McCulloch
- High: Marion
- District: Marion Community Schools
Source: IRMLS. This data may not be complete. We recommend contacting the local school district to confirm school assignments for this home.
Similar homes
- $234,9003 bd2 ba1.7k sqft714 W Macalan Dr, Marion, IN 46952For Sale
 MLS ID #202638355, Suzie Mack, F.C. Tucker Realty Center. IRMLS
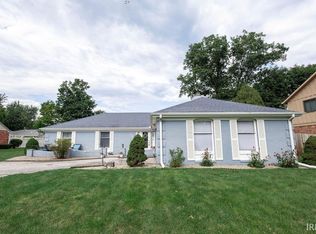
 - $234,9003 bd2 ba1.8k sqft1703 N Hawthorne Rd, Marion, IN 46952For Sale
 MLS ID #202635615, Christine E Kroft, CENTURY 21 Bradley Realty, Inc. IRMLS
 - $279,9003 bd3 ba2.6k sqft1508 E Crane Pond Dr, Marion, IN 46952For Sale
 MLS ID #202640825, Jennifer Meyer, J Meyer Real Estate Services, Inc. IRMLS
 - $257,9003 bd2 ba1.5k sqft1510 W Crane Pond Dr, Marion, IN 46952For Sale
 MLS ID #202638931, Joe Schroder, RE/MAX Realty One. IRMLS
