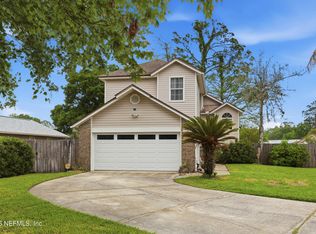
This spacious home features four bedrooms. 2.5 bathrooms and a bonus room. Upon entry, enjoy elevated ceilings and wood floors. The kitchen that overlooks the great room features stainless steel appliances and ample cabinet space. The downstairs master bedroom, which features a large walk-in closet and the master bathroom with dual vanity sinks. Large lot and much more. New roof 6/2026
Pending
$394,000
1417 WOODLAND VIEW Drive, Fleming Island, FL 32003
4beds
2,042sqft
:
Get pre-qualified$2,620/mo
Single Family Residence
Built in 2003
-- sqft lot
$392,800 Zestimate®
$193/sqft
$17/mo HOA
What's special
Bonus roomFour bedroomsLarge lotElevated ceilingsDownstairs master bedroomWood floorsAmple cabinet space
- 22 days |
- 857 |
- 115 |
Likely to sell faster than
Zillow last checked:
Listing updated:
Listed by:
DEBORAH GARTENBUSH,
WEICHERT REALTORS THE COFFEY GROUP 904-215-4432
Source: realMLS,MLS#: 2153693
Facts & features
Interior
Bedrooms & bathrooms
- Bedrooms: 4
- Bathrooms: 3
- Full bathrooms: 2
- 1/2 bathrooms: 1
Primary bedroom
- Level: First
- Area: 223.11 Square Feet
- Dimensions: 11.10 x 20.10
Bedroom 2
- Level: Second
- Area: 145.23 Square Feet
- Dimensions: 10.30 x 14.10
Bedroom 3
- Level: Second
- Area: 131.1 Square Feet
- Dimensions: 10.00 x 13.11
Bedroom 4
- Level: Second
- Area: 154.8 Square Feet
- Dimensions: 12.90 x 12.00
Bonus room
- Level: First
- Area: 116.27 Square Feet
- Dimensions: 11.50 x 10.11
Dining room
- Level: First
- Area: 119 Square Feet
- Dimensions: 11.90 x 10.00
Kitchen
- Level: First
- Area: 134.47 Square Feet
- Dimensions: 11.90 x 11.30
Laundry
- Level: First
- Area: 36 Square Feet
- Dimensions: 6.00 x 6.00
Living room
- Level: First
- Area: 245.92 Square Feet
- Dimensions: 11.60 x 21.20
Heating
- Central
Cooling
- Central Air
Appliances
- Included: Dishwasher, Disposal, Dryer, Electric Range, Electric Water Heater, Ice Maker, Microwave, Refrigerator, Washer
Features
- Breakfast Bar, Ceiling Fan(s), Entrance Foyer, Open Floorplan, Pantry, Master Downstairs, Split Bedrooms, Walk-In Closet(s)
- Flooring: Carpet, Tile
- Number of fireplaces: 1
- Fireplace features: Electric
Interior area
- Total interior livable area: 2,042 sqft
Property
Parking
- Total spaces: 2
- Parking features: Attached, Garage
- Attached garage spaces: 2
Features
- Levels: Two
- Stories: 2
- Fencing: Back Yard,Wood
Details
- Parcel number: 08052601426600669
- Zoning description: Residential
Construction
Type & style
- Home type: SingleFamily
- Architectural style: Contemporary
- Property subtype: Single Family Residence
Materials
- Stucco
- Roof: Shingle
Condition
- New construction: No
- Year built: 2003
Utilities & green energy
- Sewer: Public Sewer
- Water: Public
- Utilities for property: Cable Available
Community & HOA
Community
- Security: Smoke Detector(s)
- Subdivision: Woodlands
HOA
- Has HOA: Yes
- Amenities included: Pool, Clubhouse, Playground
- HOA fee: $200 annually
Location
- Region: Fleming Island
Financial & listing details
- Price per square foot: $193/sqft
- Tax assessed value: $370,468
- Date on market: 7/3/2026
- Listing terms: Cash,Conventional,FHA,VA Loan
- Road surface type: Asphalt
Estimated market value
$392,800
$373,000 - $412,000
$2,555/mo
Price history
| Date | Event | Price |
|---|---|---|
| 7/9/2026 | Pending sale | $394,000$193/sqft |
Source:  realMLS #2153693 Report a problem realMLS #2153693 Report a problem | ||
| 7/3/2026 | Listed for sale | $394,000+107.4%$193/sqft |
Source: realMLS #2153693 Report a problem | ||
| 10/15/2014 | Sold | $190,000-5%$93/sqft |
Source: realMLS #733548 Report a problem | ||
| 8/22/2014 | Listed for sale | $199,900+16.2%$98/sqft |
Source: RE/MAX SPECIALISTS #733548 Report a problem | ||
| 7/29/2003 | Sold | $172,000$84/sqft |
Source: Public Record Report a problem | ||
Public tax history
| Year | Property taxes | Tax assessment |
|---|---|---|
| 2025 | -- | $370,468 +1.5% |
| 2024 | $7,016 +5.6% | $365,139 +6% |
| 2023 | $6,641 +9.5% | $344,499 +11% |
| 2022 | $6,064 +14.1% | $310,426 +38.3% |
| 2021 | $5,315 +3.6% | $224,528 +3.1% |
| 2020 | $5,131 | $217,722 +3.8% |
| 2019 | $5,131 +2.1% | $209,714 +6.5% |
| 2018 | $5,025 +10.8% | $196,852 +24.4% |
| 2017 | $4,534 +32.7% | $158,300 +2.1% |
| 2016 | $3,417 +0% | $155,044 +0.7% |
| 2015 | $3,416 -1.5% | $153,966 +20.9% |
| 2014 | $3,469 | $127,319 +1.5% |
| 2013 | -- | $125,437 +1.7% |
| 2012 | -- | $123,340 -6.5% |
| 2011 | -- | $131,880 -9.8% |
| 2010 | -- | $146,161 -8.7% |
| 2009 | -- | $160,066 +0.1% |
| 2008 | -- | $159,906 +3% |
| 2007 | -- | $155,249 +2.5% |
| 2006 | -- | $151,462 +3% |
| 2005 | -- | $147,050 +4.6% |
| 2004 | -- | $140,574 +368.6% |
| 2003 | -- | $30,000 +36.4% |
| 2001 | -- | $22,000 |
| 2000 | -- | $22,000 |
Find assessor info on the county website
Monthly payment
Est. payment
Payment breakdown
Explore the cost of this home by adjusting the details. Changes won't be saved.Climate risks
Neighborhood: 32003
Nearby schools
GreatSchools rating
- 9/10Thunderbolt Elementary SchoolGrades: PK-6Distance: 0.3 mi
- 8/10Green Cove Springs Junior High SchoolGrades: 7-8Distance: 6.5 mi
- 8/10Fleming Island High SchoolGrades: PK,9-12Distance: 0.7 mi
Schools provided by the listing agent
- Elementary: Thunderbolt
- Middle: Green Cove Springs
- High: Fleming Island
Source: realMLS. This data may not be complete. We recommend contacting the local school district to confirm school assignments for this home.
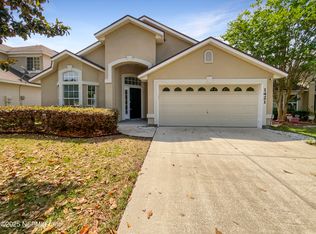
- $330,0004 bd2 ba1.9k sqft1421 Woodland View Dr, Fleming Island, FL 32003Sold
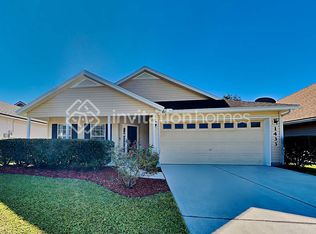
- $366,0003 bd2 ba1.9k sqft1433 Woodland View Dr, Fleming Island, FL 32003Off Market

- $402,9004 bd2 ba2k sqft1411 Woodland View Dr, Fleming Island, FL 32003Off Market
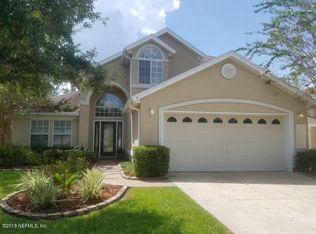
- $381,4004 bd3 ba2.1k sqft1425 Woodland View Dr, Fleming Island, FL 32003Off Market
- $378,6004 bd2 ba1.9k sqft1516 Greenway Pl, Fleming Island, FL 32003Off Market
- $351,6003 bd2 ba1.8k sqft1530 Greenway Pl, Fleming Island, FL 32003Off Market
- $350,2003 bd2 ba1.8k sqft1534 Greenway Pl, Fleming Island, FL 32003Off Market
- $327,5003 bd2 ba1.4k sqft1429 Woodland View Dr, Fleming Island, FL 32003Off Market
A local agent can set up tours, give advice and negotiate with sellers.
Similar homes
- $415,0004 bd3 ba1.9k sqft1607 HIGHLAND VIEW Court, Orange Park, FL 32203For Sale
 MLS ID #2150359, JOCELYN DAVIS. realMLS
 - $425,0003 bd3 ba2k sqft1693 TALL TIMBER Drive, Fleming Island, FL 32003For Sale
 MLS ID #2140401, Roxane Felder. realMLS
 - $389,9004 bd2 ba1.9k sqft2028 CANYON RIM Place, Middleburg, FL 32068For Sale
 MLS ID #2156053, CHRISTINA WELCH. realMLS
 - $385,0004 bd3 ba1.9k sqft1226 DUMPLING Court, Green Cove Springs, FL 32043For Sale
 MLS ID #2148856, SHANDELL CALLAHAN. realMLS
 - $399,9004 bd3 ba2.2k sqft587 OAKMONT Drive, Orange Park, FL 32073For SaleMLS ID #2151363, BRAD OFFICER. realMLS
- $407,0004 bd2 ba2.2k sqft4032 EDGELAND Trail, Middleburg, FL 32068For SaleMLS ID #2145403, Curtis Bryan Kallam. realMLS
- $334,9003 bd3 ba1.9k sqft1688 SANCTUARY Way, Fleming Island, FL 32003For SaleMLS ID #2151357, JENNIFER DOHERTY. realMLS
- $347,5004 bd3 ba2.1k sqft2762 PEBBLERIDGE Court, Orange Park, FL 32065For SaleMLS ID #2151578, MARC JERNIGAN. realMLS
- $399,0004 bd2 ba1.6k sqft10620 HAMPTON Road, Jacksonville, FL 32257For SaleMLS ID #2153475, LUIS PEREZ ROMAN. realMLS
- $450,0005 bd3 ba2.7k sqft3119 MAJESTIC OAKS Lane, Green Cove Springs, FL 32043For SaleMLS ID #2148611, ANTONIO CASSEUS, PA. realMLS
- $469,9004 bd3 ba2.5k sqft1482 LANTERN LIGHT Trail, Middleburg, FL 32068For SaleMLS ID #2156613, DEANNA FOERMAN. realMLS
- $379,8004 bd3 ba2.4k sqft635 WAKEVIEW Drive, Orange Park, FL 32065For SaleMLS ID #2151615, THIN CHEONG. realMLS
- $335,0003 bd2 ba1.7k sqft1788 HOLLOW GLEN Drive, Middleburg, FL 32068For SaleMLS ID #2145201, RACHEL DOMENICO. realMLS
- $350,0004 bd3 ba2.3k sqft3113 WHITE HERON Trail, Orange Park, FL 32073For SaleMLS ID #2152363, STEPHANIE BOCCIERI. realMLS
- $325,0003 bd2 ba1.4k sqft1252 GOVERNORS CREEK Drive, Green Cove Springs, FL 32043For SaleMLS ID #2153930, ALINA PENJIYEVA. realMLS
- $450,0004 bd3 ba2.1k sqft3250 TEA ROSE Drive, Jacksonville, FL 32223For SaleMLS ID #2151406, CASEY MESSENGER. realMLS
- $399,9904 bd3 ba1.7k sqft15096 RUSSELL BRIDGE Drive, Jacksonville, FL 32259For SaleMLS ID #2145435, ALAN LEVINSON. realMLS
- $435,0004 bd2 ba1.9k sqft124 DRAGONFLY Drive, St. Johns, FL 32259For SaleMLS ID #2151837, PARKER GAILEY. realMLS
- $339,9004 bd2 ba2.5k sqft3265 SILVERADO Circle, Green Cove Springs, FL 32043For SaleMLS ID #2146032, CHRISTINE MARIE LANDRAU. realMLS
- $419,0003 bd2 ba1.8k sqft717 LOCKWOOD Lane, St. Johns, FL 32259For SaleMLS ID #2140641, KELI RUSSELL. realMLS
