Presale Opportunity! Secure your dream home & enjoy the flexibility to personalize your options. Welcome to Evelyn Heights by Sager Family Homes - a serene community nestled in a private neighborhood. This specific lot backs up to a wooded green space. It feels very private looking out your back windows. The "Camano" plan seamlessly connects the living, dining, and kitchen areas-perfect for daily life and entertaining. Enjoy a stylish kitchen with ample cabinetry, a pantry, and an island with seating. Upstairs, a flexible loft suits your needs, and the primary suite offers a walk-in closet and private bath. Relax on the patio surrounded by trees. Minutes from amenities, this home balances comfort and convenience. Bonus: air conditioning, a heat pump and fully fenced lot! Buyer site registration required. Buyer’s broker must accompany buyer on first visit or be registered by buyer at time of initial site visit to be eligible for broker compensation.
Active
Listed by: eXp Realty • David C Quantrell
$699,720
1418 60th Avenue NE, Tacoma, WA 98422
4beds
2,143sqft
:
Get pre-qualified$4,457/mo
Single Family Residence
Built in 2026
4,673 Square Feet Lot
$699,000 Zestimate®
$327/sqft
$67/mo HOA
What's special
Flexible loftIsland with seatingFully fenced lot
- 130 days |
- 163 |
- 18 |
Zillow last checked:
Listing updated:
Listed by:
David C Quantrell,
eXp Realty
Source: NWMLS as distributed by MLS GRID,MLS#: 2496451
Facts & features
Interior
Bedrooms & bathrooms
- Bedrooms: 4
- Bathrooms: 3
- Full bathrooms: 2
- 1/2 bathrooms: 1
- Main level bathrooms: 1
Primary bedroom
- Level: Second
Bedroom
- Level: Second
Bedroom
- Level: Second
Bedroom
- Level: Second
Bathroom full
- Level: Second
Bathroom full
- Level: Second
Other
- Level: Main
Dining room
- Level: Main
Entry hall
- Level: Main
Family room
- Level: Second
Kitchen with eating space
- Level: Main
Living room
- Level: Main
Utility room
- Level: Second
Heating
- 90%+ High Efficiency, Forced Air, Heat Pump, Electric
Cooling
- Forced Air, Heat Pump
Appliances
- Included: Dishwasher, Microwave, Stove(s)/Range(s), Dishwasher(s), Microwave(s)
Features
- Bath Off Primary, Dining Room, Loft, Pantry
- Flooring: Ceramic Tile, Vinyl, Vinyl Plank, Carpet
- Windows: Dbl Pane/Storm Window
- Basement: None
- Has fireplace: No
Interior area
- Total structure area: 2,143
- Total interior livable area: 2,143 sqft
Property
Parking
- Total spaces: 2
- Parking features: Driveway, Attached Garage, Off Street
- Has attached garage: Yes
- Covered spaces: 2
Features
- Levels: Two
- Stories: 2
- Entry location: Main
- Patio & porch: Bath Off Primary, Dbl Pane/Storm Window, Dining Room, Loft, Pantry, Walk-In Closet(s)
- Has view: Yes
- View description: Territorial
Lot
- Size: 4,673 Square Feet
- Features: Dead End Street, Paved, Sidewalk, Cable TV, Fenced-Fully, High Speed Internet, Patio
- Topography: Level,Sloped,Terraces
Details
- Parcel number: 6027860130
- Zoning description: Jurisdiction: City
- Special conditions: Standard
Construction
Type & style
- Home type: SingleFamily
- Architectural style: 2 Story
- Property subtype: Single Family Residence
Materials
- Cement Planked, Wood Siding, Wood Products, Cement Plank
- Foundation: Poured Concrete
- Roof: Composition
Condition
- New construction: Yes
- Year built: 2026
- Major remodel year: 2026
Details
- Builder name: Sager Family Homes
Utilities & green energy
- Electric: Company: Tacoma
- Sewer: Septic Tank
- Water: Public, Company: Tacoma
Community & HOA
Community
- Features: CCRs
- Subdivision: Ne Tacoma
HOA
- Services included: Common Area Maintenance, Sewer
- HOA fee: $67 monthly
Location
- Region: Tacoma
Financial & listing details
- Price per square foot: $327/sqft
- Date on market: 2/26/2025
- Cumulative days on market: 521 days
- Listing terms: Conventional,FHA,State Bond,VA Loan
- Inclusions: Dishwasher(s), Microwave(s), Stove(s)/Range(s)
Estimated market value
$699,000
$664,000 - $734,000
$3,919/mo
Price history
| Date | Event | Price |
|---|---|---|
| 3/24/2026 | Listed for sale | $699,720-10.3%$327/sqft |
Source:  NWMLS as distributed by MLS GRID #2496451 Report a problem NWMLS as distributed by MLS GRID #2496451 Report a problem | ||
| 3/24/2026 | Listing removed | $779,950$364/sqft |
Source: eXp Realty #2336629 Report a problem | ||
| 12/16/2025 | Listed for sale | $779,950$364/sqft |
Source: eXp Realty #2336629 Report a problem | ||
Public tax history
Tax history is unavailable.
Monthly payment
Est. payment
Payment breakdown
Explore the cost of this home by adjusting the details. Changes won't be saved.Climate risks
Neighborhood: 98422
Nearby schools
GreatSchools rating
- 7/10Fife Elementary SchoolGrades: K-5Distance: 2.3 mi
- 4/10Surprise Lake Middle SchoolGrades: 6-7Distance: 2.4 mi
- 7/10Fife High SchoolGrades: 10-12Distance: 2.2 mi
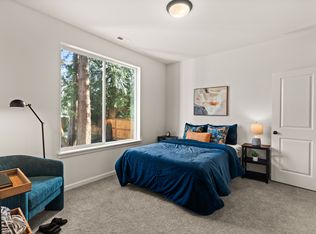
- $779,9503 bd3 ba2.5k sqft1418 60th Ave NE, Tacoma, WA 98375New Construction
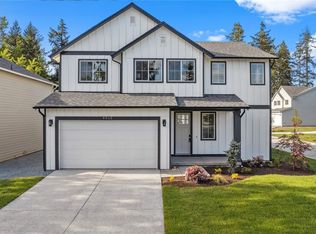
- $799,6904 bd3 ba2.5k sqft1422 60th Ave NE, Tacoma, WA 98422New Construction

- $799,9004 bd3 ba2.5k sqft1414 60th Ave NE, Tacoma, WA 98422New Construction
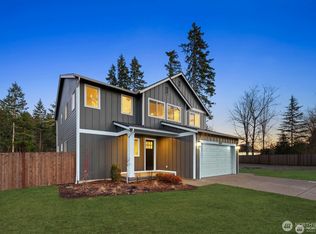
- $880,0005 bd4 ba2.8k sqft1409 60th Ave NE, Tacoma, WA 98422New Construction
- $799,9504 bd3 ba2.5k sqft1426 60th Ave NE, Tacoma, WA 98422Sold
- $699,9003 bd3 ba2.1k sqft1401 60th Ave E, Tacoma, WA 98422Sold
- $724,6904 bd3 ba2.1k sqft1406 60th Ave NE, Tacoma, WA 98422New Construction
- $799,9904 bd3 ba2.5k sqft1331 60th Ave NE, Tacoma, WA 98422Sold
A local agent can set up tours, give advice and negotiate with sellers.
Similar homes
- $724,6904 bd3 ba2.1k sqftEvelyn Heights, Tacoma, WA 98422Active
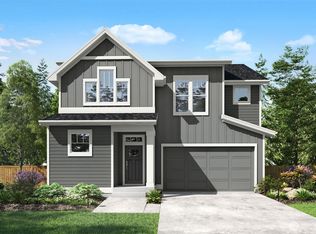 NWMLS as distributed by MLS GRID
 - from $724,9503 bd3 ba2.1k sqftCamano Plan, Evelyn Heights, Tacoma, WA 98422New Construction
 Sager Family Homes
 - $799,6904 bd3 ba2.5k sqft1422 60th Avenue NE, Tacoma, WA 98422ActiveNWMLS as distributed by MLS GRID
- $699,9004 bd3 ba2.3k sqftEdgewood View Estates, Edgewood, WA 98371Active
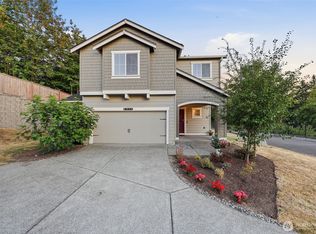 MLS ID #2547213, Brandon Hjelseth. NWMLS as distributed by MLS GRID
 - $880,0005 bd4 ba2.8k sqftEvelyn Heights, Tacoma, WA 98422ActiveNWMLS as distributed by MLS GRID
- $699,4184 bd3 ba2.1k sqftFruitland Heights, Puyallup, WA 98373ActiveMLS ID #2482307, David C Quantrell. NWMLS as distributed by MLS GRID
- $729,9954 bd3 ba2.2k sqftFilbert Acres, Sumner, WA 98390ActiveMLS ID #2511949, Sophia N. Cosola. NWMLS as distributed by MLS GRID
- $667,9955 bd3 ba2.6k sqftPresley Hills, Tacoma, WA 98445ActiveNWMLS as distributed by MLS GRID
- $499,9504 bd3 ba2k sqft5209 S Trafton Street, Tacoma, WA 98409ActiveMLS ID #2557453, Christine Hudson. NWMLS as distributed by MLS GRID
- $799,9504 bd3 ba2.7k sqft27343 14th Court S, Des Moines, WA 98198ActiveMLS ID #2533944, Grace Chang. NWMLS as distributed by MLS GRID
- $825,0004 bd2 ba1.8k sqft3116 200th Avenue E, Lake Tapps, WA 98391ActiveMLS ID #2557527, Andre Bohall. NWMLS as distributed by MLS GRID
- $874,9003 bd3 ba2.3k sqft8831 27th St E, Edgewood, WA 98371ActiveMLS ID #2537123, Mark Gant Sr. NWMLS as distributed by MLS GRID
- $648,8884 bd3 ba2.6k sqft15415 201st Avenue E, Bonney Lake, WA 98391ActiveMLS ID #2558321, Garrett Ortolf. NWMLS as distributed by MLS GRID
- $650,0004 bd3 ba2.4k sqft(Undisclosed Address), Kent, WA 98031ActiveMLS ID #2520092, Arivozhi Adiaman. NWMLS as distributed by MLS GRID
- $665,0003 bd2 ba1.8k sqft12216 176th St E, Puyallup, WA 98374ActiveMLS ID #2557203, Ji Yang. NWMLS as distributed by MLS GRID
- $585,0004 bd2 ba1.4k sqftColmans 2nd, Tacoma, WA 98407ActiveMLS ID #2542930, Jantzee Ellis. NWMLS as distributed by MLS GRID
- $764,9955 bd3 ba2.5k sqftWalnut Lane, Auburn, WA 98001ActiveNWMLS as distributed by MLS GRID
- $659,9503 bd3 ba2.3k sqftHemminger Lake Ridge, Bonney Lake, WA 98391ActiveMLS ID #2551830, Maria Kuehlthau. NWMLS as distributed by MLS GRID
- $644,9954 bd3 ba2.2k sqftTorrey Farms, Puyallup, WA 98375ActiveNWMLS as distributed by MLS GRID
- $550,0003 bd2 ba1.4k sqft5102 N Mance, Tacoma, WA 98407ActiveMLS ID #2551277, Mary Brown. NWMLS as distributed by MLS GRID
