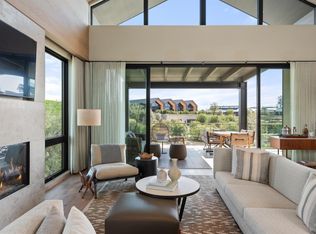
Auberge Resorts Collection Private Residences offer a rare opportunity to own a luxury resort home within Napa Valley's iconic Stanly Ranch. This exceptional two-bedroom, two-and-one-half-bath Terrace Villa combines sophisticated design, world-class amenities, and the unmatched hospitality of the Auberge brand. Uniquely, the residence is fully managed by Auberge Resorts Collection and participates in the resort's rental program, providing owners with a seamless ownership experience and the ability to legally offer short-term rentals in Napa Valley. Spanning 3,192 total square feet, the residence seamlessly blends indoor and outdoor living. The impeccably furnished 1,790-square-foot interior is highlighted by floor-to-ceiling glass doors, dual temperature-controlled wine columns, multiple stone fireplaces, and a spa-inspired primary bath with heated floors. Contemporary architecture and refined finishes create an elevated living experience that is both elegant and inviting. An additional 1,402 square feet of outdoor living space provides the perfect setting for relaxation and entertaining. A covered terrace overlooks vineyard vistas and thoughtfully designed resort surroundings, while an outdoor lounge, fireplace, and built-in kitchen and dining area extend the living experience into Napa Valley's year-round climate. Ownership includes access to Auberge's renowned resort services and amenities, including farm-to-table dining, a holistic wellness spa, resort swimming pools, valet and concierge services, and personalized itinerary planning. Through the Auberge-managed rental program, owners enjoy a truly turnkey experience, with all guest services, property management, and rental operations professionally handled by the resort. Ideally located just minutes from Napa Valley's celebrated wineries, acclaimed restaurants, and upscale shopping, this turnkey residence offers the ultimate wine country lifestyle, all within an hour of the San Francisco Bay Area. Whether enjoyed as a private retreat, an income-producing investment, or both, this exceptional home represents a rare opportunity to own within one of Napa Valley's most sought-after luxury resort communities.
Active
$2,950,000
1419 Stanly Lane #A, Napa, CA 94559
2beds
1,790sqft
:
Get pre-qualified$25,149/mo
Condominium
Built in 2023
-- sqft lot
$2,795,800 Zestimate®
$1,648/sqft
$5,500/mo HOA
What's special
Dual temperature-controlled wine columnsVineyard vistasOutdoor loungeTwo-bedroom two-and-one-half-bath terrace villaFloor-to-ceiling glass doorsMultiple stone fireplaces
- 12 days |
- 164 |
- 6 |
Zillow last checked:
Listing updated:
Listed by:
Matthew D Ellingson DRE #02018272 707-260-0207,
Sotheby's International Realty 707-224-8000
Source: BAREIS,MLS#: 326060422 Originating MLS: Napa
Originating MLS: NapaFacts & features
Interior
Bedrooms & bathrooms
- Bedrooms: 2
- Bathrooms: 3
- Full bathrooms: 2
- 1/2 bathrooms: 1
Rooms
- Room types: Dining Room, Great Room, Kitchen, Laundry, Living Room, Master Bathroom, Master Bedroom, Wine Storage Area
Primary bedroom
- Features: Balcony, Closet, Ground Floor, Sitting Area, Walk-In Closet(s)
- Level: Lower,Main
Bedroom
- Level: Lower,Main
Primary bathroom
- Features: Closet, Double Vanity, Dual Flush Toilet, Outside Access, Radiant Heat, Shower Stall(s), Soaking Tub, Walk-In Closet(s)
Bathroom
- Features: Double Vanity, Dual Flush Toilet, Low-Flow Shower(s), Radiant Heat, Shower Stall(s), Stone, Tile, Tub
- Level: Lower,Main
Dining room
- Features: Dining/Living Combo
- Level: Lower,Main
Family room
- Features: Deck Attached, Great Room, View
- Level: Lower,Main
Kitchen
- Features: Kitchen Island, Island w/Sink, Kitchen/Family Combo, Quartz Counter, Skylight(s), Slab Counter
- Level: Lower,Main
Living room
- Features: Deck Attached, Great Room, View
- Level: Lower,Main
Heating
- Central, Fireplace(s), Radiant, Radiant Floor
Cooling
- Central Air
Appliances
- Included: Built-In Electric Oven, Built-In Freezer, Built-In Refrigerator, Dishwasher, Disposal, Electric Cooktop, Range Hood, Microwave, Tankless Water Heater, Wine Refrigerator, Washer/Dryer Stacked
- Laundry: Electric, Stacked Only
Features
- Flooring: Tile, Wood
- Windows: Dual Pane Full, Window Coverings
- Basement: None
- Number of fireplaces: 3
- Fireplace features: Gas Starter, Living Room, Outside, Master Bedroom, Stone
- Common walls with other units/homes: No One Below
Interior area
- Total structure area: 1,790
- Total interior livable area: 1,790 sqft
Property
Parking
- Parking features: Private, Valet
Features
- Levels: One
- Stories: 1
- Entry location: Lower Level
- Patio & porch: Rear Porch, Covered, Patio
- Exterior features: Balcony, Built-In Barbeque, Uncovered Courtyard
- Has view: Yes
- View description: Hills, Vineyard
Lot
- Size: 1,742 Square Feet
- Features: Court, Landscaped, Landscape Front, Private
Details
- Parcel number: 047450002000
- Special conditions: Standard
Construction
Type & style
- Home type: Condo
- Architectural style: Contemporary,Farmhouse,Apartment,Modern/High Tech
- Property subtype: Condominium
- Attached to another structure: Yes
Materials
- Glass, Metal Siding, Stucco, Wood Siding
- Foundation: Concrete
- Roof: Flat,Metal
Condition
- New Construction
- New construction: Yes
- Year built: 2023
Utilities & green energy
- Sewer: Public Sewer
- Water: Public
- Utilities for property: Cable Connected, Electricity Connected, Internet Available, Natural Gas Available, Public, Underground Utilities
Community & HOA
HOA
- Has HOA: Yes
- Amenities included: Fitness Center, Gym, Pool, Recreation Facilities, Sauna, Spa/Hot Tub, Trail(s)
- Services included: Cable TV, Electricity, Gas, Insurance, Internet, Maintenance Structure, Maintenance Grounds, Management, Pool, Recreation Facility, Road, Security, Sewer, Trash, Water
- HOA fee: $5,500 monthly
- HOA name: Stanly Ranch Villas Association
- HOA phone: 707-224-8000
Location
- Region: Napa
Financial & listing details
- Price per square foot: $1,648/sqft
- Tax assessed value: $170,672
- Annual tax amount: $1,966
- Date on market: 7/16/2026
- Electric utility on property: Yes
Estimated market value
$2,795,800
$2.66M - $2.94M
$4,275/mo
Price history
| Date | Event | Price |
|---|---|---|
| 7/16/2026 | Listed for sale | $2,950,000$1,648/sqft |
Source:  BAREIS #326060422 Report a problem BAREIS #326060422 Report a problem | ||
Public tax history
| Year | Property taxes | Tax assessment |
|---|---|---|
| 2025 | $1,966 +3.6% | $170,672 +2% |
| 2024 | $1,897 +2.5% | $167,326 +2% |
| 2023 | $1,851 | $164,046 |
Find assessor info on the county website
Monthly payment
Est. payment
Payment breakdown
Explore the cost of this home by adjusting the details. Changes won't be saved.Climate risks
Neighborhood: Stanly Ranch
Nearby schools
GreatSchools rating
- 7/10Browns Valley Elementary SchoolGrades: K-8Distance: 4.5 mi
- 6/10Napa High SchoolGrades: 9-12Distance: 4.4 mi
- $1,450,200-- bd-- ba-- sqft1419 Stanly Ln UNIT B, Napa, CA 94559Off Market
- $1,450,400-- bd-- ba-- sqft1419 Stanly Ln UNIT C, Napa, CA 94559Off Market
- $1,450,400-- bd-- ba-- sqft1419 Stanly Ln UNIT D, Napa, CA 94559Off Market
- $1,450,200-- bd-- ba-- sqft1415 Stanly Ln UNIT A, Napa, CA 94559Off Market
- $1,450,200-- bd-- ba-- sqft1415 Stanly Ln UNIT B, Napa, CA 94559Off Market
- $1,450,400-- bd-- ba-- sqft1415 Stanly Ln UNIT C, Napa, CA 94559Off Market
- $1,450,400-- bd-- ba-- sqft1415 Stanly Ln UNIT D, Napa, CA 94559Off Market
- $1,450,300-- bd-- ba-- sqft1411 Stanly Ln UNIT D, Napa, CA 94559Off Market
A local agent can set up tours, give advice and negotiate with sellers.
A local lender can help you make sure your offer is ready when you are.
Similar homes
- $3,400,0002 bd3 ba1.7k sqft1401 Stanly Lane #1D, Napa, CA 94559New Construction
 MLS ID #326060424, Matthew D Ellingson, Sotheby's International Realty. BAREIS
 - $2,789,0003 bd3 ba2.4k sqft50 Lighthouse Court, Napa, CA 94559For Sale
 MLS ID #326052267, Avi Strugo, Coldwell Banker Brokers of the. BAREIS
 - $2,679,0004 bd3 ba2.4k sqft121 N Newport Drive, Napa, CA 94559For Sale
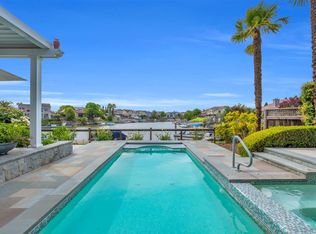 MLS ID #326036041, Avi Strugo, Coldwell Banker Brokers of the. BAREIS
 - $1,695,0003 bd3 ba2.1k sqft1507 Cedar Avenue, Napa, CA 94559For Sale
 MLS ID #326062715, Mark Lesti, Windermere Napa Valley Propert. BAREIS
 - $3,000,0003 bd3 ba2.3k sqft48 Garfield Lane, Napa, CA 94558For SaleMLS ID #326057585, Susan E Archer, Berkshire Hathaway. BAREIS
- $1,895,0004 bd4 ba2.6k sqft1120 Pennyroyal Street, Napa, CA 94559For SaleMLS ID #326062163, Joe Brasil, Coldwell Banker Brokers of the. BAREIS
- $2,890,0003 bd3 ba2k sqft2032 Hagen Road, Napa, CA 94558For SaleMLS ID #326054535, Damian Archbold, Golden Gate Sotheby's. BAREIS
- $2,349,0003 bd3 ba1.3k sqft2010 1st Street, Napa, CA 94559For SaleMLS ID #326021777, Marla Arrambide, Vintage Sotheby's Internationa. BAREIS
- $1,999,0004 bd4 ba2.1k sqft2180 Patton Ave, Napa, CA 94559For SaleMLS ID #ML82040771, Daniel Ebrahemi. MLSListings Inc
- $1,495,0003 bd3 ba1.9k sqft186 S Seymour Street, Napa, CA 94559For SaleMLS ID #326008167, Jacqueline A Wessel, Sotheby's International Realty. BAREIS
- $1,780,0003 bd2 ba1.9k sqft1301 Duhig Road, Napa, CA 94559For SaleMLS ID #325103593, Lauren A Lawson, Golden Gate Sotheby's. BAREIS
- $3,199,0004 bd2 ba2.6k sqft1597 Estee Avenue, Napa, CA 94558For SaleMLS ID #326012809, Connie&Jamie Johnson Team, Golden Gate Sotheby's. BAREIS
- $1,850,0003 bd3 ba2.4k sqft1240 Arroyo Sarco Way, Napa, CA 94558For SaleMLS ID #326064128, Matthew P Miersch, Napa Homes. BAREIS
- $1,499,0003 bd3 ba1.9k sqft33 Peninsula Court, Napa, CA 94559For SaleMLS ID #326031264, Samantha Sweeney, Coldwell Banker Realty. BAREIS
- $2,900,0003 bd2 ba2.5k sqft21880 Arnold Drive, Sonoma, CA 95476For SaleMLS ID #326047720, Brooklyn P Nordby, Sotheby's International Realty. BAREIS
- $2,495,0003 bd2 ba1.8k sqft3140 Big Ranch Road, Napa, CA 94558For SaleMLS ID #326002749, John Garaventa, Coldwell Banker Brokers of the. BAREIS
- $1,595,0004 bd3 ba2.1k sqft66 S Newport Drive, Napa, CA 94559For SaleMLS ID #326033704, Avi Strugo, Coldwell Banker Brokers of the. BAREIS
- $1,995,0003 bd3 ba2.4k sqft572 Montecito Boulevard, Napa, CA 94559For SaleMLS ID #326033384, Joel Toller, Coldwell Banker BofV ST Helena. BAREIS
- $2,350,0003 bd3 ba2k sqft3000 Silverado Trail, Napa, CA 94558For SaleMLS ID #326028529, Jenny Gass, Coldwell Banker Brokers of the. BAREIS
- $1,995,0003 bd3 ba2.5k sqft316 Deer Hollow Drive, Napa, CA 94558For SaleMLS ID #326060513, Karen Magliocco, Coldwell Banker Brokers of the. BAREIS
Local buyer's agents are ready to help
