*Brand New Roof and $10,000 in Seller Concessions Offered to Help with Buyer Upgrades!*
Once Upon a Time… in a Land Called Livonia…
There once stood a charming Colonial on a corner lot, just waiting for someone to see the beauty beneath its layers. Now, this may not be a castle fit for Lord Farquaad, and you won't find a fire-breathing dragon guarding the front door, but every fairy tale has to start somewhere!
Welcome to 14193 Arden Street, a 3-bedroom, 2.5-bath home offering over 2,100 square feet of finished living space (including the basement) and endless possibilities. Inside, you'll find a spacious living room, kitchen, dining area, and a flex room ready for whatever adventure awaits. Upstairs are three bedrooms, while the partially finished basement offers additional living space and a full bathroom.
Outside, the corner lot provides room to enjoy your own little kingdom, complete with a covered front porch and an attached 2-car garage with plenty of space for your trusty steed (or donkey).
Sure, this kingdom may need a little fairy godmother magic, some elbow grease, and perhaps a few helpful woodland creatures, but underneath it all is a home full of potential. A brand-new roof (Oct. 2026) already crowns this kingdom, and the seller is offering $10,000 in seller concessions to help keep more gold in your pocket for needed upgrades—no deal with Rumpelstiltskin required!
So grab your imagination, leave your expectations of a perfect castle at the door, and come see what this little piece of Livonia has to offer.
After all, ogres are like onions, houses have layers, and sometimes the best happily ever afters come from the most unexpected places!
Agent is related to seller.
Under contract
$329,000
14193 Arden St, Livonia, MI 48154
3beds
2,106sqft
Single Family Residence
Built in 1961
7,840 Square Feet Lot
$323,000 Zestimate®
$156/sqft
$-- HOA
What's special
- 12 days
- 839
- 49
Zillow last checked:
Listing updated:
Listed by:
Kristine Rogowski 248-266-0584,
Oak and Stone Real Estate 248-266-0584
Source: Realcomp II,MLS#: 20261082183
Facts & features
Interior
Bedrooms & bathrooms
- Bedrooms: 3
- Bathrooms: 3
- Full bathrooms: 2
- 1/2 bathrooms: 1
Primary bedroom
- Level: Second
- Area: 121
- Dimensions: 11 X 11
Bedroom
- Level: Second
- Area: 80
- Dimensions: 10 X 8
Bedroom
- Level: Second
- Area: 80
- Dimensions: 10 X 8
Other
- Level: Second
- Area: 35
- Dimensions: 7 X 5
Other
- Level: Basement
- Area: 25
- Dimensions: 5 X 5
Other
- Level: Entry
- Area: 12
- Dimensions: 4 X 3
Dining room
- Level: Entry
- Area: 48
- Dimensions: 6 X 8
Flex room
- Level: Entry
- Area: 150
- Dimensions: 15 X 10
Kitchen
- Level: Entry
- Area: 80
- Dimensions: 10 X 8
Living room
- Level: Entry
- Area: 160
- Dimensions: 16 X 10
Heating
- Baseboard, Hot Water, Natural Gas
Cooling
- Ceiling Fans
Features
- Basement: Partially Finished
- Has fireplace: No
Interior area
- Total interior livable area: 2,106 sqft
- Finished area above ground: 1,556
- Finished area below ground: 550
Property
Parking
- Total spaces: 2
- Parking features: Two Car Garage, Attached
- Attached garage spaces: 2
Features
- Levels: Two
- Stories: 2
- Entry location: GroundLevelwSteps
- Patio & porch: Covered, Porch
- Pool features: None
- Fencing: Fencing Allowed
Lot
- Size: 7,840 Square Feet
- Dimensions: 80 x 100
- Features: Corner Lot
Details
- Parcel number: 46088030119000
- Special conditions: Short Sale No,Standard
Construction
Type & style
- Home type: SingleFamily
- Architectural style: Colonial
- Property subtype: Single Family Residence
Materials
- Brick, Vinyl Siding
- Foundation: Basement, Poured
- Roof: Asphalt
Condition
- New construction: No
- Year built: 1961
- Major remodel year: 2009
Utilities & green energy
- Sewer: Public Sewer
- Water: Public
Community & HOA
Community
- Subdivision: MERI LYNN FARMS 3
HOA
- Has HOA: No
Location
- Region: Livonia
Financial & listing details
- Price per square foot: $156/sqft
- Tax assessed value: $71,000
- Annual tax amount: $2,851
- Date on market: 10/11/2026
- Cumulative days on market: 12 days
- Listing agreement: Exclusive Right To Sell
- Listing terms: Cash,Conventional,FHA,Va Loan
Estimated market value
$323,000
$307,000 - $339,000
$2,490/mo
Price history
| Date | Event | Price |
|---|---|---|
| 10/16/2026 | Contingent | $329,000$156/sqft |
Source:  Realcomp II #20261082183 Report a problem | ||
| 10/11/2026 | Listed for sale | $329,000$156/sqft |
Source: Realcomp II #20261082183 Report a problem | ||
Public tax history
| Year | Property taxes | Tax assessment |
|---|---|---|
| 2025 | -- | $126,800 +9% |
| 2024 | -- | $116,300 +16.9% |
| 2023 | -- | $99,500 +7.5% |
| 2022 | -- | $92,600 +2.5% |
| 2021 | -- | $90,300 |
| 2020 | $2,314 +2.2% | $90,300 +4.6% |
| 2019 | $2,263 | $86,300 +12.7% |
| 2018 | $2,263 | $76,600 +3.9% |
| 2017 | -- | $73,700 |
| 2016 | $2,067 | $73,700 +12.1% |
| 2015 | $2,067 | $65,740 +31% |
| 2012 | -- | $50,170 |
| 2005 | $989 -53.8% | -- |
| 2003 | $2,142 +9.5% | -- |
| 2001 | $1,957 +2.8% | $61,040 +3.2% |
| 2000 | $1,904 | $59,150 |
Find assessor info on the county website
Monthly payment
Est. payment
Payment breakdown
Explore the cost of this home by adjusting the details. Changes won't be saved.Climate risks
Neighborhood: 48154
Similar homes
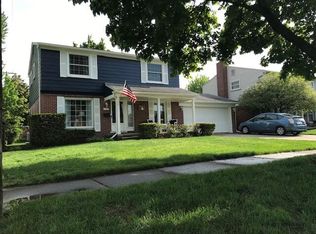
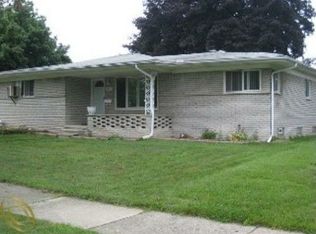
- $325,0004 bd2 ba2.1k sqft14208 Denne St, Livonia, MI 48154For Sale

 MLS ID #20261081547, Daniel Cook, Keller Williams Advantage. Realcomp II
- $--6 bd4 ba2.6k sqft32509 Scone St, Livonia, MI 48154Auction
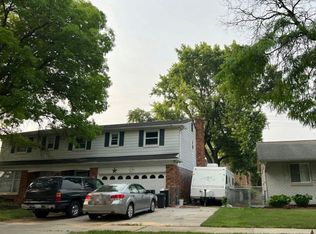 Auction.com 2
- $335,0003 bd2 ba1.8k sqft15119 Bainbridge St, Livonia, MI 48154For Sale
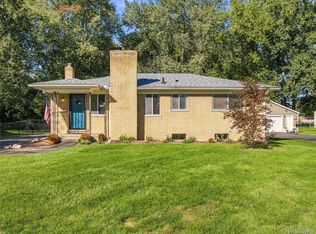 MLS ID #20261078075, Gavin Harris, eXp Realty Best Life and Company. Realcomp II
- $350,0003 bd2 ba2k sqft16007 Oak Dr, Livonia, MI 48154For Sale
 MLS ID #20261084604, Abigail Sochacki, KW Showcase Realty. Realcomp II
- $325,0003 bd2 ba1.9k sqft14969 Ellen Dr, Livonia, MI 48154For SaleMLS ID #20261082740, Dawn Nimmo, Remerica United Realty. Realcomp II
- $305,0003 bd3 ba1.9k sqft14345 Hillcrest St, Livonia, MI 48154For SaleMLS ID #20261065773, Jackie Ream, Wentworth Real Estate Group. Realcomp II
- $350,0003 bd3 ba2.3k sqft30222 Buckingham St, Livonia, MI 48154For SaleMLS ID #20261067034, John K Goodman, Century 21 Curran & Oberski. Realcomp II
- $318,0003 bd3 ba2.8k sqft14371 Sunbury St, Livonia, MI 48154For SaleMLS ID #20261082954, Monica Daguanno, Real Estate One-Northville. Realcomp II
- $315,0006 bd3 ba2.3k sqft14075 Merriman Rd, Livonia, MI 48154For SaleMLS ID #20261056496, Lori Goldman, Berkshire Hathaway HomeServices Kee Realty Bham. Realcomp II
- $334,9004 bd2 ba1.5k sqft16045 Oporto St, Livonia, MI 48154For SaleMLS ID #20261081936, Andrew S Tymrak, RE/MAX First. Realcomp II
- $329,9003 bd3 ba2.2k sqft27407 Buckingham St, Livonia, MI 48154For SaleMLS ID #20261069037, Janet Graham, Howard Hanna Birmingham. Realcomp II
- $374,9003 bd3 ba2.5k sqft29464 Linda St, Livonia, MI 48154For SaleMLS ID #20261083141, Ali Eldirani, RE/MAX Leading Edge. Realcomp II
- $349,0003 bd3 ba2.5k sqft30906 Roycroft St, Livonia, MI 48154For Sale
 MLS ID #26041545, Keith Brandt, Brandt Real Estate. MichRIC
- $320,0004 bd3 ba1.9k sqft29103 Barkley St, Livonia, MI 48154For SaleMLS ID #20261074937, Bethany Gormont, Wentworth Real Estate Group. Realcomp II
- $299,9003 bd2 ba1.8k sqft31243 Minton St, Livonia, MI 48150For SaleMLS ID #20261085010, Sammy Sakla, KW Professionals. Realcomp II
- $309,9003 bd2 ba1.4k sqft29253 Perth St, Livonia, MI 48154For SaleMLS ID #26048360, Roy Hibbs, Remerica Hometown One. MichRIC
- $299,0003 bd2 ba2.3k sqft14313 Deering St, Livonia, MI 48154For SaleMLS ID #20261073696, Terry L Mock, Community Choice Realty Inc. Realcomp II
- $299,9003 bd2 ba1.5k sqft15922 Deering St, Livonia, MI 48154For SaleMLS ID #20261078636, Pam Hicks, Real Estate One-Northville. Realcomp II
