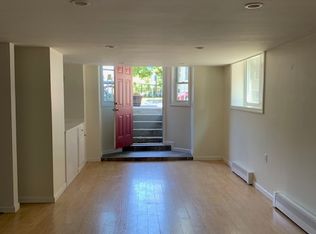
142-144 Webster Ave, which is a 6.29% CAP RATE, contains five (5) 2-Bedroom/1-Bathroom units with 4,176 square feet of gross living area in 4,908 square feet of gross area situated upon a 0.07-acre parcel. The Property has been impeccably maintained under current ownership, offering investors a turnkey asset in one of the nation’s most desirable rental markets. Each unit has been renovated and features hardwood flooring, granite countertops, updated white cabinetry, tiled bathrooms and kitchens, and updated appliances, including dishwashers and gas-fired stoves. The Property benefits from separately metered utilities, including individual gas-fired forced hot water (FHW) heating systems, separate gas-fired hot water systems, and individually metered electricity. The Landlord is solely responsible for city water & sewer. Additional capital improvements include a new asphalt shingle roof installed in 2023 and new vinyl siding and heating systems installed within the past 10 years, minimizing near-term capital expenditure requirements. 142-144 Webster Avenue is well-positioned in Cambridge, with proximity to both The Port and Kendall Square neighborhoods, offering convenient access to the city’s vibrant commercial corridors, employment centers, and surrounding residential neighborhoods. The Property benefits from strong connectivity to major regional routes including Cambridge Street, McGrath Highway (Route 28), and Interstate 93, while nearby MBTA Green Line stations at Union Square and Lechmere, as well as Kendall/MIT and Central Square stations, provide efficient public transportation throughout Cambridge and into Boston.
For sale
$2,250,000
142-144 Webster Ave, Cambridge, MA 02141
10beds
4,176sqft
5-9 Family
Built in 1920
-- sqft lot
$-- Zestimate®
$539/sqft
$-- HOA
What's special
Granite countertopsHardwood flooringGas-fired stovesUpdated appliancesUpdated white cabinetryTiled bathrooms and kitchens
- 1 day
- 78
- 7
Zillow last checked:
Listing updated:
Listed by:
Kelleher - Pentore Team 781-776-4004,
Horvath & Tremblay 781-776-4000
Source: MLS PIN,MLS#: 73594607
Facts & features
Interior
Bedrooms & bathrooms
- Bedrooms: 10
- Bathrooms: 5
- Full bathrooms: 5
Heating
- Natural Gas
Features
- Flooring: Wood
- Basement: Finished
- Has fireplace: No
Interior area
- Total structure area: 4,176
- Total interior livable area: 4,176 sqft
- Finished area above ground: 4,176
Property
Parking
- Parking features: Paved Drive, On Street
- Has uncovered spaces: Yes
Lot
- Size: 3,049 Square Feet
- Features: Level
Details
- Parcel number: 402594
- Zoning: C-1
Construction
Type & style
- Home type: MultiFamily
- Property subtype: 5-9 Family
Materials
- See Remarks
- Foundation: Brick/Mortar
- Roof: Shingle
Condition
- Year built: 1920
Utilities & green energy
- Sewer: Public Sewer
- Water: Public
Community & HOA
Community
- Features: Public Transportation, Shopping, Pool, Tennis Court(s), Park, Walk/Jog Trails, Golf, Medical Facility, Laundromat, Bike Path, Conservation Area, Highway Access, House of Worship, Private School, Public School, T-Station, University, Other
Location
- Region: Cambridge
Financial & listing details
- Price per square foot: $539/sqft
- Tax assessed value: $2,103,800
- Annual tax amount: $14,032
- Date on market: 10/23/2026
- Total actual rent: 14800
- Road surface type: Paved
Estimated market value
Not available
Estimated sales range
Not available
Not available
Price history
| Date | Event | Price |
|---|---|---|
| 10/23/2026 | Listed for sale | $2,250,000$539/sqft |
Source: MLS PIN #73594607 Report a problem | ||
Public tax history
Tax history is unavailable.
Monthly payment
Est. payment
Payment breakdown
Explore the cost of this home by adjusting the details. Changes won't be saved.Climate risks
Neighborhood: Wellington-Harrington

Similar homes
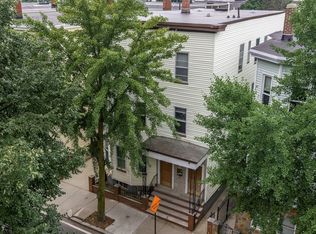
- $2,595,0007 bd4 ba3.7k sqft281 Cardinal Medeiros Ave, Cambridge, MA 02141For Sale
 MLS ID #73590354, Nathan Long, Coldwell Banker Realty - Cambridge. MLS PIN
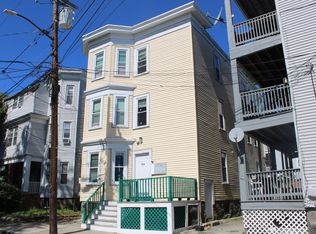
- $2,550,0007 bd4 ba3.9k sqft311-313 Cardinal Medeiros Ave, Cambridge, MA 02141For Sale
 MLS ID #73563191, Cameron Moniz, Coldwell Banker Realty - Lexington. MLS PIN
- $2,250,00011 bd3 ba4k sqft110 Murdock St, Boston, MA 02135For Sale
 MLS ID #73581591, CJ Lee, Redfin Corp.. MLS PIN
- $2,299,00011 bd4 ba3.2k sqft24 Farrington Ave, Allston, MA 02134For Sale
 MLS ID #73592017, Connor Nelson, Jacob Realty, LLC. MLS PIN
