Welcome to Montgomery Greene in North Wales! This spacious 3-bedroom, 2 full and 1 half bath home offers approximately 2,300 square feet of interior living space, an attached garage, central air and tremendous potential. The main level features hardwood floors, generous living and dining areas, a bright updated kitchen with abundant cabinetry, stainless steel appliances and extensive counter space, plus a comfortable family room highlighted by a fireplace, skylight and access to the rear deck. A convenient powder room completes the first floor. Upstairs, the spacious primary bedroom features a vaulted ceiling, along with two additional bedrooms, two full baths and the convenience of upper-level laundry. Downstairs, the large unfinished walk-out basement provides exceptional storage and future finishing possibilities, with direct access to the rear patio and yard. Located in the desirable Montgomery Greene community and North Penn School District, with a remarkably reasonable HOA fee of just $202 per month. Estate Sale — property is being offered in AS-IS condition. A terrific opportunity to personalize a generously sized home in an established North Wales community. much of the remaining work is already accounted for: carpet ready for installation, and tubs, sinks fixtures, tile for the bathrooms are stored in the garage and ready for completion.
Pending
$499,000
142 Blue Ribbon Dr, North Wales, PA 19454
3beds
2,228sqft
Townhouse
Built in 1993
7,113 Square Feet Lot
$499,900 Zestimate®
$224/sqft
$202/mo HOA
What's special
Attached garageLarge unfinished walk-out basementConvenient powder roomUpper-level laundryExtensive counter spaceAbundant cabinetryHardwood floors
- 19 days
- 568
- 35
Zillow last checked:
Listing updated:
Listed by:
Joanne Colino 215-920-6464,
Elfant Wissahickon-Chestnut Hill 2152473600
Source: Bright MLS,MLS#: PAMC2197780
Facts & features
Interior
Bedrooms & bathrooms
- Bedrooms: 3
- Bathrooms: 3
- Full bathrooms: 2
- 1/2 bathrooms: 1
- Main level bathrooms: 1
Heating
- Hot Water, Natural Gas
Cooling
- Central Air, Natural Gas
Appliances
- Included: Gas Water Heater
Features
- Basement: Full
- Has fireplace: No
Interior area
- Total structure area: 2,228
- Total interior livable area: 2,228 sqft
- Finished area above ground: 2,228
Video & virtual tour
Property
Parking
- Total spaces: 4
- Parking features: Inside Entrance, Attached, Driveway, On Street
- Attached garage spaces: 1
- Uncovered spaces: 3
Accessibility
- Accessibility features: None
Features
- Levels: Two
- Stories: 2
- Pool features: None
Lot
- Size: 7,113 Square Feet
Details
- Additional structures: Above Grade
- Parcel number: 460000468395
- Zoning: RESIDENTIAL
- Special conditions: Standard
Construction
Type & style
- Home type: Townhouse
- Architectural style: A-Frame
- Property subtype: Townhouse
Materials
- Aluminum Siding
- Foundation: Concrete Perimeter
Condition
- New construction: No
- Year built: 1993
Utilities & green energy
- Sewer: Public Sewer
- Water: Public
Community & HOA
Community
- Subdivision: Montgomery Greene
HOA
- Has HOA: Yes
- HOA fee: $202 monthly
Location
- Region: North Wales
- Municipality: MONTGOMERY TWP
Financial & listing details
- Price per square foot: $224/sqft
- Tax assessed value: $145,790
- Annual tax amount: $6,322
- Date on market: 10/16/2026
- Listing agreement: Exclusive Agency
- Listing terms: Cash,Conventional
- Ownership: Fee Simple
Estimated market value
$499,900
$475,000 - $525,000
$3,145/mo
Price history
| Date | Event | Price |
|---|---|---|
| 10/27/2026 | Pending sale | $499,000$224/sqft |
Source:  Bright MLS #PAMC2197780 Report a problem | ||
| 10/23/2026 | Listed for sale | $499,000$224/sqft |
Source: Bright MLS #PAMC2197780 Report a problem | ||
| 10/18/2026 | Contingent | $499,000$224/sqft |
Source: Bright MLS #PAMC2197780 Report a problem | ||
| 10/16/2026 | Listed for sale | $499,000+122.8%$224/sqft |
Source: Bright MLS #PAMC2197780 Report a problem | ||
| 2/15/2002 | Sold | $224,000+35.8%$101/sqft |
Source: Public Record Report a problem | ||
| 7/24/1997 | Sold | $165,000+0.8%$74/sqft |
Source: Public Record Report a problem | ||
| 1/4/1994 | Sold | $163,696$73/sqft |
Source: Public Record Report a problem | ||
Public tax history
| Year | Property taxes | Tax assessment |
|---|---|---|
| 2025 | $5,698 +6.3% | $145,790 |
| 2024 | $5,359 | $145,790 |
| 2023 | $5,359 +7% | $145,790 |
| 2022 | $5,006 +6.4% | $145,790 |
| 2021 | $4,707 +2.7% | $145,790 |
| 2020 | $4,582 +1.9% | $145,790 |
| 2019 | $4,497 +2.8% | $145,790 |
| 2018 | $4,375 +3% | $145,790 |
| 2017 | $4,248 +2% | $145,790 |
| 2016 | $4,165 +2.7% | $145,790 |
| 2015 | $4,057 +1.8% | $145,790 |
| 2014 | $3,987 +1.4% | $145,790 |
| 2013 | $3,932 +1.4% | $145,790 |
| 2012 | $3,878 +1.8% | $145,790 |
| 2011 | $3,811 +2.4% | $145,790 |
| 2010 | $3,721 +3.2% | $145,790 |
| 2009 | $3,605 +3.7% | $145,790 |
| 2008 | $3,478 +2.1% | -- |
| 2007 | $3,405 +2.9% | -- |
| 2006 | $3,309 +2.5% | -- |
| 2005 | $3,228 +3.6% | -- |
| 2004 | $3,117 0% | -- |
| 2003 | $3,118 -0.4% | -- |
| 2002 | $3,130 +9.1% | -- |
| 2000 | $2,869 +1.9% | -- |
| 1999 | $2,815 | -- |
Find assessor info on the county website
Monthly payment
Est. payment
Payment breakdown
Explore the cost of this home by adjusting the details. Changes won't be saved.Climate risks
Neighborhood: 19454
Nearby schools
Schools provided by the listing agent
- District: North Penn
Source: Bright MLS. This data may not be complete. We recommend contacting the local school district to confirm school assignments for this home.
- $470,1003 bd2 ba1.9k sqft140 Blue Ribbon Dr, North Wales, PA 19454Off Market
- $504,9003 bd2 ba2.1k sqft144 Blue Ribbon Dr, North Wales, PA 19454Off Market
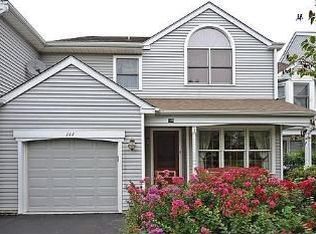
- $478,6003 bd2 ba2.1k sqft138 Blue Ribbon Dr, North Wales, PA 19454Off Market
- $578,6003 bd2 ba2.2k sqft146 Blue Ribbon Dr, North Wales, PA 19454Off Market
Similar homes
- $499,0003 bd2 ba1.7k sqft209 W Prospect Ave, North Wales, PA 19454For Sale

 MLS ID #PAMC2197890, Nick Raimo, Keller Williams Real Estate-Montgomeryville. Bright MLS
- $549,0003 bd2 ba2k sqft101 Glasgow Cir, Lansdale, PA 19446For Sale
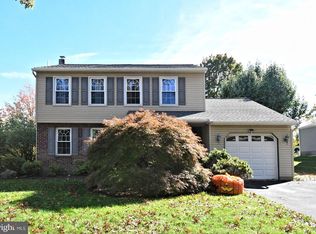 MLS ID #PAMC2198312, Candyce Chimera, RE/MAX Legacy. Bright MLS
- $489,9003 bd4 ba3k sqft712 Wisteria Dr, Warrington, PA 18976For Sale
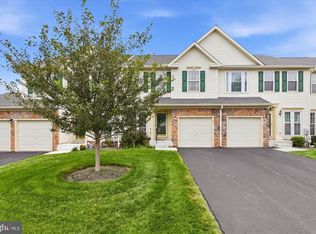 MLS ID #PABU2130526, Kevin Madden, RE/MAX Centre Realtors. Bright MLS
- $452,0002 bd2 ba1.7k sqft151 Wyndham Woods Way, Hatfield, PA 19440For Sale
 MLS ID #PAMC2199162, Steve Walny, Addison Wolfe Real Estate. Bright MLS
- $479,9003 bd3 ba1.8k sqft108 Williamsburg Way, Lansdale, PA 19446For SaleMLS ID #PAMC2197650, Charlotte Pellechia, Kurfiss Sotheby's International Realty. Bright MLS
- $475,0002 bd3 ba1.7k sqft142 Dorchester Dr, Sellersville, PA 18960For SaleMLS ID #PABU2134266, Shelby Leight, Keller Williams Realty Group. Bright MLS
- $509,9993 bd3 ba1.8k sqft12 Jessop Ln, Hatboro, PA 19040For SaleMLS ID #PAMC2198792, Mike Cirillo, Better Homes Realty Group. Bright MLS
- $469,0004 bd4 ba2.2k sqft2802 Jefferson Ct, Ambler, PA 19002For SaleMLS ID #PAMC2195112, Maripat King, Long & Foster Real Estate, Inc.. Bright MLS
- $465,0003 bd3 ba1.7k sqft3 King Charles Ln, Newtown, PA 18940For SaleMLS ID #PABU2134580, Grace Cass, Keller Williams Real Estate - Newtown. Bright MLS
- $550,0003 bd3 ba2.7k sqft148 Green Valley Cir, Dresher, PA 19025For SaleMLS ID #PAMC2194030, Alex Fox, Real of Pennsylvania. Bright MLS
- $540,0003 bd2 ba2.1k sqft110 Taifer Ave, Doylestown, PA 18901For SaleMLS ID #PABU2134460, David Curry, RE/MAX Legacy. Bright MLS
- $529,0004 bd4 ba2.1k sqft2806 Marley Ln, Phoenixville, PA 19460For SaleMLS ID #PACT2138496, Alexander Zay, Better Homes and Gardens Real Estate Phoenixville. Bright MLS
- $530,0002 bd4 ba1.7k sqft301 Eaton Ct #20, Warrington, PA 18976For SaleMLS ID #PABU2124028, Larry Minsky, Keller Williams Real Estate - Newtown. Bright MLS
- $499,9003 bd3 ba2k sqft37 Golf Club Dr, Langhorne, PA 19047For SaleMLS ID #PABU2133154, Alex Shnayder Esq, Re/Max One Realty. Bright MLS
- $525,0003 bd3 ba1.9k sqft243 Lawndale Ave, King Of Prussia, PA 19406For SaleMLS ID #PAMC2189178, Naz Nejadi, BHHS Fox & Roach Wayne-Devon. Bright MLS
- $624,9003 bd3 ba2k sqft311 Sequoia Dr, Newtown, PA 18940For SaleMLS ID #PABU2134654, David A. Bello, HomeSmart Nexus Realty Group - Newtown. Bright MLS
- $455,0003 bd2 ba1.6k sqft1072 Fitch Pl, Warminster, PA 18974For SaleMLS ID #PABU2131344, Jordan Klusman, CG Realty, LLC. Bright MLS
- $499,9004 bd3 ba1.7k sqft4851 Magnolia Ave, Trevose, PA 19053For SaleMLS ID #PABU2134544, Yan Korol, Elite Realty Group Unl. Inc.. Bright MLS
- $465,0003 bd2 ba1.6k sqft2914 Rossiter Ave, Roslyn, PA 19001For SaleMLS ID #PAMC2197328, Jill Stein, Compass RE. Bright MLS
- $474,9003 bd3 ba1.6k sqft19 Victoria Cir, Collegeville, PA 19426For SaleMLS ID #PAMC2196738, Betsy Cohen, BHHS Fox & Roach Malvern-Paoli. Bright MLS
