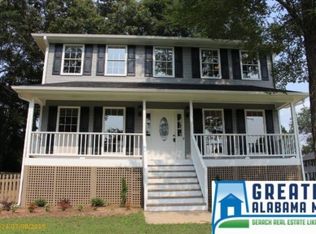
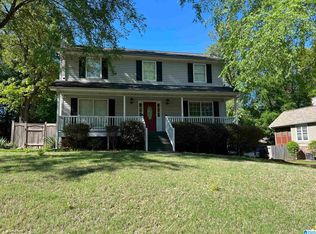
There’s something wonderful about 142 Cambridge Ln. Maybe it’s the red front door with its little wink of personality or the feeling that there’s simply room here for life to unfold. With 3 bedrooms, 2.5 baths this Alabaster home is ready to be lived in. Hardwood floors and tile lead to a spacious living room where the brick fireplace is practically asking for a cool fall evening. The dining room is ready for holiday dinners and birthday cakes, while the kitchen offers abundant cabinets, a center island and room for a breakfast table because everyone ends up in the kitchen. Upstairs, a roomy primary bedroom with a large walk in closet plus two additional bedrooms nearby. Downstairs, a partially finished basement, already stubbed for a bath, offers even more possibilities. French doors open to a deck overlooking the backyard and mature trees. This home has spaces that feel comfortable, useful and ready to make it your own. Welcome Home!
Contingent
$315,000
142 Cambridge Ln, Alabaster, AL 35007
3beds
2,480sqft
Single Family Residence
Built in 1994
8,276 Square Feet Lot
$-- Zestimate®
$127/sqft
$-- HOA
What's special
- 21 days
- 706
- 109
Likely to sell faster than
Zillow last checked:
Listing updated:
Listed by:
Peck Barham 205-529-1220,
Keller Williams Homewood
Source: GALMLS,MLS#: 21464435
Facts & features
Interior
Bedrooms & bathrooms
- Bedrooms: 3
- Bathrooms: 3
- Full bathrooms: 2
- 1/2 bathrooms: 1
Rooms
- Room types: Bedroom, Den/Family (ROOM), Dining Room, Bathroom, Half Bath (ROOM), Kitchen, Master Bathroom, Master Bedroom, Office/Study (ROOM)
Primary bedroom
- Level: Second
Bedroom 1
- Level: Second
Bedroom 2
- Level: Second
Primary bathroom
- Level: Second
Bathroom 1
- Level: First
Dining room
- Level: First
Family room
- Level: First
Kitchen
- Features: Stone Counters, Eat-in Kitchen, Kitchen Island, Pantry
- Level: First
Basement
- Area: 992
Office
- Level: Basement
Heating
- Central
Cooling
- Central Air, Ceiling Fan(s)
Appliances
- Included: Dishwasher, Electric Oven, Refrigerator, Stove-Electric, Electric Water Heater
- Laundry: Electric Dryer Hookup, Washer Hookup, Main Level, Laundry Closet, Yes
Features
- None, Smooth Ceilings, Separate Shower, Tub/Shower Combo, Walk-In Closet(s)
- Flooring: Carpet, Hardwood, Tile
- Basement: Full,Partially Finished,Bath/Stubbed,Block
- Attic: Pull Down Stairs,Yes
- Number of fireplaces: 1
- Fireplace features: Brick (FIREPL), Family Room, Wood Burning
Interior area
- Total interior livable area: 2,480 sqft
- Finished area above ground: 1,984
- Finished area below ground: 496
Video & virtual tour
Property
Parking
- Total spaces: 2
- Parking features: Basement, Driveway, Garage Faces Side
- Attached garage spaces: 2
- Has uncovered spaces: Yes
Features
- Levels: 2+ story
- Patio & porch: Open (DECK), Deck
- Exterior features: None
- Pool features: None
- Has spa: Yes
- Spa features: Bath
- View description: None
- Waterfront features: No
Lot
- Size: 8,276 Square Feet
- Features: Subdivision
Details
- Parcel number: 232101004014.000
- Special conditions: N/A
Construction
Type & style
- Home type: SingleFamily
- Property subtype: Single Family Residence
Materials
- HardiPlank Type
- Foundation: Basement
Condition
- Year built: 1994
Utilities & green energy
- Water: Public
- Utilities for property: Sewer Connected, Underground Utilities
Community & HOA
Community
- Subdivision: Cambridge Pointe
Location
- Region: Alabaster
Financial & listing details
- Price per square foot: $127/sqft
- Tax assessed value: $256,900
- Price range: $315K - $315K
- Date on market: 9/9/2026
- Road surface type: Paved
Estimated market value
Not available
Estimated sales range
Not available
Not available
Price history
| Date | Event | Price |
|---|---|---|
| 9/27/2026 | Contingent | $315,000$127/sqft |
Source:  GALMLS #21464435 Report a problem GALMLS #21464435 Report a problem | ||
| 9/10/2026 | Listed for sale | $315,000+100.6%$127/sqft |
Source: GALMLS #21464435 Report a problem | ||
| 12/8/2005 | Sold | $157,000$63/sqft |
Source: Public Record Report a problem | ||
Public tax history
| Year | Property taxes | Tax assessment |
|---|---|---|
| 2025 | -- | $25,700 +1.3% |
| 2024 | -- | $25,360 +1.3% |
| 2023 | -- | $25,040 +12.5% |
| 2022 | $1,202 | $22,260 +14.5% |
| 2021 | -- | $19,440 +7% |
| 2020 | -- | $18,160 +1% |
| 2019 | -- | $17,980 +10.3% |
| 2017 | -- | $16,300 +5.4% |
| 2015 | -- | $15,460 +0.9% |
| 2014 | -- | $15,320 -0.9% |
| 2013 | -- | $15,460 |
| 2012 | -- | $15,460 -1.7% |
| 2011 | -- | $15,720 -1.6% |
| 2010 | -- | $15,980 -1.6% |
| 2009 | -- | $16,240 -2.2% |
| 2007 | $855 +15.3% | $16,600 -88.5% |
| 2005 | $742 +4.1% | $144,900 +3.9% |
| 2004 | $713 | $139,500 |
| 2003 | $713 +6.8% | -- |
| 2002 | $667 | -- |
| 2001 | $667 | -- |
Find assessor info on the county website
Monthly payment
Est. payment
Payment breakdown
Explore the cost of this home by adjusting the details. Changes won't be saved.Climate risks
Neighborhood: 35007
Nearby schools
Schools provided by the listing agent
- Elementary: Meadowview
- Middle: Thompson
- High: Thompson
Source: GALMLS. This data may not be complete. We recommend contacting the local school district to confirm school assignments for this home.
Similar homes
- $324,9004 bd3 ba1.9k sqftSpectrum, Alabaster, AL 35007For Sale

 MLS ID #21465446, Debbie Burks, Keller Williams Realty Hoover. GALMLS
 - $385,0003 bd2 ba1.9k sqft205 Chestnut Cir, Alabaster, AL 35007For Sale
 MLS ID #21466445, George Lawton, RE/MAX Advantage. GALMLS
 - $365,0003 bd4 ba2.8k sqftAtt, Alabaster, AL 35007For Sale
 MLS ID #21458766, Connie Derryberry, Keller Williams Metro South. GALMLS
 - $369,9003 bd3 ba2.7k sqftSpectrum, Alabaster, AL 35007For Sale
 MLS ID #21464481, Tee McBeth, Keller Williams Realty Vestavia. GALMLS
 - $355,0004 bd3 ba2.1k sqft140 Sundance, Alabaster, AL 35007For SaleMLS ID #21462509, Liliana Venegas Calzada, LAH Sotheby's International Realty Mountain Brook. GALMLS
- $359,9004 bd3 ba2.2k sqft501 Dogwood Forest Cir, Alabaster, AL 35007For SaleMLS ID #21454239, Jeremy Miller, Local Realty. GALMLS
- $314,9003 bd3 ba2.1k sqft120 Meadow View Cir, Pelham, AL 35124For SaleMLS ID #21465198, Joseph Heckel, RealtySouth-Inverness Office. GALMLS
- $389,0004 bd3 ba2.7k sqft104 Forest Hills Ter, Alabaster, AL 35007For SaleMLS ID #21460787, Joy Groce, eXp Realty, LLC Central. GALMLS
- $279,9003 bd2 ba1.5k sqft132 Greenfield Ln, Alabaster, AL 35007For SaleMLS ID #21458378, Debbie Burks, Keller Williams Realty Hoover. GALMLS
- $450,0004 bd4 ba2.8k sqftAt&t, Alabaster, AL 35007For SaleMLS ID #21464215, Stephanie Lucas, Keller Williams Realty Hoover. GALMLS
- $279,0003 bd2 ba1.9k sqftAt&t, Maylene, AL 35114For SaleMLS ID #21455522, Michelle Hyde, RealtySouth-OTM-Acton Rd. GALMLS
- $369,0003 bd3 ba2.2k sqft1405 Belmont Ln, Helena, AL 35080For SaleMLS ID #21462163, Jared Fagan, eXp Realty, LLC Central. GALMLS
- $324,9003 bd3 ba2.1k sqftAt&t, Calera, AL 35040For SaleMLS ID #21453442, Alicia Anderson, ERA King Real Estate. GALMLS
- $309,9004 bd3 ba2.7k sqftAt&t, Calera, AL 35040For SaleMLS ID #21452193, Alicia Anderson, ERA King Real Estate. GALMLS
- $290,0003 bd3 ba2k sqftAtnt, Calera, AL 35040For SaleMLS ID #21463847, Pamela Calamusa, Keller Williams. GALMLS
- $338,0003 bd2 ba2.1k sqft242 Russet Woods Dr, Birmingham, AL 35244For SaleMLS ID #21462927, Anita Nettuno, EXIT Realty Cahaba. GALMLS
- $310,0003 bd3 ba1.6k sqftCharter, Helena, AL 35080For SaleMLS ID #21462669, Robert Hamlin, RealtySouth-OTM-Acton Rd. GALMLS
- $300,0005 bd3 ba2.2k sqft890 County Road 77, Columbiana, AL 35051For SaleMLS ID #21463871, Jessica Daviston, LAH Sotheby's International Realty Homewood. GALMLS
- $337,9004 bd2 ba1.8k sqftAtt, Pelham, AL 35124For SaleMLS ID #21463761, Vicki Lugar, ARC Realty - Hoover. GALMLS
- $409,9004 bd4 ba2.5k sqft1932 Seattle Slew Dr, Helena, AL 35080For SaleMLS ID #21464465, Kristen Parker, Keller Williams Realty Vestavia. GALMLS
