New Construction - 3/2 with flex room for office or formal dining room. Gable front and wing layout with clustered bedrooms. Features a 1 car garage, laundry closet, concrete porch slab. LVP in common spaces, tile floors in bathrooms and carpet in bedrooms. Master suite with walk in closet and large bathroom with double sink vanity and open corner shower. Granite counter tops in kitchen which will fixture an island and stainless steal appliances. House sits off Stoney point rd. (422 Stoney point rd.) on a private road (Marathon Lane)
Pending
$245,000
142 Marathon Ln, Fayetteville, NC 28304
3beds
1,450sqft
:
Get pre-qualified$1,503/mo
Single Family Residence, Residential
Built in 2025
0.52 Acres Lot
$244,500 Zestimate®
$169/sqft
$-- HOA
What's special
Open corner showerGranite countertops in kitchenLvp in common spacesLaundry closetTile floors in bathroomsCarpet in bedrooms
- 19 days |
- 421 |
- 28 |
Zillow last checked:
Listing updated:
Listed by:
Nicholas Huscroft 330-249-3499,
Chosen Real Estate Group
Source: Doorify MLS,MLS#: 10181271
Facts & features
Interior
Bedrooms & bathrooms
- Bedrooms: 3
- Bathrooms: 2
- Full bathrooms: 2
Heating
- Central, Heat Pump
Cooling
- Ceiling Fan(s), Central Air, Exhaust Fan
Features
- Flooring: Carpet, Vinyl, Tile
Interior area
- Total structure area: 1,450
- Total interior livable area: 1,450 sqft
- Finished area above ground: 1,450
- Finished area below ground: 0
Property
Parking
- Total spaces: 5
- Parking features: Garage - Attached, Open
- Attached garage spaces: 1
- Uncovered spaces: 1
Features
- Levels: One
- Stories: 1
- Has view: Yes
Lot
- Size: 0.52 Acres
Details
- Parcel number: 494760301765
- Special conditions: Standard
Construction
Type & style
- Home type: SingleFamily
- Architectural style: Cape Cod, Dutch Colonial, Farmhouse
- Property subtype: Single Family Residence, Residential
Materials
- Batts Insulation, Concrete, Vinyl Siding
- Foundation: Concrete, Slab
- Roof: Shingle
Condition
- New construction: Yes
- Year built: 2025
- Major remodel year: 2025
Utilities & green energy
- Sewer: Septic Tank
- Water: Public
Community & HOA
Community
- Subdivision: Not in a Subdivision
HOA
- Has HOA: No
Location
- Region: Fayetteville
Financial & listing details
- Price per square foot: $169/sqft
- Annual tax amount: $1,304
- Date on market: 7/20/2026
Estimated market value
$244,500
$232,000 - $257,000
$1,934/mo
Price history
| Date | Event | Price |
|---|---|---|
| 7/24/2026 | Pending sale | $245,000$169/sqft |
Source:  Doorify MLS #10181271 Report a problem Doorify MLS #10181271 Report a problem | ||
| 7/20/2026 | Listed for sale | $245,000-3.9%$169/sqft |
Source: Doorify MLS #10181271 Report a problem | ||
| 7/9/2026 | Listing removed | $255,000$176/sqft |
Source: Doorify MLS #10140069 Report a problem | ||
| 6/25/2026 | Price change | $255,000-0.8%$176/sqft |
Source: Doorify MLS #10140069 Report a problem | ||
| 5/13/2026 | Price change | $257,000-0.8%$177/sqft |
Source: Doorify MLS #10140069 Report a problem | ||
| 3/31/2026 | Price change | $259,000-1.5%$179/sqft |
Source: Doorify MLS #10140069 Report a problem | ||
| 1/20/2026 | Price change | $263,000-0.8%$181/sqft |
Source: Doorify MLS #10140069 Report a problem | ||
| 1/8/2026 | Listed for sale | $265,000$183/sqft |
Source: Doorify MLS #10140069 Report a problem | ||
| 1/8/2026 | Listing removed | $265,000$183/sqft |
Source: Doorify MLS #10108460 Report a problem | ||
| 9/30/2025 | Price change | $265,000-0.7%$183/sqft |
Source: Doorify MLS #10108460 Report a problem | ||
| 8/26/2025 | Price change | $266,800-0.4%$184/sqft |
Source: Doorify MLS #10108460 Report a problem | ||
| 7/10/2025 | Listed for sale | $268,000+5.1%$185/sqft |
Source: Doorify MLS #10108460 Report a problem | ||
| 4/16/2025 | Listing removed | $255,000$176/sqft |
Source: Doorify MLS #10058689 Report a problem | ||
| 10/17/2024 | Listed for sale | $255,000$176/sqft |
Source: Doorify MLS #10058689 Report a problem | ||
Public tax history
Tax history is unavailable.
Monthly payment
Est. payment
Payment breakdown
Explore the cost of this home by adjusting the details. Changes won't be saved.Climate risks
Neighborhood: 28304
Nearby schools
GreatSchools rating
- 4/10Rockfish Hoke ElementaryGrades: PK-5Distance: 2 mi
- 2/10East Hoke MiddleGrades: 6-8Distance: 5.1 mi
- 10/10Sandhoke Early College High SchoolGrades: 9-12Distance: 7.7 mi
Schools provided by the listing agent
- Elementary: Cumberland - Stoney Point Elementary
- Middle: Cumberland - John R Griffin Middle
- High: Cumberland - Jack Britt High School
Source: Doorify MLS. This data may not be complete. We recommend contacting the local school district to confirm school assignments for this home.
- $65,000-- bd2 ba1.3k sqft444 Stoney Point Rd, Fayetteville, NC 28304Off Market
- $120,600-- bd2 ba1.5k sqft388 Stoney Point Rd, Fayetteville, NC 28304Off Market
- $275,0003 bd2 ba1.5k sqft120 Marathon Ln, Fayetteville, NC 28304Sold
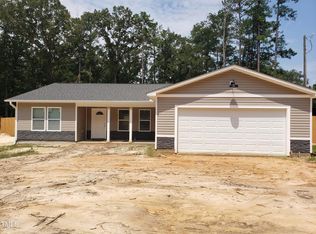
- $115,600-- bd2 ba1.3k sqft374 Stoney Point Rd, Fayetteville, NC 28304Off Market
- $144,200-- bd1 ba1k sqft464 Stoney Point Rd, Fayetteville, NC 28304Off Market
- $193,1004 bd2 ba1.4k sqft342 Stoney Point Rd, Fayetteville, NC 28304Off Market
- $18,090-- bd-- ba-- sqft263 Little Ln, Fayetteville, NC 28304Off Market
- $9,100-- bd-- ba-- sqft263 Little Ln, Fayetteville, NC 28304Off Market
A local agent can set up tours, give advice and negotiate with sellers.
Similar homes
- $249,5003 bd2 ba1.4k sqft5609 Bowman Court, Fayetteville, NC 28304For Sale
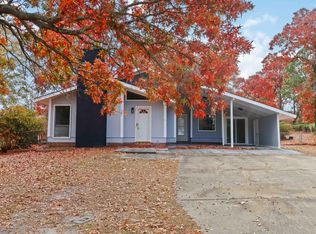 MLS ID #10179677, Flo Jacques. eXp Realty
 - $240,0003 bd2 ba1.4k sqft1315 Oak Knolls Dr, Fayetteville, NC 28314For Sale
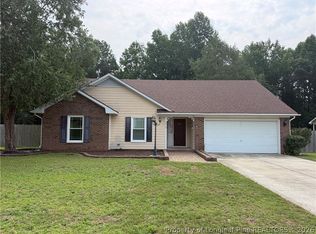 MLS ID #766774, MARVA LUCAS-MOORE, LUCASMOORE REALTY INC.. LPRMLS
 - $239,9004 bd2 ba1.4k sqft5318 Dairy Dr, Fayetteville, NC 28304For Sale
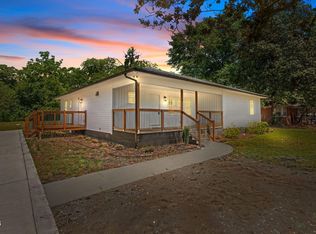
 MLS ID #10180320, Karla Greta Benito Lopez. Doorify MLS
 - $234,9003 bd2 ba1.2k sqft107 Jefferson Dr, Raeford, NC 28376For Sale
 MLS ID #766718, ANDREE FREEMAN, MANNING REALTY. LPRMLS
 - $249,0003 bd2 ba1.5k sqft5987 Brookcliff Road, Fayetteville, NC 28304For Sale
 MLS ID #100585775, Daniel Salazar, Lime Rock Realty. Hive MLS
 - $214,0003 bd2 ba1.1k sqft1582 Hazelcrest Dr, Fayetteville, NC 28304For SaleMLS ID #766926, JAMES "ALEX" MCFADYEN, COLDWELL BANKER ADVANTAGE - FAYETTEVILLE. LPRMLS
- $288,0003 bd3 ba1.9k sqft6124 Lake Trail Dr, Fayetteville, NC 28304For SaleMLS ID #10182658, Shaylan Good. Doorify MLS
- $255,0003 bd2 ba1.3k sqft6341 Rutherglen Dr, Fayetteville, NC 28304For Sale By Owner
- $210,0003 bd2 ba1.2k sqft2006 Mango Cir, Fayetteville, NC 28304For SaleMLS ID #764811, ROMMEL FORDE, KELLER WILLIAMS REALTY (FAYETTEVILLE). LPRMLS
- $240,0003 bd2 ba1.6k sqft195 Moorea Dr, Raeford, NC 28376For Sale
 MLS ID #4375731, Geoffrey Lamb, Metrolina Estates Realty LLC. Canopy MLS as distributed by MLS GRID
 - $225,0004 bd2 ba1.4k sqft1512 Dovetail Dr, Fayetteville, NC 28314For SaleMLS ID #10175689, Thomas Ladane Shoupe. Doorify MLS
- $175,0004 bd2 ba1.1k sqft6616 Amanda Cir, Fayetteville, NC 28304For SaleMLS ID #10182885, Thomas Ladane Shoupe. Doorify MLS
- $256,0004 bd3 ba2k sqft316 Bighorn Dr, Fayetteville, NC 28303For SaleMLS ID #10184233, Meisha Spang. Doorify MLS
- $228,0003 bd2 ba1.4k sqft7334 Pebblebrook Dr, Fayetteville, NC 28314For SaleMLS ID #10178607, Shaylan Good. Doorify MLS
- $238,0004 bd2 ba1.7k sqft4060 Rosehill Rd, Fayetteville, NC 28311For SaleMLS ID #10185145, Thomas Ladane Shoupe. Doorify MLS
- $242,0003 bd2 ba1.2k sqft444 Northwoods Dr, Raeford, NC 28376For SaleMLS ID #10178204, Thomas Ladane Shoupe. Doorify MLS
- $223,0003 bd3 ba1.7k sqft7594 Beverly Dr, Fayetteville, NC 28314For SaleMLS ID #10149547, Thomas Ladane Shoupe. Doorify MLS
- $197,0003 bd2 ba1.6k sqft6537 Vineyard Dr, Fayetteville, NC 28304For SaleMLS ID #765128, MANDI STOUFFER, LPT REALTY LLC. LPRMLS
- $190,0003 bd2 ba1.2k sqft1843 Berriedale Dr, Fayetteville, NC 28304For SaleMLS ID #10172489, Thomas Ladane Shoupe. Doorify MLS
- $204,5004 bd2 ba1.4k sqft710 Tupelo Cir, Fayetteville, NC 28304For SaleMLS ID #764499, PAUL BLAKE, REAL ESTATE MADE EASY, LLC.. LPRMLS
