Absolute immaculately kept four bedroom two bathroom home now available to you in an attractive friendly neighbourhood. This beautifully remodelled and updated home has wonderful natural light and warmth as soon as you walk in. This home comes with an open concept kitchen with New Quality stainless appliances, including an induction stove. This home has been freshly painted throughout with warm colours including the exterior. The kitchen opens up through a sliding door to a large sun room, wonderful for all three seasons. The large Private backyard has a well established Garden with a mature cherry tree, hot tub included. Garage is oversized 24x18 plus 15x11 for extra storage/parking with workshop, RV parking in front. The home is energy efficient with heating and AC from a three separate mini-split inverter heat pump system. This attractive home also comes with a bonus pellet burning stove in the basement with 50 extra bags included. There is an Irrigation system installed and also a radon mitigation system completed to make living here worry free. There are so many more updates, including hot water tank, windows, flooring, etc. Welcome to view and enjoy. All measurements approximate and to be verified by Buyer if important.
For sale
C$750,000
142 Secrest Pl, Penticton, BC V2A 3R3
4beds
2,000sqft
Single Family Residence
Built in 1965
7,840 Square Feet Lot
$-- Zestimate®
C$375/sqft
C$-- HOA
What's special
Open concept kitchenNew quality stainless appliancesInduction stoveLarge private backyardHot tub includedRv parking in frontIrrigation system installed
- 12 hours
- 6
- 0
Zillow last checked:
Listing updated:
Listed by:
Brad Schedel,
2 Percent Realty Interior Inc.
Source: Association of Interior REALTORS,MLS®#: 10399583Originating MLS®#: Association of Interior REALTORS
Facts & features
Interior
Bedrooms & bathrooms
- Bedrooms: 4
- Bathrooms: 2
- Full bathrooms: 2
Primary bedroom
- Level: Main
- Dimensions: 12.00x10.00
Bedroom
- Level: Main
- Dimensions: 12.00x8.83
Bedroom
- Level: Basement
- Dimensions: 12.50x10.33
Bedroom
- Level: Basement
- Dimensions: 11.00x8.50
Dining room
- Level: Main
- Dimensions: 8.33x10.00
Other
- Level: Main
- Dimensions: 0 x 0
Other
- Level: Basement
- Dimensions: 0 x 0
Kitchen
- Level: Main
- Dimensions: 9.67x10.00
Laundry
- Level: Basement
- Dimensions: 6.58x6.08
Living room
- Level: Main
- Dimensions: 15.67x13.50
Recreation
- Level: Basement
- Dimensions: 25.00x13.00
Storage room
- Level: Basement
- Dimensions: 13.00x5.92
Sunroom
- Level: Main
- Dimensions: 13.50x11.83
Heating
- Baseboard, Heat Pump, Wood Stove
Cooling
- Heat Pump, Wall Unit(s)
Features
- Basement: Finished
- Has fireplace: No
Interior area
- Total interior livable area: 2,000 sqft
- Finished area above ground: 1,000
- Finished area below ground: 1,000
Property
Parking
- Total spaces: 4
- Parking features: Additional Parking, Attached, Garage, Oversized, Workshop in Garage
- Attached garage spaces: 2
Features
- Levels: Two
- Stories: 2
- Pool features: None
- Has view: Yes
- View description: Mountain(s)
Lot
- Size: 7,840 Square Feet
Details
- Parcel number: 009555820
- Zoning: RS2
- Special conditions: Standard
Construction
Type & style
- Home type: SingleFamily
- Architectural style: Ranch
- Property subtype: Single Family Residence
Condition
- Updated/Remodeled
- New construction: No
- Year built: 1965
Utilities & green energy
- Sewer: Public Sewer
- Water: Public
Community & HOA
HOA
- Has HOA: No
Location
- Region: Penticton
Financial & listing details
- Price per square foot: C$375/sqft
- Annual tax amount: C$4,041
- Date on market: 9/2/2026
- Inclusions: Fridge. Stove. Dishwasher. Washer. Dryer. A/C Wall units
- Ownership: Freehold,Fee Simple
Price history
Price history is unavailable.
Public tax history
Tax history is unavailable.
Climate risks
Neighborhood: V2A
Nearby schools
GreatSchools rating
No schools nearby
We couldn't find any schools near this home.
- C$1,4951 bd1 ba-- sqft2320 S Main St #1241666, Penticton, BC V2A5H9For Rent

- C$1,5952 bd1 ba-- sqft2320 S Main St #1239745, Penticton, BC V2A5H9For Rent
- C$--1 bd1 ba634 sqft185 Kinney Ave #1B-1BA-634SQFT, Penticton, BC V2A3N9Off Market
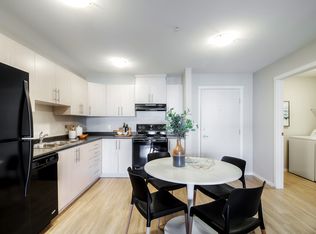
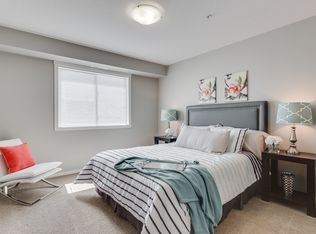
- C$--3 bd2 ba1k sqft185 Kinney Ave #3B-2BA-1031SQFT, Penticton, BC V2A3N9Off Market
Similar homes
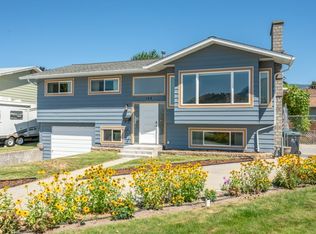
- C$749,0003 bd2 ba1.8k sqft144 McGraw Ct, Penticton, BC V2A 6Y6For Sale
 MLS ID #10399430, Ale Morales. Association of Interior REALTORS
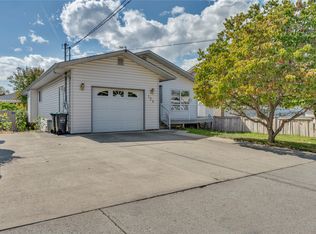
 - C$729,0003 bd3 ba2.6k sqft124 Phoenix Ave, Penticton, BC V2A 2Z5For Sale
 MLS ID #10399325, Jean McDougall. Association of Interior REALTORS
 - C$749,0004 bd2 ba2k sqft164 Manor Park Ave, Penticton, BC V2A 2R2For Sale
 MLS ID #10389628, Norm Davies. Association of Interior REALTORS
 - C$729,4995 bd2 ba2k sqft1134 Woodlands Dr, Penticton, BC V2A 3Z6For Sale
 MLS ID #10396130, Brad Schedel. Association of Interior REALTORS
