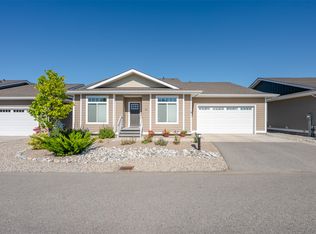
OPEN HOUSE: SATURDAY SEPTEMBER 5th 3:00PM TO 4:30PM | Welcome to McGraw Court! Tucked away on a quiet cul-de-sac, this 3-bedroom, 2-bathroom home is a great option for families looking for a comfortable home in a convenient location. The main floor offers a practical layout, while the basement adds plenty of extra space with a family room, bonus room, laundry room and den. Outside, the large backyard gives you plenty of room to create your own Okanagan oasis, whether that means a garden, space for the kids to play, or a place to relax and enjoy the summer. A single-car garage adds convenient parking and storage. Located close to Cherry Lane Mall, Skaha Lake, Princess Margaret School and Skaha Lake Park, you'll have many of Penticton's everyday amenities and recreational spots just minutes away. A great family home in a quiet, established neighbourhood with plenty of potential to make it your own.
For sale
C$749,000
144 McGraw Ct, Penticton, BC V2A 6Y6
3beds
1,885sqft
Single Family Residence
Built in 1976
6,534 Square Feet Lot
$-- Zestimate®
C$397/sqft
C$-- HOA
What's special
Quiet cul-de-sacPractical layoutLarge backyardSingle-car garage
- 1 day
- 12
- 0
Zillow last checked:
Listing updated:
Listed by:
Ale Morales,
Royal LePage Locations West
Source: Association of Interior REALTORS,MLS®#: 10399430Originating MLS®#: Association of Interior REALTORS
Facts & features
Interior
Bedrooms & bathrooms
- Bedrooms: 3
- Bathrooms: 2
- Full bathrooms: 2
Heating
- Forced Air
Cooling
- Central Air
Appliances
- Included: Dryer, Dishwasher, Electric Cooktop, Electric Oven, Microwave, Washer
Features
- Den
- Basement: Full
- Number of fireplaces: 2
Interior area
- Total interior livable area: 1,885 sqft
- Finished area above ground: 1,179
- Finished area below ground: 706
Video & virtual tour
Property
Parking
- Total spaces: 1
- Parking features: Attached, Garage
- Attached garage spaces: 1
Features
- Levels: Two,Multi/Split
- Stories: 2
- Pool features: None
Lot
- Size: 6,534 Square Feet
- Features: Central Business District, Landscaped, Near Public Transit
Details
- Additional structures: Shed(s)
- Parcel number: 005272505
- Zoning: R4-L
- Zoning description: Residential
- Special conditions: Standard
Construction
Type & style
- Home type: SingleFamily
- Architectural style: Bi-Level
- Property subtype: Single Family Residence
Materials
- Wood Siding, Wood Frame
- Foundation: Concrete Perimeter
- Roof: Asphalt,Shingle
Condition
- Year built: 1976
Utilities & green energy
- Sewer: Public Sewer
- Water: Public
Community & HOA
Community
- Features: Near Schools, Recreation Area, Shopping
HOA
- Has HOA: No
Location
- Region: Penticton
Financial & listing details
- Price per square foot: C$397/sqft
- Annual tax amount: C$3,960
- Date on market: 9/1/2026
- Cumulative days on market: 2 days
- Ownership: Freehold,Fee Simple
Price history
Price history is unavailable.
Public tax history
Tax history is unavailable.
Climate risks
Neighborhood: V2A
Nearby schools
GreatSchools rating
No schools nearby
We couldn't find any schools near this home.
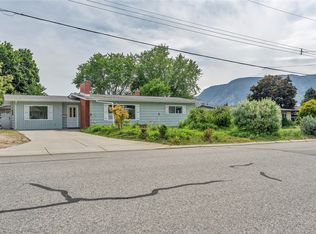
- C$599,0002 bd2 ba1.4k sqft146 McCulloch Dr, Penticton, BC V2A3P7For Sale
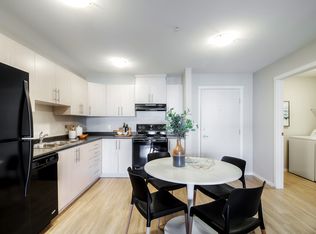
- C$--1 bd1 ba634 sqft185 Kinney Ave #1B-1BA-634SQFT, Penticton, BC V2A3N9Off Market
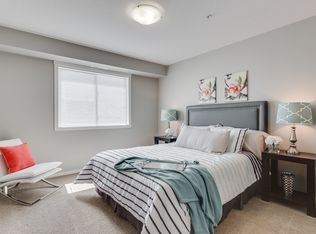
- C$--3 bd2 ba1k sqft185 Kinney Ave #3B-2BA-1031SQFT, Penticton, BC V2A3N9Off Market
- C$--2 bd2 ba932 sqft185 Kinney Ave #2B-2BA-932SQFT, Penticton, BC V2A3N9Off Market
Similar homes
- C$750,0004 bd2 ba2k sqft142 Secrest Pl, Penticton, BC V2A 3R3For Sale
 MLS ID #10399583, Brad Schedel. Association of Interior REALTORS
 - C$729,0003 bd3 ba2.6k sqft124 Phoenix Ave, Penticton, BC V2A 2Z5For Sale
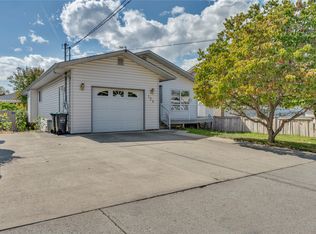 MLS ID #10399325, Jean McDougall. Association of Interior REALTORS
 - C$679,9003 bd2 ba1.5k sqft351 Warren Ave W #24, Penticton, BC V2A 3N2For Sale
 MLS ID #10399175, Dawn Ford. Association of Interior REALTORS
 - C$830,0003 bd2 ba1.9k sqft1555 Duncan Ave E, Penticton, BC V2A 2X7For Sale
 Engel & Volkers
