Welcome to this beautifully crafted newer construction home nestled in the desirable Hideaway at Fox Meadows community of Bluff City. Built in 2024, this 5 Bedroom/ 3.5 Bath thoughtfully designed residence offers the perfect blend of modern style, comfort, and functionality--ideal for today's lifestyle.
Step inside to discover an inviting open-concept floor plan filled with natural light and enhanced by contemporary finishes throughout. The Light & Bright Dining Room welcomes all your favorites to enjoy sharing a meal together while catches up on the day. The spacious Living Area with extra storage flows seamlessly into a Well-Appointed Kitchen featuring sleek Quartz Countertops, Stainless Steel Appliances, and an Expansive Center Island--perfect for entertaining, additional seating or everyday living. Coffee Nook Sitting Area for morning chats before the day starts. Main Level Owner's Ensuite with Walk-In Shower, Double Vanity and Double Closets for all your Wardrobe Needs. Half Bath and Laundry Room finish off the Main.
Upstairs, you'll find a Generous 2nd Primary Suite designed as a Private Retreat, complete with Double Walk-In Closets and a Well-Appointed En-Suite Bathroom with Double Vanity along with a Glass Walk-In Shower. 3 Additional Bedrooms provide ample space for family, guests, or a Home Office all with Walk-In Closets. A Third Full Hall Bath with Shower/Tub Combo along with 2 additional Storage Closets complete the 2nd Level. Outside, enjoy a Country View Low Maintenance Lot with room to relax, play, or entertain. Whether you're sipping Sweet Tea on the Front Porch or enjoying a relaxing view in the backyard, this home offers both comfort and versatility. Located in a growing neighborhood which features a Dog Park this property provides the best of both worlds--peaceful surroundings with convenient access to nearby amenities, schools, and major routes. Make Your Real Estate Dreams A Reality - Schedule Your Showing Today!
For sale
Price cut: $5K (7/27)
$370,000
142 Thistle Dr, Bluff City, TN 37618
5beds
2,634sqft
:
Get pre-qualified$2,172/mo
Single Family Residence, Residential
Built in 2024
5,662 Square Feet Lot
$368,000 Zestimate®
$140/sqft
$29/mo HOA
What's special
Front porchExpansive center islandContemporary finishes throughoutStainless steel appliancesWell-appointed kitchenCoffee nook sitting areaSleek quartz countertops
- 96 days |
- 328 |
- 22 |
Zillow last checked:
Listing updated:
Listed by:
Kim Aldridge 865-660-8280,
RE/MAX Preferred 423-282-1817
Source: TVRMLS,MLS#: 9994793
Facts & features
Interior
Bedrooms & bathrooms
- Bedrooms: 5
- Bathrooms: 4
- Full bathrooms: 3
- 1/2 bathrooms: 1
Primary bedroom
- Level: Lower
Heating
- Electric
Cooling
- Central Air
Appliances
- Included: Dishwasher, Disposal, Microwave, Range
- Laundry: Electric Dryer Hookup, Washer Hookup
Features
- Master Downstairs, Eat-in Kitchen, Entrance Foyer, Kitchen Island, Kitchen/Dining Combo, Open Floorplan, Pantry, Walk-In Closet(s)
- Flooring: Luxury Vinyl
- Doors: ENERGY STAR Qualified Doors
- Windows: Insulated Windows
- Has fireplace: No
Interior area
- Total structure area: 2,634
- Total interior livable area: 2,634 sqft
Property
Parking
- Total spaces: 2
- Parking features: Driveway, Attached, Concrete, Garage Door Opener
- Attached garage spaces: 2
- Has uncovered spaces: Yes
Features
- Levels: Two
- Stories: 2
- Patio & porch: Front Patio, Rear Patio
Lot
- Size: 5,662 Square Feet
- Dimensions: 55 x 105
- Topography: Level
Details
- Parcel number: 081l D 031.00
- Zoning: PRD
Construction
Type & style
- Home type: SingleFamily
- Architectural style: Traditional
- Property subtype: Single Family Residence, Residential
Materials
- Brick, Vinyl Siding
- Foundation: Slab
- Roof: Asphalt,Shingle
Condition
- Above Average
- New construction: No
- Year built: 2024
Utilities & green energy
- Sewer: Public Sewer
- Water: Public
- Utilities for property: Electricity Connected, Water Connected
Community & HOA
Community
- Security: Security System, Smoke Detector(s)
- Subdivision: The Hideaway at Fox Meadows
HOA
- Has HOA: Yes
- Amenities included: Landscaping
- HOA fee: $350 annually
Location
- Region: Bluff City
Financial & listing details
- Price per square foot: $140/sqft
- Tax assessed value: $376,700
- Annual tax amount: $3,256
- Date on market: 5/1/2026
- Listing terms: Cash,Conventional,FHA,VA Loan
- Electric utility on property: Yes
Estimated market value
$368,000
$350,000 - $386,000
$3,293/mo
Price history
| Date | Event | Price |
|---|---|---|
| 7/27/2026 | Price change | $370,000-1.3%$140/sqft |
Source:  East Tennessee Realtors #1339019 Report a problem East Tennessee Realtors #1339019 Report a problem | ||
| 7/17/2026 | Price change | $375,000-2.6%$142/sqft |
Source: TVRMLS #9994793 Report a problem | ||
| 7/1/2026 | Price change | $385,000-2.5%$146/sqft |
Source: TVRMLS #9994793 Report a problem | ||
| 5/1/2026 | Listed for sale | $395,000-1.1%$150/sqft |
Source: TVRMLS #9994793 Report a problem | ||
| 7/26/2024 | Sold | $399,275$152/sqft |
Source: TVRMLS #9963796 Report a problem | ||
| 7/1/2024 | Pending sale | $399,275$152/sqft |
Source: TVRMLS #9963796 Report a problem | ||
| 6/22/2024 | Contingent | $399,275$152/sqft |
Source: TVRMLS #9963796 Report a problem | ||
| 6/22/2024 | Pending sale | $399,275$152/sqft |
Source: TVRMLS #9963796 Report a problem | ||
| 6/3/2024 | Contingent | $399,275$152/sqft |
Source: TVRMLS #9963796 Report a problem | ||
| 5/7/2024 | Pending sale | $399,275$152/sqft |
Source: TVRMLS #9963796 Report a problem | ||
| 5/7/2024 | Contingent | $399,275$152/sqft |
Source: TVRMLS #9963796 Report a problem | ||
| 4/19/2024 | Price change | $399,275+14.4%$152/sqft |
Source: TVRMLS #9963796 Report a problem | ||
| 3/29/2024 | Listed for sale | $349,135$133/sqft |
Source: TVRMLS #9963796 Report a problem | ||
Public tax history
| Year | Property taxes | Tax assessment |
|---|---|---|
| 2025 | $3,256 +1072.8% | $94,175 +1509.8% |
| 2024 | $278 +8.1% | $5,850 |
| 2023 | $257 | $5,850 |
Find assessor info on the county website
Monthly payment
Est. payment
Payment breakdown
Explore the cost of this home by adjusting the details. Changes won't be saved.Climate risks
Neighborhood: 37618
Nearby schools
GreatSchools rating
- 7/10Avoca Elementary SchoolGrades: PK-5Distance: 3.2 mi
- 5/10Bristol Tennessee Middle SchoolGrades: 6-8Distance: 8.3 mi
- 7/10Tennessee High SchoolGrades: 9-12Distance: 8 mi
Schools provided by the listing agent
- Elementary: Avoca
- Middle: Vance
- High: Tennessee
Source: TVRMLS. This data may not be complete. We recommend contacting the local school district to confirm school assignments for this home.
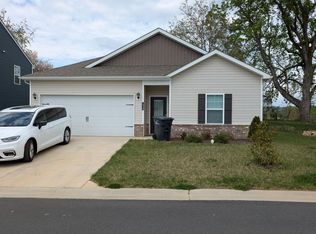
- $335,0004 bd2 ba1.4k sqft134 Thistle Dr, Bluff City, TN 37618For Sale
- $322,1303 bd3 ba1.6k sqft103 Golden Rod Dr, Bluff City, TN 37618Sold

- $349,1324 bd3 ba1.9k sqft146 Thistle Dr, Bluff City, TN 37618Sold

- $348,1354 bd3 ba1.9k sqft138 Thistle Dr, Bluff City, TN 37618Sold

- $273,000-- bd2 ba1.1k sqft150 Thistle Dr, Bluff City, TN 37618Off Market
- $312,8003 bd2 ba1.6k sqft1209 Fox Meadows Cir., BRISTOL, TN 37620Off Market
- $255,200-- bd2 ba1k sqft1409 Fox Meadow Cir, Bluff City, TN 37618Off Market
- $340,0074 bd3 ba1.9k sqft133 Thistle Dr, Bluff City, TN 37618Sold
A local agent can set up tours, give advice and negotiate with sellers.
Similar homes
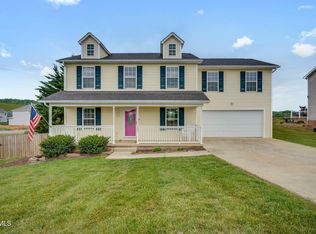
- $373,5003 bd3 ba2k sqft2201 Fox Meadows Cir, Bluff City, TN 37618For Sale
 MLS ID #9994931, Debby Gibson. TVRMLS
 - $379,9004 bd3 ba2.1k sqft90 Thistle Dr, Bluff City, TN 37618For Sale
 MLS ID #9992858, Alexandria Rose. TVRMLS
 - $349,8004 bd3 ba2k sqft106 Thistle Dr, Bluff City, TN 37618For Sale
 MLS ID #9995045, Amanda Westbrook. TVRMLS
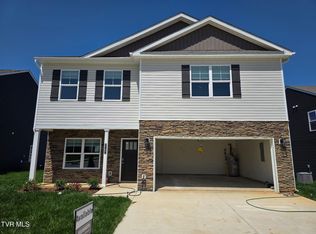
 - $345,0003 bd3 ba2.1k sqft2107 Fox Meadows Cir, Bluff City, TN 37618New Construction
 TVRMLS
 - $329,0003 bd3 ba1.6k sqft2018 Fox Meadows Cir, Bluff City, TN 37618New ConstructionTVRMLS
- $414,1654 bd4 ba3.1k sqft234 Wisteria Dr, Bluff City, TN 37618New ConstructionTVRMLS
- $334,9003 bd3 ba2.1k sqft127 Mint Ct, Bluff City, TN 37618New ConstructionTVRMLS
- from $319,9903 bd3 ba1.6k sqftCraig Plan, The Hideaway at Fox Meadows, Bluff City, TN 37618New ConstructionDR Horton
- $390,0004 bd2 ba1.7k sqft1520 Raccoon Ln, Piney Flats, TN 37686For SaleMLS ID #9999118, Tucker McPherson. TVRMLS
- $339,0004 bd2 ba1.7k sqft197 Crawford Cir, Bristol, TN 37620For SaleMLS ID #9995655, Jessica Carter. TVRMLS
- $359,5004 bd3 ba2.5k sqft1200 Windsor Ave, Bristol, TN 37620For SaleMLS ID #9996317, Dominick Abate. TVRMLS
- $374,5605 bd3 ba2.3k sqft312 Chimney View Loop, Blountville, TN 37617New ConstructionTVRMLS
- $377,5605 bd3 ba2.3k sqft308 Chimney View Loop, Blountville, TN 37617New ConstructionTVRMLS
- $385,0004 bd3 ba2.2k sqft498 Brinkleys Way, Johnson City, TN 37615For SaleMLS ID #9995143, Michelle Earp. TVRMLS
- $409,9003 bd3 ba2.1k sqft6822 Wildlife Cir, Piney Flats, TN 37686For SaleMLS ID #9998378, Adam Evans. TVRMLS
- $365,0004 bd3 ba1.9k sqft317 Chestnut Grove Church Rd, Jonesborough, TN 37659For SaleMLS ID #9995675, James Smith. TVRMLS
- $398,5002 bd2 ba1.7k sqft1684 Hatterdale Farm Rd #B, Blountville, TN 37617For SaleMLS ID #9992828, Becky Eller. TVRMLS
- $409,0003 bd3 ba2.1k sqft1155 Martingale Sq, Kingsport, TN 37663For SaleMLS ID #9996889, Tina Gale. TVRMLS
- $359,0004 bd3 ba2k sqft558 Sedgewick Way, Johnson City, TN 37601For SaleMLS ID #9997605, Dale Slivka. TVRMLS
- $359,9004 bd3 ba2.6k sqft1244 Stamp Lodge Rd, Kingsport, TN 37660For SaleMLS ID #9993579, Jeremy Pippin. TVRMLS
