**OPEN HOUSE - Sat Aug 29 (1-3pm)**Rarely does a property with this combination of land, water access and views come to market. Set on an exceptional acreage backing directly onto the Bearspaw Reservoir, this custom-built walkout bungalow offers remarkable privacy, mature landscaping, expansive outdoor living areas and unobstructed water views, all just minutes from city amenities. Private boat access makes the setting even more unique, creating a true waterfront lifestyle in Springbank. The approximately 7,200 sq. ft. residence was designed to take full advantage of its surroundings. Oversized windows throughout the main living areas frame the reservoir and bring natural light deep into the home. A grand foyer opens toward a dramatic sunroom with soaring ceilings and beautiful water views, while the adjacent glass-enclosed breakfast nook is wrapped in solarium windows, creating a bright, conservatory-like space. Across from the nook, the dining area features a charming arched window and plantation shutters. The spacious kitchen offers granite countertops, extensive cabinetry, built-in appliances, double wall ovens and a large centre island with breakfast seating. Multiple living and gathering spaces provide room for both everyday life and entertaining, including a welcoming family room with fireplace. Much of the main level connects directly to the expansive rear deck, which spans nearly the full width of the home and offers several seating and dining areas overlooking the reservoir, giving you a front-row seat to the changing seasons and incredible sunrises. The primary retreat features vaulted ceilings, a sitting area, private balcony access and spectacular water views. Its spa-inspired ensuite includes heated floors, a soaker tub and oversized glass shower. Every bedroom is generously sized and includes its own ensuite bathroom and walk-in closet, offering exceptional comfort and privacy for family and guests. The fully developed walkout level adds substantial living space with a large recreation area, wet bar, additional guest accommodations, sauna and direct access to the backyard. Large windows keep the lower level bright while maintaining the reservoir views, and in-floor heating adds year-round comfort. Outside, mature trees, open lawn, garden areas, a greenhouse and multiple entertaining spaces create a private, park-like setting. The scale of the property gives you room to enjoy the outdoors while still feeling sheltered and secluded. Spend summer evenings on the deck, relax on the lower patio, walk to the water's edge or launch a boat from your own private access. An oversized four-car attached garage with in-floor heat provides excellent space for vehicles, storage and recreational equipment. With panoramic reservoir views, direct boat access, exceptional privacy and an irreplaceable waterfront setting, this is a rare opportunity to secure one of Springbank's most distinctive acreage properties.
For sale
C$2,199,900
142 W Emerald Bay Dr, Rocky View County, AB T3Z 1E2
4beds
3,608sqft
Single Family Residence
Built in 1996
2.35 Acres Lot
$-- Zestimate®
C$610/sqft
C$13/mo HOA
What's special
Mature landscapingUnobstructed water viewsPrivate boat accessGrand foyerBeautiful water viewsBright conservatory-like spaceExtensive cabinetry
- 1 day |
- 27 |
- 1 |
Zillow last checked:
Listing updated:
Listed by:
Jonathan Popowich, Associate Broker,
Exp Realty,
Shaun Sweetnam, Associate,
Exp Realty
Source: courtesy of Pillar9 System,MLS®#: A2339813 Originating MLS®#: Calgary
Originating MLS®#: CalgaryFacts & features
Interior
Bedrooms & bathrooms
- Bedrooms: 4
- Bathrooms: 6
- Full bathrooms: 5
- 1/2 bathrooms: 1
Other
- Level: Main
- Dimensions: 30`1" x 22`10"
Bedroom
- Level: Main
- Dimensions: 19`3" x 13`4"
Bedroom
- Level: Lower
- Dimensions: 24`1" x 20`11"
Bedroom
- Level: Lower
- Dimensions: 19`4" x 18`5"
Other
- Level: Main
- Dimensions: 5`6" x 5`6"
Other
- Level: Lower
- Dimensions: 8`11" x 5`2"
Other
- Level: Main
- Dimensions: 9`6" x 5`11"
Other
- Level: Lower
- Dimensions: 11`1" x 9`0"
Other
- Level: Lower
- Dimensions: 13`8" x 9`9"
Other
- Level: Main
- Dimensions: 14`1" x 11`8"
Breakfast nook
- Level: Main
- Dimensions: 19`6" x 13`0"
Den
- Level: Main
- Dimensions: 17`10" x 13`10"
Dining room
- Level: Main
- Dimensions: 15`10" x 12`9"
Family room
- Level: Main
- Dimensions: 25`11" x 16`4"
Other
- Level: Lower
- Dimensions: 21`1" x 11`7"
Game room
- Level: Lower
- Dimensions: 20`5" x 19`2"
Kitchen
- Level: Main
- Dimensions: 17`3" x 15`2"
Laundry
- Level: Main
- Dimensions: 12`10" x 11`0"
Living room
- Level: Main
- Dimensions: 15`6" x 15`3"
Mud room
- Level: Main
- Dimensions: 16`9" x 8`4"
Office
- Level: Lower
- Dimensions: 15`1" x 14`11"
Pantry
- Level: Main
- Dimensions: 11`0" x 7`4"
Storage
- Level: Lower
- Dimensions: 21`10" x 7`3"
Storage
- Level: Lower
- Dimensions: 15`10" x 13`8"
Storage
- Level: Lower
- Dimensions: 13`6" x 7`6"
Storage
- Level: Lower
- Dimensions: 12`3" x 8`6"
Walk in closet
- Level: Main
- Dimensions: 14`1" x 8`10"
Walk in closet
- Level: Lower
- Dimensions: 13`7" x 8`10"
Heating
- Radiant Floor, Forced Air, Natural Gas
Cooling
- Central Air
Appliances
- Included: Built-In Oven, Dishwasher, Disposal, Garburator, Gas Cooktop, Microwave, Refrigerator, Washer/Dryer, Water Softener
- Laundry: Laundry Room, Main Level
Features
- Bar, Bookcases, Breakfast Bar, Built-in Features, Ceiling Fan(s), Chandelier, Closet Organizers, Double Vanity, Granite Counters, High Ceilings, Kitchen Island, Open Floorplan, Pantry, Recessed Lighting, Sauna, Vaulted Ceiling(s), Walk-In Closet(s)
- Flooring: Carpet, Ceramic Tile, Hardwood
- Windows: Window Coverings
- Basement: Full
- Number of fireplaces: 1
- Fireplace features: Family Room, Gas
Interior area
- Total interior livable area: 3,608 sqft
- Finished area above ground: 3,608
- Finished area below ground: 3,460
Video & virtual tour
Property
Parking
- Total spaces: 10
- Parking features: Quad or More Attached
- Garage spaces: 10
Features
- Levels: One
- Stories: 1
- Patio & porch: Balcony(s), Deck, Patio
- Exterior features: Dog Run, Fire Pit, Garden
- Fencing: Fenced
- On waterfront: Yes
Lot
- Size: 2.35 Acres
- Features: Back Yard, Creek/River/Stream/Pond, Front Yard, Fruit Trees/Shrub(s), Landscaped, No Neighbours Behind, Sloped Down, Treed, Underground Sprinklers, Waterfront
Details
- Additional structures: Greenhouse
- Parcel number: 113175433
- Zoning: R-1
Construction
Type & style
- Home type: SingleFamily
- Architectural style: Acreage with Residence,Bungalow
- Property subtype: Single Family Residence
Materials
- Stone, Stucco, Wood Frame
- Foundation: Concrete Perimeter
- Roof: Concrete
Condition
- New construction: No
- Year built: 1996
Utilities & green energy
- Sewer: Private Sewer
- Water: Co-operative
Community & HOA
Community
- Features: Fishing, Golf
- Subdivision: Springbank
HOA
- Has HOA: No
- Amenities included: Golf Course
- HOA fee: C$160 annually
Location
- Region: Rocky View County
Financial & listing details
- Price per square foot: C$610/sqft
- Date on market: 8/26/2026
- Inclusions: Hot Tub, Sauna
Price history
Price history is unavailable.
Public tax history
Tax history is unavailable.
Climate risks
Neighborhood: T3Z
Nearby schools
GreatSchools rating
No schools nearby
We couldn't find any schools near this home.
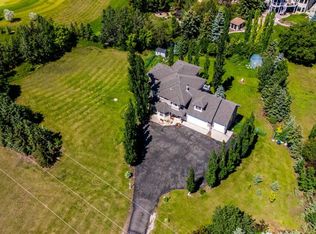
- C$1,699,9997 bd4 ba2.7k sqft43 S Villosa Ridge Dr NW, Rocky View County, AB T3Z3B1For Sale
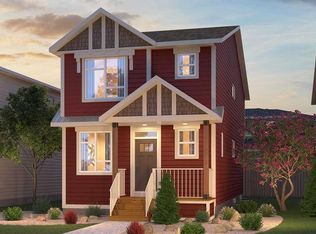
- C$771,4993 bd3 ba1.8k sqft124 NW Royston Gdns NW, Calgary, AB T3L0P1New Construction
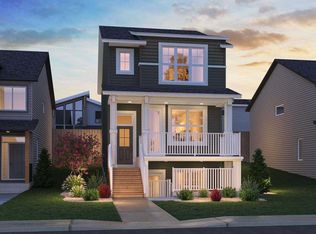
- C$735,2603 bd3 ba1.8k sqft306 SW Haskayne Dr NW, Calgary, AB T3L0H1New Construction
- C$1,799,9004 bd5 ba3.6k sqft39 Calling Horse Est, Rocky View County, AB T3Z1H4For Sale

- C$1,130,0005 bd4 ba2.6k sqft77 Rowmont Heath NW, Calgary, AB T3L0H9For Sale
- C$689,9004 bd3 ba1.7k sqft431 N Rowmont Blvd NW, Calgary, AB T3L0H2For Sale
- C$--4 bd3 ba-- sqft127A Royston Rise NW, Calgary, AB T3L0J2Off Market
- C$--2 bd1 ba-- sqft127B Royston Rise NW, Calgary, AB T3L0J2Off Market
Similar homes
- C$2,279,9004 bd5 ba3.3k sqft123 Cullen Creek Est, Rocky View County, AB T3Z 3K8For Sale
 MLS ID #A2339743, Mel Star, Associate, Re/Max House Of Real Estate. courtesy of Pillar9 System
 - C$2,195,0004 bd5 ba2.4k sqft7 E Alexa Close, Rocky View County, AB T3R 1B9For Sale
 MLS ID #A2339822, Jonathan Pendlebury, Associate, Real Broker. courtesy of Pillar9 System
 - C$1,799,9004 bd5 ba3.6k sqft39 Calling Horse Est, Rocky View County, AB T3Z 1H4For SaleMLS ID #A2337472, Spencer Tonkinson, Associate, Remax Innovations. courtesy of Pillar9 System
- C$1,850,0006 bd3 ba2.3k sqft244114 W Range Road 32, Rocky View County, AB T3Z 2E3For Sale
 MLS ID #A2340537, Vaughan Mealey, Broker, Cornerstone Real Estate Group. courtesy of Pillar9 System
 - C$1,980,0004 bd3 ba2.2k sqft245249 E Range Road 31a, Rocky View County, AB T3Z 1K4For SaleMLS ID #A2319230, Nevena Stankovic, Associate, Urban-Realty.Ca. courtesy of Pillar9 System
- C$1,995,0004 bd4 ba3.6k sqft24020 E Aspen Dr, Rocky View County, AB T3R 1A5For SaleMLS ID #A2319896, Jonathan Pendlebury, Associate, Real Broker. courtesy of Pillar9 System
- C$1,699,9997 bd4 ba2.7k sqft43 S Villosa Ridge Dr NW, Rocky View County, AB T3Z 3B1For SaleMLS ID #A2326328, Amrinder Uppal, Associate, Maxwell Central. courtesy of Pillar9 System
- C$1,895,0004 bd5 ba4.7k sqft7 Biggar Heights Bay, Rocky View County, AB T3R 1H4For SaleMLS ID #A2334523, Ricky Easthope, Associate, Real Broker. courtesy of Pillar9 System
- C$2,398,0005 bd5 ba3.4k sqft120 S Lynx Ridge Rd NW, Calgary, AB T3L 2M4For SaleMLS ID #A2336773, John Malick, Associate, Re/Max House Of Real Estate. courtesy of Pillar9 System
- C$2,600,0006 bd4 ba3.4k sqft31250 NE Woodland Way, Rocky View County, AB T3R 1G5For SaleMLS ID #A2334707, Aaron Moss, Associate, Exp Realty. courtesy of Pillar9 System
- C$2,498,0006 bd5 ba3.5k sqft244094 W Partridge Pl, Rocky View County, AB T3Z 3M2For SaleMLS ID #A2308325, Sasha Raimova, Associate, Cir Realty. courtesy of Pillar9 System
- C$2,500,0007 bd7 ba4.7k sqft40 E Blueridge Bay, Rocky View County, AB T3L 2N5For SaleMLS ID #A2315715, Mark Evernden, Associate, Century 21 Bamber Realty Ltd.. courtesy of Pillar9 System
- C$2,500,0007 bd7 ba4.7k sqft40 Blueridge Bay, Rocky View County, AB T3L 2N5For SaleCentury 21 Canada
- C$2,495,0006 bd4 ba2.6k sqft230 E Morning Vista Rise, Rocky View County, AB T3Z 0B2For SaleMLS ID #A2334454, Michele Monteith, Associate, The Real Estate District. courtesy of Pillar9 System
- C$2,580,0004 bd6 ba3.9k sqft20 Rockwater Way, Rocky View County, AB T3L 0C9For SaleMLS ID #A2327607, James Zhan, Associate, Grand Realty. courtesy of Pillar9 System
- C$1,750,0004 bd4 ba2.3k sqft16 Wycliffe Mews, Rocky View County, AB T3L 0C9For SaleMLS ID #A2323924, Danielle Payne, Associate, Maxwell Capital Realty. courtesy of Pillar9 System
- C$1,775,0004 bd3 ba2k sqft6 NE Patterson Close SW, Calgary, AB T3H 3K2For SaleMLS ID #A2340650, Justin Warthe, Associate, Real Broker. courtesy of Pillar9 System
- C$1,395,0004 bd4 ba2.4k sqft15 N Blueridge Close, Rocky View County, AB T3L 2P4For SaleMLS ID #A2324196, Jonathan Popowich, Associate Broker, Exp Realty. courtesy of Pillar9 System
- C$1,778,0006 bd5 ba3.2k sqft115 N Coulee Way SW, Calgary, AB T3H 0S4For SaleMLS ID #A2339895, Ivan Cilic, Associate, Re/Max Real Estate (Mountain View). courtesy of Pillar9 System
- C$2,199,0006 bd5 ba3.7k sqft168 S Posthill Dr SW, Calgary, AB T3H 0A8For SaleMLS ID #A2336329, Maggie Chen, Associate, Skyrock. courtesy of Pillar9 System
