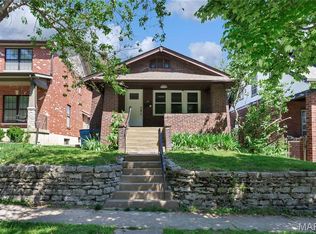
Charming Richmond Heights home offering classic character, thoughtful updates, and an outstanding central location. This 2-bedroom, 1.5-bath home features approximately 1,512 square feet with beautiful period details including hardwood floors throughout, built-in bookcases, original-style millwork, and abundant natural light. The kitchen and bathroom have been newly updated. The main level provides comfortable living and entertaining space, including a separate dining room, inviting living area, and half bathroom. A full, partially finished, walkout lower level offers additional flexibility and storage, while the spacious corner lot provides a great outdoor setting. A detached 2-car garage adds valuable off-street parking and additional storage. Located on a quiet residential street in desirable Richmond Heights, just minutes from Clayton, Maplewood, Forest Park, shopping, dining, and major highways. A great opportunity to own a character-filled home with modern updates in one of St. Louis County’s most convenient locations.
Active
Listed by: Mueller & Neff, REALTORS • Andrew Neff • 314-956-6333
$350,000
1420 Barger Pl, Saint Louis, MO 63117
2beds
1,512sqft
Single Family Residence
Built in 1936
6,608 Square Feet Lot
$351,100 Zestimate®
$231/sqft
$-- HOA
What's special
Valuable off-street parkingQuiet residential streetHardwood floors throughoutClassic characterThoughtful updatesOriginal-style millworkSpacious corner lot
- 8 hours
- 163
- 11
Zillow last checked:
Listing updated:
Listed by:
Andrew Neff 314-956-6333,
Mueller & Neff, REALTORS
Source: MARIS,MLS#: 26055911 Originating MLS: St. Louis Association of REALTORS
Originating MLS: St. Louis Association of REALTORSFacts & features
Interior
Bedrooms & bathrooms
- Bedrooms: 2
- Bathrooms: 2
- Full bathrooms: 1
- 1/2 bathrooms: 1
- Main level bathrooms: 1
Heating
- Forced Air
Cooling
- Ceiling Fan(s), Central Air
Appliances
- Laundry: In Basement
Features
- Bookcases, Breakfast Bar, Crown Molding, See Remarks, Separate Dining, Special Millwork
- Flooring: Hardwood, Tile
- Basement: Concrete,Partially Finished,Full,Storage Space,Walk-Out Access,Walk-Up Access
- Number of fireplaces: 2
- Fireplace features: Basement, Living Room
Interior area
- Total structure area: 1,512
- Total interior livable area: 1,512 sqft
- Finished area above ground: 1,512
Property
Parking
- Total spaces: 2
- Parking features: Detached, Driveway, Garage, Garage Door Opener, Garage Faces Side, Off Street, Private
- Garage spaces: 2
- Has uncovered spaces: Yes
Features
- Levels: Two
- Patio & porch: Covered, Deck, Front Porch, Patio
- Exterior features: Awning(s), Courtyard, Lighting, Private Yard
Lot
- Size: 6,608 Square Feet
- Features: Back Yard, Corner Lot, Near Public Transit, Private
Details
- Parcel number: 20J231052
- Special conditions: Standard
Construction
Type & style
- Home type: SingleFamily
- Architectural style: Other,Traditional
- Property subtype: Single Family Residence
Materials
- Brick, Frame
Condition
- Year built: 1936
Utilities & green energy
- Electric: Ameren
- Sewer: Public Sewer
- Water: Public
- Utilities for property: Electricity Connected, Natural Gas Connected, Sewer Connected, Water Connected
Community & HOA
Community
- Subdivision: Pennsylvania Park 1
HOA
- Has HOA: No
Location
- Region: Saint Louis
Financial & listing details
- Price per square foot: $231/sqft
- Tax assessed value: $326,000
- Annual tax amount: $4,607
- Date on market: 9/10/2026
- Listing terms: Cash,Conventional,Other,Private
- Electric utility on property: Yes
Estimated market value
$351,100
$330,000 - $372,000
$2,512/mo
Price history
| Date | Event | Price |
|---|---|---|
| 9/10/2026 | Listed for sale | $350,000+29.6%$231/sqft |
Source:  MARIS #26055911 Report a problem MARIS #26055911 Report a problem | ||
| 12/29/2020 | Sold | -- |
Source: MARIS #20083313 Report a problem | ||
| 11/30/2020 | Pending sale | $269,989$179/sqft |
Source: Engel & Volkers St. Louis #20083313 Report a problem | ||
| 11/20/2020 | Listed for sale | $269,989+8%$179/sqft |
Source: Engel & Voelkers St. Louis #20083313 Report a problem | ||
| 1/11/2019 | Sold | -- |
Source: MARIS #18088867 Report a problem | ||
| 12/6/2018 | Pending sale | $249,900$165/sqft |
Source: Keller Williams Saint Louis #18088867 Report a problem | ||
| 11/13/2018 | Listed for sale | $249,900$165/sqft |
Source: Keller Williams Realty STL #18088867 Report a problem | ||
| 2/13/2002 | Sold | -- |
Source: Public Record Report a problem | ||
Public tax history
| Year | Property taxes | Tax assessment |
|---|---|---|
| 2025 | $4,607 +10.6% | $61,940 +14% |
| 2024 | $4,166 +0.9% | $54,340 |
| 2023 | $4,129 -4.7% | $54,340 +3% |
| 2022 | $4,334 +1.8% | $52,780 |
| 2021 | $4,259 +6.8% | $52,780 +12.7% |
| 2020 | $3,989 +6.3% | $46,850 |
| 2019 | $3,754 | $46,850 +16.3% |
| 2018 | $3,754 | $40,300 |
| 2017 | $3,754 +0.7% | $40,300 +31.7% |
| 2016 | $3,728 +26.6% | $30,610 |
| 2015 | $2,944 | $30,610 -16.4% |
| 2014 | $2,944 -10.7% | $36,630 |
| 2013 | $3,298 | $36,630 -3.3% |
| 2012 | -- | $37,890 |
| 2011 | -- | $37,890 +1.6% |
| 2010 | $2,998 +17.2% | $37,300 |
| 2009 | $2,557 -2.7% | $37,300 -8.3% |
| 2008 | $2,629 +11.7% | $40,660 |
| 2007 | $2,353 | $40,660 +36.1% |
| 2006 | $2,353 -0.1% | $29,880 |
| 2005 | $2,354 +25% | $29,880 +19% |
| 2003 | $1,883 -0.2% | $25,110 +3.2% |
| 2002 | $1,887 +61.6% | $24,320 |
| 2001 | $1,167 | $24,320 |
Find assessor info on the county website
Monthly payment
Est. payment
Payment breakdown
Explore the cost of this home by adjusting the details. Changes won't be saved.Climate risks
Neighborhood: 63117
Nearby schools
Schools provided by the listing agent
- Elementary: Mrh Elementary
- Middle: Mrh Middle
- High: Maplewood-Richmond Hgts. High
Source: MARIS. This data may not be complete. We recommend contacting the local school district to confirm school assignments for this home.
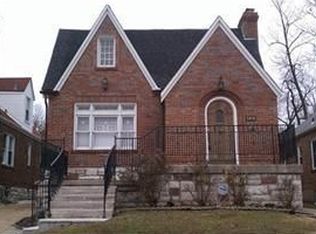
Similar homes
- $280,0002 bd2 ba1.6k sqft1510 Collins Ave, Saint Louis, MO 63117For Sale
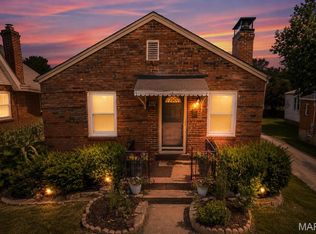
 MLS ID #26054294, Julie Moran, Coldwell Banker Realty - Gundaker. MARIS
 - $375,0003 bd3 ba1.8k sqft427 S Park Ave, Saint Louis, MO 63119For Sale
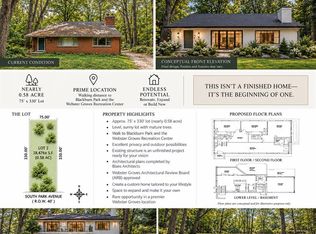 MLS ID #26057888, John M Jackson, John Jackson Neighborhood Real Estate Company, LLC. MARIS
 - $360,0002 bd2 ba1.1k sqft5479 Clifton Ave, Saint Louis, MO 63109For Sale
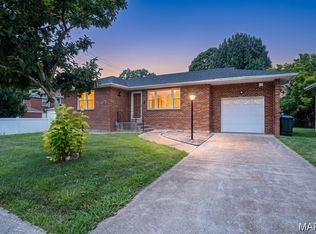 MLS ID #26058328, Robert J Breyley, Brey. MARIS
 - $299,9002 bd1 ba1k sqft1024 Yale Ave, Saint Louis, MO 63117For Sale
 MLS ID #26028268, Souzan Gerami, Coldwell Banker Realty - Gundaker. MARIS
 - $375,0003 bd2 ba1.3k sqft137 Huntleigh Forest Dr, Saint Louis, MO 63122For SaleMLS ID #26055111, Ethan E Miller, Gateway Real Estate. MARIS
- $265,0002 bd2 ba1k sqft6730 Hancock Ave, Saint Louis, MO 63139For SaleMLS ID #26057812, Jenifer E Garcia, Garcia Properties. MARIS
- $319,0002 bd2 ba1.3k sqft8788 Pine Ave, Saint Louis, MO 63144For SaleMLS ID #25080907, Carolyn Tumminia, Keller Williams Realty St. Louis. MARIS
- $430,0002 bd1 ba2k sqft7727 Arthur Ave, Saint Louis, MO 63117For SaleMLS ID #26035968, Stephanie D Smith, Berkshire Hathaway HomeServices Advantage. MARIS
- $375,0003 bd2 ba1.4k sqft7240 Cornell Ave, Saint Louis, MO 63130For SaleMLS ID #26054209, Danny L Stroup, The Hermann London Group LLC. MARIS
- $359,9003 bd2 ba1.6k sqft6427 Winona Ave, Saint Louis, MO 63109For SaleMLS ID #26050651, Colleen L Cunetto Psara, Coldwell Banker Premier Group. MARIS
- $350,0003 bd2 ba1.8k sqft1067 Wilson Ave, Saint Louis, MO 63130For SaleMLS ID #26044629, Shellie Bratton, Bratton Realty. MARIS
- $199,9992 bd2 ba1.1k sqft1600 Bradford Ave, Saint Louis, MO 63133For SaleMLS ID #26055266, Abbey Josar, Worth Clark Realty. MARIS
- $319,0003 bd2 ba1.3k sqft5348 Gilson Ave, Saint Louis, MO 63116For SaleMLS ID #26056653, Mirela Seric, American Realty Group. MARIS
- $349,9004 bd2 ba1.9k sqft681 Henry Ave, Ballwin, MO 63011For SaleMLS ID #26052523, John F Williams, MORE, REALTORS. MARIS
- $350,0003 bd2 ba1.6k sqft1524 Tryon Dr, Saint Louis, MO 63146For SaleMLS ID #26055361, Jacob W LaRose, Magnolia Real Estate. MARIS
- $239,9002 bd2 ba1k sqft6412 Alamo Ave APT 1E, Saint Louis, MO 63105For SaleMLS ID #26055043, Keith R Manzer, Sansone Residential Collective LLC. MARIS
- $369,9003 bd2 ba1.9k sqft410 Palermo Dr, Ballwin, MO 63021For SaleMLS ID #26055946, Cherie Wandersee, RE/MAX Results. MARIS
