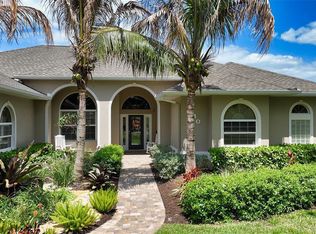
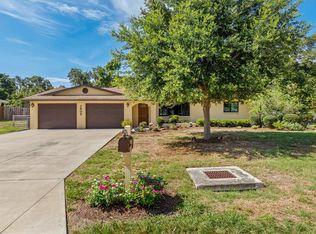
Under contract-accepting backup offers. Tucked beneath a canopy of mature oak trees in one of Nokomis' most established neighborhoods, this spacious 4-bedroom, 3-bath pool home offers the rare combination of space, privacy, and freedom in a location that's becoming increasingly difficult to find. With nearly 2,800 square feet of living space, a new roof (2023), HVAC (2025), water heater (2026), and a desirable split-bedroom floor plan, many of the major updates have already been completed, leaving the perfect opportunity to personalize the cosmetic finishes to your own style. Inside, soaring vaulted ceilings and a striking stone wood-burning fireplace create a warm, inviting focal point for the main living area. The generous primary suite offers private access to the screened pool and spa, while an additional office/flex room provides the versatility to work from home, create a hobby space, or accommodate guests. The oversized garage includes a dedicated workshop and extra storage for projects, hobbies, and recreational gear. Step outside to your private screened lanai, where the pool and spa overlook a peaceful wooded setting designed for relaxing or entertaining. One of the standout features of this property is the freedom it offers—bring your boat, RV, trailer, and recreational toys, or even keep backyard chickens, all without restrictive HOA rules. Located just minutes from Nokomis Beach, the Legacy Trail, Oscar Scherer State Park, shopping, dining, and highly rated schools, this home offers the perfect blend of peaceful living and everyday convenience. If you've been searching for a property with great bones, timeless character, and the chance to make it your own in an unbeatable location, this is one you won't want to miss.
Under contract
$699,000
1420 MACKINTOSH BOULEVARD, NOKOMIS, FL 34275
4beds
2,771sqft
:
Get pre-qualified$4,395/mo
Single Family Residence
Built in 1987
0.99 Acres Lot
$690,700 Zestimate®
$252/sqft
$-- HOA
What's special
- 28 days |
- 1,533 |
- 73 |
Likely to sell faster than
Zillow last checked:
Listing updated:
Listed by:
Ashley Wallace 941-302-2586,
COLDWELL BANKER REALTY 941-388-3966
Source: Stellar MLS,MLS#: A4699343 Originating MLS: Sarasota - Manatee
Originating MLS: Sarasota - Manatee
Facts & features
Interior
Bedrooms & bathrooms
- Bedrooms: 4
- Bathrooms: 3
- Full bathrooms: 3
Rooms
- Room types: Bonus Room, Family Room, Dining Room, Utility Room
Primary bedroom
- Features: Walk-In Closet(s)
- Level: First
- Area: 280 Square Feet
- Dimensions: 14x20
Bedroom 1
- Features: Built-in Closet
- Level: First
- Area: 156 Square Feet
- Dimensions: 13x12
Bedroom 2
- Features: Walk-In Closet(s)
- Level: First
- Area: 132 Square Feet
- Dimensions: 11x12
Bedroom 3
- Features: Walk-In Closet(s)
- Level: First
- Area: 140 Square Feet
- Dimensions: 10x14
Bonus room
- Features: No Closet
- Level: First
- Area: 72 Square Feet
- Dimensions: 8x9
Kitchen
- Features: Storage Closet
- Level: First
Living room
- Level: First
- Area: 280 Square Feet
- Dimensions: 14x20
Heating
- Central, Electric
Cooling
- Central Air
Appliances
- Included: Dishwasher, Microwave, Range, Refrigerator
- Laundry: Laundry Room
Features
- Cathedral Ceiling(s), Ceiling Fan(s), Open Floorplan, Vaulted Ceiling(s), Walk-In Closet(s)
- Flooring: Carpet, Ceramic Tile
- Doors: French Doors
- Has fireplace: Yes
- Fireplace features: Living Room
Interior area
- Total structure area: 3,766
- Total interior livable area: 2,771 sqft
Video & virtual tour
Property
Parking
- Total spaces: 2
- Parking features: Garage - Attached
- Attached garage spaces: 2
Features
- Levels: One
- Stories: 1
- Exterior features: Private Mailbox, Sidewalk
- Has private pool: Yes
- Pool features: In Ground, Screen Enclosure
- Has spa: Yes
- Spa features: In Ground
Lot
- Size: 0.99 Acres
Details
- Parcel number: 0381160007
- Zoning: RE2
- Special conditions: None
Construction
Type & style
- Home type: SingleFamily
- Property subtype: Single Family Residence
Materials
- Block, Stucco
- Foundation: Slab
- Roof: Shingle
Condition
- New construction: No
- Year built: 1987
Utilities & green energy
- Sewer: Septic Tank
- Water: Well
- Utilities for property: Cable Connected
Community & HOA
Community
- Pet fee: $0 monthly
- Subdivision: MISSION VALLEY
HOA
- Has HOA: No
Location
- Region: Nokomis
Financial & listing details
- Price per square foot: $252/sqft
- Tax assessed value: $528,100
- Annual tax amount: $6,549
- Date on market: 7/8/2026
- Cumulative days on market: 29 days
- Listing terms: Cash,Conventional,FHA,VA Loan
- Ownership: Fee Simple
- Total actual rent: 0
- Road surface type: Asphalt
Estimated market value
$690,700
$656,000 - $725,000
$4,971/mo
Price history
| Date | Event | Price |
|---|---|---|
| 7/11/2026 | Contingent | $699,000$252/sqft |
Source:  Stellar MLS #A4699343 Report a problem Stellar MLS #A4699343 Report a problem | ||
| 7/8/2026 | Listed for sale | $699,000+125.5%$252/sqft |
Source: Stellar MLS #A4699343 Report a problem | ||
| 12/17/2012 | Sold | $310,000-4.6%$112/sqft |
Source: Public Record Report a problem | ||
| 7/27/2012 | Price change | $325,000-11%$117/sqft |
Source: Coldwell Banker Residential Real Estate - Venice #N5777051 Report a problem | ||
| 7/8/2012 | Price change | $365,000-7.6%$132/sqft |
Source: Coldwell Banker Residential Real Estate - Venice #N5777051 Report a problem | ||
| 6/22/2012 | Listed for sale | $395,000+102%$143/sqft |
Source: COLDWELL BANKER RESIDENTIAL R.E. #N5777051 Report a problem | ||
| 12/18/1998 | Sold | $195,500$71/sqft |
Source: Public Record Report a problem | ||
Public tax history
| Year | Property taxes | Tax assessment |
|---|---|---|
| 2025 | $6,549 +5% | $528,100 -1.7% |
| 2024 | $6,235 +3% | $537,346 +3% |
| 2023 | $6,051 +1.8% | $521,695 +3% |
| 2022 | $5,942 +46.3% | $506,500 +49.4% |
| 2021 | $4,061 +10.8% | $338,949 +12.5% |
| 2020 | $3,665 +3.6% | $301,280 +2.3% |
| 2019 | $3,537 | $294,506 +1.9% |
| 2018 | $3,537 +2.5% | $289,015 +2.1% |
| 2017 | $3,452 -1.2% | $283,071 -9.4% |
| 2016 | $3,492 +1.8% | $312,600 +2.4% |
| 2015 | $3,431 -1.4% | $305,300 +13.5% |
| 2014 | $3,478 +0.1% | $269,100 |
| 2013 | $3,475 +3.4% | $269,100 +2.2% |
| 2012 | $3,361 +2.3% | $263,200 +0.6% |
| 2011 | $3,287 +7.5% | $261,700 +9.9% |
| 2010 | $3,058 +10.5% | $238,112 +2.7% |
| 2009 | $2,768 | $231,852 +0.1% |
| 2008 | $2,768 -2.4% | $231,620 +3% |
| 2007 | $2,837 | $224,874 +2.5% |
| 2006 | -- | $219,389 +3% |
| 2005 | -- | $212,999 +3% |
| 2004 | $2,949 -1% | $206,795 +1.9% |
| 2003 | $2,979 +2.4% | $202,939 +3% |
| 2002 | $2,910 +6.8% | $197,011 +1.6% |
| 2001 | $2,725 +2.1% | $193,908 +3% |
| 2000 | $2,670 | $188,260 |
Find assessor info on the county website
Monthly payment
Est. payment
Payment breakdown
Explore the cost of this home by adjusting the details. Changes won't be saved.Climate risks
Neighborhood: 34275
Nearby schools
GreatSchools rating
- 8/10Laurel Nokomis SchoolGrades: PK-8Distance: 0.9 mi
- 7/10Venice Senior High SchoolGrades: 9-12Distance: 3.6 mi
Schools provided by the listing agent
- Elementary: Laurel Nokomis Elementary
- Middle: Laurel Nokomis Middle
- High: Venice Senior High
Source: Stellar MLS. This data may not be complete. We recommend contacting the local school district to confirm school assignments for this home.
- $498,4002 bd2 ba1.6k sqft1400 Mackintosh Blvd, Nokomis, FL 34275Off Market
- $1,621,0006 bd5 ba3.6k sqft1440 Mackintosh Blvd, Nokomis, FL 34275Off Market
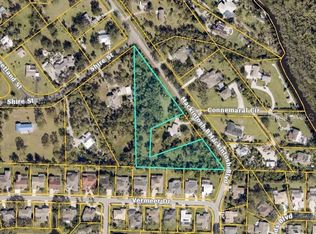
- $444,0003.23 acresMacintosh Blvd LOT 1, Nokomis, FL 34275Lot/Land
- $681,1004 bd2 ba2.5k sqft1251 Connemaral Cir, Nokomis, FL 34275Off Market
- $781,4003 bd3 ba3k sqft1250 Connemaral Cir, Nokomis, FL 34275Off Market
- $560,7003 bd2 ba2.1k sqft1519 Vermeer Dr, Nokomis, FL 34275Off Market
- $627,3003 bd2 ba2.3k sqft1529 Vermeer Dr, Nokomis, FL 34275Off Market
- $693,7003 bd3 ba2k sqft1441 Mackintosh Blvd, Nokomis, FL 34275Off Market
A local agent can set up tours, give advice and negotiate with sellers.
A local lender can help you make sure your offer is ready when you are.
Similar homes
- $625,0003 bd2 ba2.3k sqft1305 SORRENTO WOODS BOULEVARD, NOKOMIS, FL 34275For Sale
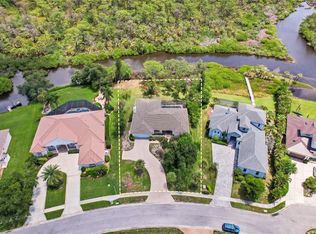
 MLS ID #A4700285, Shaune Harper Kimbler, REDFIN CORPORATION. Stellar MLS
 - $635,0003 bd2 ba2.6k sqft413 SIGNORELLI DRIVE, NOKOMIS, FL 34275For Sale
 MLS ID #A4700990, Catie Seip, EXP REALTY LLC. Stellar MLS
 - $649,9003 bd2 ba1.7k sqft139 INLETS BOULEVARD #139, NOKOMIS, FL 34275For Sale
 MLS ID #A4678051, Denise Mattmuller, PREMIER SOTHEBY'S INTERNATIONAL REALTY. Stellar MLS
 - $439,9003 bd3 ba2k sqft1505 PINE STREET E, NOKOMIS, FL 34275For Sale
 MLS ID #C7527122, David Conklin, RE/MAX PALM REALTY. Stellar MLS
 - $375,0002 bd2 ba1.4k sqft427 RUBENS DRIVE, NOKOMIS, FL 34275For SaleMLS ID #A4700484, Cam Moore, KELLER WILLIAMS ON THE WATER. Stellar MLS
- $475,0003 bd3 ba1.9k sqft209 PALM AVENUE, NOKOMIS, FL 34275For SaleMLS ID #TB8502283, Krisztina Juhasz, REDFIN CORPORATION. Stellar MLS
- $675,0004 bd3 ba2.3k sqft5868 DENISON DRIVE, VENICE, FL 34293For SaleMLS ID #N6143870, Michelle Hupp, KELLER WILLIAMS ISLAND LIFE REAL ESTATE. Stellar MLS
- $639,9003 bd2 ba2.3k sqft1543 WATERFORD DRIVE, VENICE, FL 34292For SaleMLS ID #S5149963, Alena Nicole Kolyadchik, REALTY HUB. Stellar MLS
- $679,0004 bd3 ba2k sqft3828 EASTON STREET, SARASOTA, FL 34238For SaleMLS ID #A4698217, Ellen Wilson, BERKSHIRE HATHAWAY HOMESERVICE. Stellar MLS
- $785,0004 bd2 ba2.1k sqft5505 BENEVA WOODS CIRCLE, SARASOTA, FL 34233For SaleMLS ID #A4701674, Lindsay Nock, MICHAEL SAUNDERS & COMPANY. Stellar MLS
- $715,0004 bd3 ba2.4k sqft3328 TOBERO LANE, SARASOTA, FL 34235For SaleMLS ID #A4691639, Joyce Sacco, GENEROUS PROPERTY. Stellar MLS
- $715,0003 bd3 ba2.3k sqft19556 PETRINO STREET, VENICE, FL 34293For SaleMLS ID #N6144877, Erik Dunigan, EVOLVE REAL ESTATE. Stellar MLS
- $689,0004 bd3 ba2.8k sqft3612 S LOCKWOOD RIDGE ROAD, SARASOTA, FL 34239For SaleMLS ID #A4696876, Albert Wooster, ALBERT WOOSTER & COMPANY. Stellar MLS
- $660,0003 bd3 ba2.1k sqft1240 LACE TERRACE, PORT CHARLOTTE, FL 33953For SaleMLS ID #A4699395, Mark Quire, KELLER WILLIAMS ON THE WATER S. Stellar MLS
- $649,0003 bd3 ba2.6k sqft3757 COUNTRYSIDE ROAD, SARASOTA, FL 34233For SaleMLS ID #A4692427, Inbal August, DOUGLAS ELLIMAN. Stellar MLS
- $674,9003 bd2 ba2.1k sqft3935 COUNTRY VIEW LANE, SARASOTA, FL 34233For SaleMLS ID #O6419437, Daniel Robinson, HOUWZER INC. Stellar MLS
- $699,0004 bd3 ba2.3k sqft4109 N CRANBERRY BOULEVARD, NORTH PORT, FL 34286For SaleMLS ID #N6143122, Kyle Tenbusch, MEDWAY REALTY. Stellar MLS
- $799,0002 bd2 ba2.2k sqft880 LEMON BAY DRIVE, VENICE, FL 34293For SaleMLS ID #D6147121, Nicole Mantha, KELLER WILLIAMS ISLAND LIFE REAL ESTATE. Stellar MLS
- $745,0003 bd3 ba1.9k sqft106 AURORA STREET E, VENICE, FL 34285For SaleMLS ID #N6144784, Tara Fields, EVOLVE REAL ESTATE. Stellar MLS
- $950,0004 bd3 ba3k sqft7373 S SERENOA DRIVE, SARASOTA, FL 34241For SaleMLS ID #A4699588, Karie Backman, KELLER WILLIAMS ON THE WATER S. Stellar MLS
