Plymouth Township's finest end unit townhome is a true gem! Bright and sun-filled, this stunning home welcomes you with a soaring 2-story foyer, an open floor plan, and hardwood flooring throughout the home. Wrought iron spindles and hardwood handrails add timeless elegance. The great room is anchored by a gas fireplace with a tile surround. The modern kitchen features crisp white cabinets, stainless appliances, a tiled backsplash, and a butler pantry, perfect for entertaining. Upstairs, a versatile loft is ideal for a mini-office. The huge primary suite offers vaulted ceilings, a spacious walk-in closet, and a spa-like bath with a double granite vanity, tiled shower, and large jetted tub. A large guest bedroom, granite-topped guest bath, and generous second-floor laundry with washtub add everyday convenience. The professionally finished daylight lower level is made for fun, with a full bath and recreation area. Enjoy a 2-car attached garage and a patio. Minutes from Downtown Plymouth and Downtown Northville. Priced to move. Schedule your showing today!
For sale
$479,000
14200 Terrace Ct, Plymouth, MI 48170
3beds
2,465sqft
Townhouse
Built in 2016
-- sqft lot
$-- Zestimate®
$194/sqft
$450/mo HOA
What's special
- 4 days
- 349
- 19
Zillow last checked:
Listing updated:
Listed by:
Sheel Patel 734-582-3901,
EXP Z Real Estate 248-937-1337
Source: Realcomp II,MLS#: 20261082420
Facts & features
Interior
Bedrooms & bathrooms
- Bedrooms: 3
- Bathrooms: 4
- Full bathrooms: 3
- 1/2 bathrooms: 1
Primary bedroom
- Level: Second
- Area: 266
- Dimensions: 19 X 14
Bedroom
- Level: Basement
- Area: 120
- Dimensions: 12 X 10
Bedroom
- Level: Second
- Area: 126
- Dimensions: 9 X 14
Bedroom
- Level: Second
- Area: 99
- Dimensions: 9 X 11
Primary bathroom
- Level: Second
- Area: 72
- Dimensions: 9 X 8
Other
- Level: Basement
- Area: 40
- Dimensions: 8 X 5
Other
- Level: Second
- Area: 50
- Dimensions: 10 X 5
Other
- Level: Entry
- Area: 20
- Dimensions: 5 X 4
Dining room
- Level: Entry
- Area: 135
- Dimensions: 15 X 9
Kitchen
- Level: Entry
- Area: 180
- Dimensions: 18 X 10
Laundry
- Level: Second
- Area: 72
- Dimensions: 12 X 6
Living room
- Level: Entry
- Area: 190
- Dimensions: 10 X 19
Heating
- Forced Air, Natural Gas
Cooling
- Ceiling Fans, Central Air
Appliances
- Included: Dishwasher, Disposal, Exhaust Fan, Free Standing Gas Range, Free Standing Refrigerator, Microwave, Vented Exhaust Fan
- Laundry: Laundry Room
Features
- Entrance Foyer
- Windows: Egress Windows
- Basement: Finished,Full
- Has fireplace: Yes
- Fireplace features: Great Room
Interior area
- Total interior livable area: 2,465 sqft
- Finished area above ground: 1,840
- Finished area below ground: 625
Property
Parking
- Total spaces: 2
- Parking features: Two Car Garage, Attached, Basement, Driveway
- Attached garage spaces: 2
Features
- Levels: Two
- Stories: 2
- Entry location: GroundLevelwSteps
- Patio & porch: Patio
- Exterior features: Private Entrance
Lot
- Features: Corner Lot
Details
- Parcel number: 78020040029000
- Special conditions: Short Sale No,Standard
Construction
Type & style
- Home type: Townhouse
- Architectural style: Townhouse
- Property subtype: Townhouse
Materials
- Brick
- Foundation: Basement, Poured
Condition
- New construction: No
- Year built: 2016
Details
- Warranty included: Yes
Utilities & green energy
- Sewer: Public Sewer
- Water: Public
Community & HOA
Community
- Subdivision: WAYNE COUNTY CONDO SUB PLAN 899
HOA
- Has HOA: Yes
- HOA fee: $450 monthly
- HOA phone: 734-233-8813
Location
- Region: Plymouth
Financial & listing details
- Price per square foot: $194/sqft
- Tax assessed value: $187,444
- Annual tax amount: $5,971
- Date on market: 10/14/2026
- Cumulative days on market: 4 days
- Listing agreement: Exclusive Right To Sell
- Listing terms: Cash,Conventional
Estimated market value
Not available
Estimated sales range
Not available
Not available
Price history
| Date | Event | Price |
|---|---|---|
| 10/14/2026 | Listed for sale | $479,000+8.9%$194/sqft |
Source:  Realcomp II #20261082420 Report a problem Realcomp II #20261082420 Report a problem | ||
| 6/30/2022 | Sold | $440,000+10%$178/sqft |
Source: Realcomp II #2220041511 Report a problem | ||
| 6/4/2022 | Pending sale | $400,000$162/sqft |
Source: Realcomp II #2220041511 Report a problem | ||
| 6/2/2022 | Listed for sale | $400,000+18%$162/sqft |
Source: Realcomp II #2220041511 Report a problem | ||
| 2/17/2017 | Sold | $338,949+13.4%$138/sqft |
Source: Agent Provided Report a problem | ||
| 8/6/2016 | Listing removed | $299,000$121/sqft |
Source: Keller Williams - Northville #216061564 Report a problem | ||
| 7/20/2016 | Pending sale | $299,000+8.8%$121/sqft |
Source: Keller Williams - Northville #216061564 Report a problem | ||
| 6/22/2016 | Price change | $274,900-7.4%$112/sqft |
Source: Keller Williams - Northville #216061564 Report a problem | ||
| 6/17/2016 | Pending sale | $297,000+8%$120/sqft |
Source: Keller Williams - Northville #216061564 Report a problem | ||
| 6/9/2016 | Listed for sale | $274,900+3.7%$112/sqft |
Source: Keller Williams - Northville #216061564 Report a problem | ||
| 5/25/2014 | Listed for sale | $265,000$108/sqft |
Source: Keller Williams Realty Novi Market Center #214121620 Report a problem | ||
Public tax history
| Year | Property taxes | Tax assessment |
|---|---|---|
| 2021 | $4,331 | $161,900 +1.1% |
| 2020 | $4,331 +52.3% | $160,120 +13.4% |
| 2019 | $2,843 | $141,260 +54.7% |
| 2018 | $2,843 | $91,290 +521% |
| 2017 | -- | $14,700 |
| 2016 | -- | $14,700 |
| 2015 | -- | $14,700 |
| 2013 | $1,069 | $14,700 |
| 2012 | -- | $14,700 |
Find assessor info on the county website
Monthly payment
Est. payment
Payment breakdown
Explore the cost of this home by adjusting the details. Changes won't be saved.Climate risks
Neighborhood: 48170

Similar homes
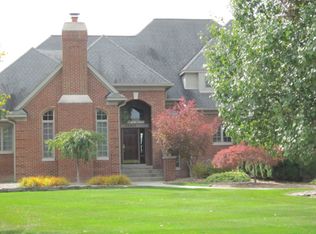
- $449,9003 bd2 ba1.6k sqft47751 Ann Arbor Rd W, Plymouth, MI 48170For Sale

 MLS ID #20261082738, Kelly Knight, Coldwell Banker Professionals-Northville. Realcomp II
 - $460,0003 bd4 ba2.3k sqft220 N Sydney Ct, Plymouth, MI 48170For Sale
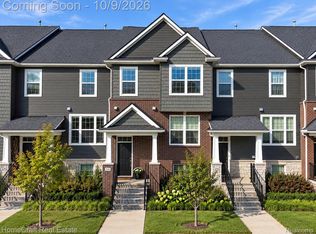 MLS ID #20261079852, Robert Yoder, HomeCraft Real Estate. Realcomp II
 - $480,0003 bd4 ba2.2k sqft227 N Sydney Ct, Plymouth, MI 48170For Sale
 MLS ID #20261060145, David Watson, eXp Realty Best Life and Company. Realcomp II
 - $468,5003 bd4 ba2k sqft219 S Sydney Ct, Plymouth, MI 48170For Sale
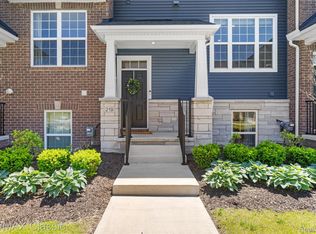 MLS ID #20261040676, Kate Dombrowski, RE/MAX Classic. Realcomp II
 - $499,9005 bd3 ba1.7k sqft8340 Chubb Rd, Northville, MI 48168For SaleMLS ID #20261083730, Dylan Tent, Signature Sotheby's International Realty Nvl. Realcomp II
- $550,0004 bd2 ba2.4k sqft9111 Morrison Ave, Plymouth, MI 48170For SaleMLS ID #20261082109, Love Davis, Empire Realty Group. Realcomp II
- $559,9904 bd4 ba2.1k sqft44070 Oakmont Dr, Plymouth, MI 48170New ConstructionRealcomp II
- $449,9003 bd3 ba2.2k sqft44223 Richmond Ct, Canton, MI 48187For Sale
 MLS ID #26054782, John McArdle, Remerica Hometown One. MichRIC
 - $549,9003 bd2 ba2.2k sqft6595 Napier Rd, Plymouth, MI 48170For SaleMLS ID #26023920, Penn | Ewing Real Estate, Real Estate One Inc. MichRIC
- $689,0003 bd3 ba3.3k sqft13716 Westbrook Rd, Plymouth, MI 48170For SaleMLS ID #20261084017, Jeffery Hider, Empire Realty Group. Realcomp II
- $489,0003 bd4 ba2.2k sqft309 N Sydney Ct, Plymouth, MI 48170New ConstructionRealcomp II
- $449,9003 bd2 ba1.8k sqft910 Virginia St, Plymouth, MI 48170For SaleMLS ID #20261072187, Gregory Morad, GEM Realty & Development. Realcomp II
- $699,0004 bd4 ba3.3k sqft13340 Andover Dr, Plymouth, MI 48170For SaleMLS ID #20261081250, Angela Jaafar, RE/MAX Dream Properties. Realcomp II
- $495,0002 bd4 ba2.3k sqft16592 Lyonhurst Cir, Northville, MI 48168For SaleMLS ID #20261077722, Terri L O'Brien, Century 21 Curran & Oberski. Realcomp II
- $399,9003 bd3 ba2.2k sqft48148 Colony Farm Cir, Plymouth, MI 48170For SaleMLS ID #20261074213, Sheri Hull, 3DX Real Estate LLC. Realcomp II
- $409,9003 bd3 ba1.8k sqft45716 Drexel Rd, Canton, MI 48187For SaleMLS ID #26055130, Jennifer Kompoltowicz, Preferred, Realtors Ltd. MichRIC
- $516,9903 bd4 ba2.1k sqft14841 Carmargo Way, Plymouth, MI 48170New ConstructionRealcomp II
