Beautiful Brick Ranch situated on a hard-to-find 1-acre wooded lot! Along private driveway leads to this secluded property, offering an Up North feel right in your own backyard. Enjoy the expansive brick paver patio with a firepit, surrounded by mature trees and peaceful natural scenery. Inside, you'll find an updated kitchen featuring Aristokraft cabinetry, newer stainless steel appliances, and newer laminate flooring. The spacious living room boasts a stunning dual-sided fireplace, creating a warm and inviting atmosphere. The home offers 3 bedrooms and 2 full bathrooms, along with numerous updates including 220-amp electrical service, a newer furnace and central air conditioning, a 50-gallon hot water heater, and a new roof installed in 2023. The large basement provides ample storage space and endless possibilities for additional living or recreational areas. An attached 2-car garage, newer front porch, and brand-new paved driveway (2026) complete the package.
Rarely does a property offer this level of privacy, natural beauty, and modern updates. Move right in and make it your own!
For sale
$449,900
47751 Ann Arbor Rd W, Plymouth, MI 48170
3beds
1,624sqft
Single Family Residence
Built in 1957
1.02 Acres Lot
$-- Zestimate®
$277/sqft
$-- HOA
What's special
- 4 days
- 1,769
- 226
Zillow last checked:
Listing updated:
Listed by:
Kelly Knight 734-634-6101,
Coldwell Banker Professionals-Northville 248-347-3050,
Lisa Krahel 248-347-3050,
Coldwell Banker Professionals-Northville
Source: Realcomp II,MLS#: 20261082738
Facts & features
Interior
Bedrooms & bathrooms
- Bedrooms: 3
- Bathrooms: 2
- Full bathrooms: 2
Primary bedroom
- Level: Entry
- Area: 182
- Dimensions: 14 X 13
Bedroom
- Level: Entry
- Area: 100
- Dimensions: 10 X 10
Bedroom
- Level: Entry
- Area: 132
- Dimensions: 12 X 11
Primary bathroom
- Level: Entry
- Area: 88
- Dimensions: 11 X 8
Other
- Level: Entry
- Area: 40
- Dimensions: 8 X 5
Dining room
- Level: Entry
- Area: 196
- Dimensions: 14 X 14
Kitchen
- Level: Entry
- Area: 160
- Dimensions: 16 X 10
Laundry
- Level: Basement
- Area: 120
- Dimensions: 12 X 10
Living room
- Level: Entry
- Area: 390
- Dimensions: 26 X 15
Heating
- Forced Air, Natural Gas
Cooling
- Attic Fan, Central Air
Appliances
- Included: Dishwasher, Disposal, Free Standing Electric Range, Free Standing Refrigerator, Microwave
- Laundry: Laundry Room
Features
- Basement: Unfinished
- Has fireplace: Yes
- Fireplace features: Dining Room, Double Sided, Family Room, Wood Burning
Interior area
- Total interior livable area: 1,624 sqft
- Finished area above ground: 1,624
Property
Parking
- Total spaces: 2
- Parking features: Two Car Garage, Attached, Direct Access, Electricityin Garage, Garage Door Opener, Shared Driveway
- Attached garage spaces: 2
Features
- Levels: One
- Stories: 1
- Entry location: GroundLevelwSteps
- Exterior features: Gutter Guard System, Lighting
- Pool features: None
Lot
- Size: 1.02 Acres
- Dimensions: 209.67 x 212.81
Details
- Additional structures: Sheds
- Parcel number: 78049990028702
- Special conditions: Short Sale No,Standard
Construction
Type & style
- Home type: SingleFamily
- Architectural style: Ranch
- Property subtype: Single Family Residence
Materials
- Brick
- Foundation: Active Radon Mitigation, Basement, Block, Sealed Foundation, Sump Pump
- Roof: Asphalt
Condition
- New construction: No
- Year built: 1957
Utilities & green energy
- Sewer: Septic Tank
- Water: Public
- Utilities for property: Above Ground Utilities, Cable Available
Community & HOA
HOA
- Has HOA: No
Location
- Region: Plymouth
Financial & listing details
- Price per square foot: $277/sqft
- Tax assessed value: $136,274
- Annual tax amount: $5,125
- Date on market: 10/16/2026
- Cumulative days on market: 4 days
- Listing agreement: Exclusive Right To Sell
- Listing terms: Cash,Conventional,FHA,Va Loan
Estimated market value
Not available
Estimated sales range
Not available
Not available
Price history
| Date | Event | Price |
|---|---|---|
| 10/16/2026 | Listed for sale | $449,900+87.5%$277/sqft |
Source:  Realcomp II #20261082738 Report a problem Realcomp II #20261082738 Report a problem | ||
| 1/26/2013 | Listing removed | $239,900$148/sqft |
Source: Remerica Inc. #213003719 Report a problem | ||
| 1/15/2013 | Pending sale | $239,900$148/sqft |
Source: Remerica Inc. #213003719 Report a problem | ||
| 1/12/2013 | Listed for sale | $239,900$148/sqft |
Source: Remerica Inc. #213003719 Report a problem | ||
Public tax history
| Year | Property taxes | Tax assessment |
|---|---|---|
| 2021 | $3,589 | $156,400 +0.3% |
| 2020 | $3,589 +10.1% | $155,980 +32.3% |
| 2019 | $3,260 | $117,910 +5.5% |
| 2018 | $3,260 | $111,760 +78.8% |
| 2017 | -- | $62,500 -39.8% |
| 2016 | -- | $103,800 +0.3% |
| 2015 | -- | $103,450 -0.4% |
| 2013 | $10,388 | $103,880 +6.9% |
| 2012 | -- | $97,200 -15.9% |
| 2003 | -- | $115,550 |
| 2001 | -- | -- |
| 2000 | $1,935 | -- |
Find assessor info on the county website
Monthly payment
Est. payment
Payment breakdown
Explore the cost of this home by adjusting the details. Changes won't be saved.Climate risks
Neighborhood: 48170
Similar homes
- $449,9003 bd2 ba1.8k sqft910 Virginia St, Plymouth, MI 48170For Sale

 MLS ID #20261072187, Gregory Morad, GEM Realty & Development. Realcomp II
 - $409,9003 bd3 ba1.8k sqft45716 Drexel Rd, Canton, MI 48187For Sale

 MLS ID #26055130, Jennifer Kompoltowicz, Preferred, Realtors Ltd. MichRIC
 - $550,0004 bd2 ba2.4k sqft9111 Morrison Ave, Plymouth, MI 48170For Sale
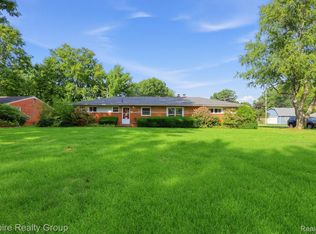 MLS ID #20261082109, Love Davis, Empire Realty Group. Realcomp II
 - $449,9003 bd3 ba2.2k sqft44223 Richmond Ct, Canton, MI 48187For Sale
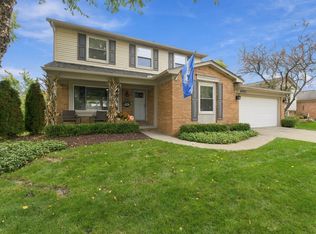 MLS ID #26054782, John McArdle, Remerica Hometown One. MichRIC
 - $449,0003 bd2 ba1.6k sqft47840 Ford Rd, Canton, MI 48187For SaleMLS ID #20261073083, Peter Damato, EXP Realty - Mark White & Associates. Realcomp II
- $444,9002 bd3 ba1.3k sqft8891 Ball St, Plymouth, MI 48170For SaleMLS ID #26021758, Daniel Jacob, Jake Group Real Estate Inc.. MichRIC
- $369,9003 bd2 ba1.5k sqft42459 Postiff Ave, Plymouth, MI 48170For SaleMLS ID #20261066169, Alia J Belbeisi, Max Broock Realtors. Realcomp II
- $329,9003 bd2 ba1.7k sqft44478 Albert Dr, Plymouth, MI 48170For SaleMLS ID #26053756, John McArdle, Remerica Hometown One. MichRIC
- $535,0003 bd2 ba1.8k sqft551 N Evergreen St, Plymouth, MI 48170For SaleMLS ID #20261073976, John K Goodman, Century 21 Curran & Oberski. Realcomp II
- $400,0003 bd3 ba1.3k sqft261 N Mill St, Plymouth, MI 48170For SaleMLS ID #20261078758, John K Goodman, Century 21 Curran & Oberski. Realcomp II
- $449,0003 bd3 ba1.8k sqft41713 Boreal #79, Plymouth, MI 48170For SaleMLS ID #20261084393, Tyler Cannon, Toll Realty Michigan Inc. Realcomp II
- $549,9003 bd2 ba2.2k sqft6595 Napier Rd, Plymouth, MI 48170For SaleMLS ID #26023920, Penn | Ewing Real Estate, Real Estate One Inc. MichRIC
- $389,9003 bd1 ba1.4k sqft303 N Holbrook St, Plymouth, MI 48170For SaleMLS ID #20261078578, Michael Mason, The Agency Hall & Hunter. Realcomp II
- $475,0004 bd3 ba2k sqft7580 Thornwood St, Canton, MI 48187For SaleMLS ID #20261060129, Jason C Matt, EXP Z Real Estate. Realcomp II
- $399,9003 bd3 ba2.2k sqft48148 Colony Farm Cir, Plymouth, MI 48170For SaleMLS ID #20261074213, Sheri Hull, 3DX Real Estate LLC. Realcomp II
- $384,9003 bd2 ba1.4k sqft350 Burroughs St, Plymouth, MI 48170For SaleMLS ID #20261043496, Crystal Halley, RE/MAX Classic. Realcomp II
- $370,0003 bd2 ba1.6k sqft9441 Corinne St, Plymouth, MI 48170For SaleMLS ID #20261067625, Dennis Weese, National Realty Centers, Inc. Realcomp II
- $359,9003 bd2 ba1.4k sqft260 Burroughs St, Plymouth, MI 48170For SaleMLS ID #20261072791, Chris J Courtney, Remerica Hometown. Realcomp II
