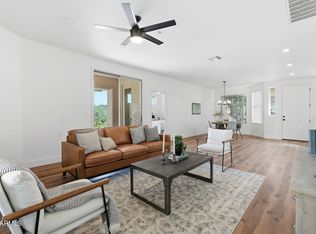
THIS REMODELED GEMENI/TWIN PROPERTY IS IN THE HEART OF FTN HILLS. NEW KITCHEN FEATURES WHITE SHAKER CABINETS WITH BLACK HARDWARE, STAINLESS APPLIANCES, GRANITE COUNTERS, STAINLESS SINK & FAUCET. BATH HAS BEEN REMODELED WITH NEW VANITY AND GRANITE, LIGHTING, MIRROR AND TOILET. HOME HAS UPDATED LUXURY PLANK VINYL, REPAINTED INTERIOR AND EXTERIOR, WOOD BURNING FIREPLACE, DUAL PANE SLIDER IN KITCHEN WITH BUILT IN BLINDS LEADING TO COVERED PATIO. MODERN BLACK FANS WITH LIGHTS, MID CENTURY FROSTED LIGHT FRONT DOOR, NEW HARDWARE AND LIGHTING INSTALLED, BLINDS IN BEDROOMS, LOW MAINTENANCE REAR YARD THAT BACKS TO A WASH FOR EXTRA PRIVACY. LARGE GREAT ROOM, OVERSIZED ONE CAR GARAGE,WALK IN CLOSET IN PRIMARY. CLOSE TO DOWNTOWN FTN HILLS. THIS HOME IS PRICED BELOW CURRENT 5/29/2026 APPRAISAL.
For sale
$409,000
14203 N Ashbrook Drive #A, Fountain Hills, AZ 85268
2beds
1,156sqft
Single Family Residence
Built in 1985
-- sqft lot
$-- Zestimate®
$354/sqft
$-- HOA
What's special
Covered patioWood burning fireplaceOversized one car garageRepainted interior and exteriorGranite countersStainless appliancesBlinds in bedrooms
- 39 days |
- 166 |
- 10 |
Zillow last checked:
Listing updated:
Listed by:
Robert E. Sutton Jr. 602-672-8192,
Engel & Voelkers Scottsdale
Source: ARMLS,MLS#: 7052425
Facts & features
Interior
Bedrooms & bathrooms
- Bedrooms: 2
- Bathrooms: 1
- Full bathrooms: 1
Heating
- Heat Pump
Cooling
- Heat Pump
Appliances
- Included: Dryer, Washer, Refrigerator, Built-in Microwave, Dishwasher, Disposal, Electric Range, Electric Oven, Electric Cooktop
- Laundry: Inside, Engy Star (See Rmks)
Features
- High Speed Internet, Granite Counters, Eat-in Kitchen, Breakfast Bar
- Flooring: Laminate
- Has basement: No
- Number of fireplaces: 1
- Fireplace features: Wood Burning
Interior area
- Total structure area: 1,156
- Total interior livable area: 1,156 sqft
Property
Parking
- Total spaces: 3
- Parking features: Attached, Garage Door Opener
- Attached garage spaces: 1
- Uncovered spaces: 2
Features
- Stories: 1
- Patio & porch: Covered, Patio
- Spa features: None
- Fencing: None,Wrought Iron
- Has view: Yes
- View description: Desert
- Waterfront features: Wash
Lot
- Size: 1,655 Square Feet
- Features: Borders Common Area, North/South Exposure, Desert Front, Natural Desert Back, Gravel/Stone Back
Details
- Parcel number: 17602962
Construction
Type & style
- Home type: MultiFamily
- Property subtype: Single Family Residence
- Attached to another structure: Yes
Materials
- Stucco, Wood Frame
- Roof: Built-Up,Foam
Condition
- Year built: 1985
Utilities & green energy
- Sewer: Public Sewer
- Water: Pvt Water Company
Community & HOA
Community
- Subdivision: GNARLY MESQUITE CONDOMINIUM
HOA
- Has HOA: No
- Services included: No Fees
Location
- Region: Fountain Hills
Financial & listing details
- Price per square foot: $354/sqft
- Tax assessed value: $289,500
- Annual tax amount: $916
- Date on market: 7/10/2026
- Cumulative days on market: 40 days
- Listing terms: Cash,Conventional,FHA,VA Loan
- Ownership: Fee Simple
- Road surface type: Paved
Estimated market value
Not available
Estimated sales range
Not available
Not available
Price history
| Date | Event | Price |
|---|---|---|
| 8/12/2026 | Listed for sale | $409,000$354/sqft |
Source:  Engel & Volkers #7052425 Report a problem Engel & Volkers #7052425 Report a problem | ||
| 7/14/2026 | Contingent | $409,000$354/sqft |
Source: Engel & Volkers #7052425 Report a problem | ||
| 7/10/2026 | Listed for sale | $409,000+2626.7%$354/sqft |
Source:  ARMLS #7052425 Report a problem ARMLS #7052425 Report a problem | ||
| 1/2/1985 | Sold | $15,000$13/sqft |
Source: Agent Provided Report a problem | ||
Public tax history
| Year | Property taxes | Tax assessment |
|---|---|---|
| 2025 | $707 -1.6% | $28,950 -8.3% |
| 2024 | $719 +3.6% | $31,580 +87.9% |
| 2023 | $694 -19.3% | $16,809 -18.9% |
| 2022 | $860 -8.3% | $20,730 +11.7% |
| 2021 | $938 -2.4% | $18,560 +10.8% |
| 2020 | $961 +0.5% | $16,750 +10.5% |
| 2019 | $956 | $15,160 +3.1% |
| 2018 | $956 +4.2% | $14,700 +8.4% |
| 2017 | $918 +8.1% | $13,560 +1% |
| 2016 | $849 +10.1% | $13,420 -8% |
| 2015 | $771 | $14,580 +26.8% |
| 2014 | -- | $11,500 +16.8% |
| 2013 | -- | $9,850 |
Find assessor info on the county website
Monthly payment
Est. payment
Payment breakdown
Explore the cost of this home by adjusting the details. Changes won't be saved.Climate risks
Neighborhood: 85268
Nearby schools
GreatSchools rating
- 5/10McDowell Mountain Elementary SchoolGrades: PK-5Distance: 0.9 mi
- 6/10Fountain Hills Middle SchoolGrades: 4-8Distance: 0.9 mi
- 5/10Fountain Hills High SchoolGrades: 9-12Distance: 1 mi
Schools provided by the listing agent
- Elementary: McDowell Mountain Elementary School
- Middle: Fountain Hills Middle School
- High: Fountain Hills High School
- District: Fountain Hills Unified District
Source: ARMLS. This data may not be complete. We recommend contacting the local school district to confirm school assignments for this home.
- $348,100-- bd2 ba1.3k sqft14203 N Ashbrook Dr APT B, Fountain Hills, AZ 85268Off Market
- $403,500-- bd2 ba1.4k sqft16777 E Ashbrook Dr APT B, Fountain Hills, AZ 85268Off Market
- $353,600-- bd-- ba-- sqft16777 E Ashbrook Dr, Fountain Hills, AZ 85268Off Market
- $475,0003 bd2 ba1.4k sqft16777 E Ashbrook Dr APT A, Fountain Hills, AZ 85268Sold
- $535,2003 bd2 ba1.6k sqft16777 N Ashbrook Dr #B, Fountain Hills, AZ 85268Off Market
- $457,900-- bd2 ba1.5k sqft14209 N Ashbrook Dr UNIT A, Fountain Hills, AZ 85268Off Market
- $337,400-- bd2 ba1.2k sqft14209 N Ashbrook Dr #2, Fountain Hills, AZ 85268Off Market
- $470,0003 bd3 ba1.8k sqft16771 E Ashbrook Dr APT B, Fountain Hills, AZ 85268Sold
A local agent can set up tours, give advice and negotiate with sellers.
Similar homes
- $399,5002 bd2 ba1.1k sqft16216 E ROSETTA Drive #29, Fountain Hills, AZ 85268For Sale
 MLS ID #7047806, Patricia A Kenney, MCO Realty. ARMLS
 - $344,0002 bd2 ba1k sqft13636 N HAMILTON Drive #101, Fountain Hills, AZ 85268For Sale
 MLS ID #6857525, Antonio Pellegrini, MCO Realty. ARMLS
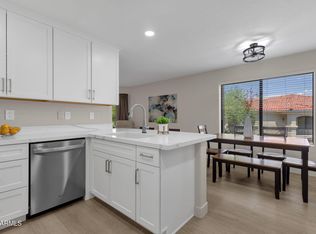
 - $459,0003 bd2 ba1.2k sqft16715 E EL LAGO Boulevard #116, Fountain Hills, AZ 85268For Sale
 MLS ID #7055443, Richard F Barker, Keller Williams Arizona Realty. ARMLS
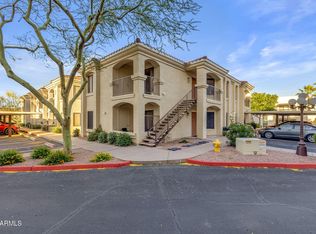
 - $349,0002 bd2 ba1k sqft16715 E EL LAGO Boulevard #205, Fountain Hills, AZ 85268For Sale
 MLS ID #7011288, Richard F Barker, Keller Williams Arizona Realty. ARMLS
 - $400,0002 bd2 ba1.1k sqft11680 E SAHUARO Drive #2020, Scottsdale, AZ 85259For SaleMLS ID #7064955, Aaron Carter, Cambridge Properties. ARMLS
- $375,0002 bd2 ba1.1k sqft9455 E RAINTREE Drive #1025, Scottsdale, AZ 85260For SaleMLS ID #7050343, Maryanne Rawald, eXp Realty. ARMLS
- $359,9002 bd2 ba1.1k sqft9555 E RAINTREE Drive #2056, Scottsdale, AZ 85260For SaleMLS ID #7049311, Matthew T Llano, Real Broker. ARMLS
- $379,0003 bd2 ba1.2k sqft6730 E PRESTON Street #60, Mesa, AZ 85215For SaleMLS ID #7064409, John Tamayo, Arizona International Real Estate. ARMLS
- $400,0002 bd2 ba1.4k sqft1235 N Sunnyvale Street #94, Mesa, AZ 85205For SaleMLS ID #7044231, Kelly A Courvisier, HomeSmart. ARMLS
- $439,9502 bd2 ba1.2k sqft9100 E RAINTREE Drive #231, Scottsdale, AZ 85260For SaleMLS ID #6986328, James D Dunning, Keller Williams Arizona Realty. ARMLS
- $429,0003 bd2 ba1.2k sqft3656 E WILLOW Avenue, Phoenix, AZ 85032For SaleMLS ID #7064993, Ashley G Pasko, Presidential Realty, LLC. ARMLS
- $400,0002 bd2 ba1k sqft5122 E SHEA Boulevard #1023, Scottsdale, AZ 85254For SaleMLS ID #7021748, Lauren Loeffler, eXp Realty. ARMLS
- $387,0002 bd2 ba1.2k sqft9795 N 93RD Way #263, Scottsdale, AZ 85258For SaleMLS ID #7027416, Mark Anthony Vilar, RETSY. ARMLS
- $405,0004 bd3 ba1.5k sqft4055 E CAMINO Street, Mesa, AZ 85205For SaleMLS ID #7046360, George Laughton, EveryPlace. ARMLS
- $359,9992 bd2 ba1.1k sqft15225 N 100TH Street #2210, Scottsdale, AZ 85260For SaleMLS ID #7012529, Marcus M Flores, My Home Group Real Estate. ARMLS
- $480,0003 bd2 ba1.6k sqft17220 E ESTANCIA Way, Rio Verde, AZ 85263For SaleMLS ID #7033190, Brody DeMore, Morgan Taylor Realty. ARMLS
- $429,9003 bd2 ba1.3k sqft1502 E CAMPBELL Avenue, Gilbert, AZ 85234For SaleMLS ID #7066364, Robert Jones, OfferPad Brokerage, LLC. ARMLS
- $364,9002 bd2 ba1k sqft2557 S ZINNIA --, Mesa, AZ 85209For SaleMLS ID #7057549, Kenny Klaus, Real Broker. ARMLS
- $474,9003 bd2 ba1.2k sqft7009 E ACOMA Drive #1085, Scottsdale, AZ 85254For SaleMLS ID #7065255, Katie Lambert, eXp Realty. ARMLS
- $399,9003 bd2 ba1.7k sqft7445 E EAGLE CREST Drive #2113, Mesa, AZ 85207For SaleMLS ID #7042139, Danielle Crowell, HomeSmart. ARMLS
